***This home qualifies for up to $5,000 grant with specific lender - call listing agent or ask your realtor to inquire*** Fully renovated cottage style home in Arlington Heights, just off Camp Bowie and minutes from the Cultural District and I-30. The big-ticket items are done: new HVAC with all-new ductwork, gas tankless water heater, new windows, and new gutters. Inside: luxury vinyl plank floors, custom cabinets, quartz counters, all-new stainless appliances, a fully renovated bathroom, and craftsman details throughout. The garage doubles as a workshop, plumbed with a utility sink for gardening, car detailing, or DIY projects. Three bedrooms on a 6,250 sf lot, move-in ready with nothing left on the to-do list. FHA and VA eligible.
Pending
Price cut: $3K (9/30)
$264,900
5908 Locke Ave, Fort Worth, TX 76107
3beds
983sqft
Single Family Residence
Built in 1949
6,250 Square Feet Lot
$255,000 Zestimate®
$269/sqft
$-- HOA
What's special
Craftsman details throughoutNew windowsNew guttersLuxury vinyl plank floorsAll-new stainless appliancesQuartz countersFully renovated bathroom
- 60 days
- 550
- 60
Zillow last checked:
Listing updated:
Listed by:
Brittani Purdy 0614821 888-519-7431,
eXp Realty, LLC 888-519-7431
Source: NTREIS,MLS#: 21365691
Facts & features
Interior
Bedrooms & bathrooms
- Bedrooms: 3
- Bathrooms: 1
- Full bathrooms: 1
Primary bedroom
- Features: Ceiling Fan(s)
- Level: First
- Dimensions: 12 x 11
Bedroom
- Features: Ceiling Fan(s)
- Level: First
- Dimensions: 11 x 10
Bedroom
- Features: Ceiling Fan(s)
- Level: First
- Dimensions: 10 x 9
Living room
- Features: Ceiling Fan(s)
- Level: First
- Dimensions: 13 x 13
Heating
- Central
Cooling
- Central Air
Appliances
- Included: Dishwasher, Electric Range, Disposal, Microwave, Tankless Water Heater
- Laundry: Washer Hookup, Dryer Hookup
Features
- Decorative/Designer Lighting Fixtures, Double Vanity, Granite Counters, Kitchen Island, Open Floorplan
- Flooring: Luxury Vinyl Plank, Tile
- Has basement: No
- Has fireplace: No
Interior area
- Total interior livable area: 983 sqft
Video & virtual tour
Property
Parking
- Total spaces: 1
- Parking features: Concrete, Driveway, Garage
- Garage spaces: 1
Features
- Levels: One
- Stories: 1
- Exterior features: Lighting, Rain Gutters
- Pool features: None
- Fencing: Chain Link
Lot
- Size: 6,250 Square Feet
- Features: Interior Lot
Details
- Parcel number: 00468592
Construction
Type & style
- Home type: SingleFamily
- Architectural style: Detached
- Property subtype: Single Family Residence
Materials
- Roof: Composition
Condition
- Resale
- Year built: 1949
Utilities & green energy
- Sewer: Public Sewer
- Water: Public
- Utilities for property: Electricity Connected, Natural Gas Available, Sewer Available, Separate Meters, Water Available
Community & HOA
Community
- Features: Curbs
- Subdivision: Chamberlain Arlington Heights
HOA
- Has HOA: No
Location
- Region: Fort Worth
Financial & listing details
- Price per square foot: $269/sqft
- Tax assessed value: $205,000
- Annual tax amount: $4,488
- Date on market: 8/21/2026
- Cumulative days on market: 54 days
- Listing terms: Cash,Conventional,FHA,VA Loan
- Exclusions: All staging.
Estimated market value
$255,000
$242,000 - $268,000
$1,867/mo
Price history
| Date | Event | Price |
|---|---|---|
| 10/14/2026 | Pending sale | $264,900$269/sqft |
Source: NTREIS #21365691 Report a problem | ||
| 10/8/2026 | Contingent | $264,900$269/sqft |
Source: NTREIS #21365691 Report a problem | ||
| 9/30/2026 | Price change | $264,900-1.1%$269/sqft |
Source: NTREIS #21365691 Report a problem | ||
| 9/24/2026 | Price change | $267,900-0.7%$273/sqft |
Source: NTREIS #21365691 Report a problem | ||
| 9/13/2026 | Listed for sale | $269,900$275/sqft |
Source: NTREIS #21365691 Report a problem | ||
| 9/9/2026 | Contingent | $269,900$275/sqft |
Source: NTREIS #21365691 Report a problem | ||
| 8/21/2026 | Listed for sale | $269,900$275/sqft |
Source: NTREIS #21365691 Report a problem | ||
Public tax history
| Year | Property taxes | Tax assessment |
|---|---|---|
| 2025 | $4,488 -2.4% | $205,000 |
| 2024 | $4,600 -0.8% | $205,000 +0% |
| 2023 | $4,638 +1.3% | $204,988 +16.4% |
| 2022 | $4,579 -0.7% | $176,138 +2.6% |
| 2021 | $4,613 +8.4% | $171,616 +10.6% |
| 2020 | $4,257 +3% | $155,181 -0.6% |
| 2019 | $4,134 +12.2% | $156,173 +16.7% |
| 2018 | $3,683 +2.7% | $133,881 +4% |
| 2017 | $3,586 +12.3% | $128,767 +3.5% |
| 2016 | $3,193 +26.7% | $124,390 +40.1% |
| 2015 | $2,521 | $88,800 |
| 2014 | $2,521 | $88,800 |
| 2013 | -- | $88,800 -0.7% |
| 2012 | -- | $89,400 +5.5% |
| 2011 | -- | $84,700 -0.7% |
| 2010 | -- | $85,300 -4.6% |
| 2009 | -- | $89,400 +3.4% |
| 2008 | -- | $86,500 +17.8% |
| 2007 | -- | $73,400 +8.7% |
| 2006 | -- | $67,500 +7.5% |
| 2005 | -- | $62,800 +21.2% |
| 2004 | -- | $51,800 +15.6% |
| 2003 | -- | $44,800 -0.4% |
| 2002 | -- | $45,000 +10.8% |
| 2001 | -- | $40,600 +28.5% |
| 2000 | -- | $31,600 |
Find assessor info on the county website
Monthly payment
Est. payment
Payment breakdown
Explore the cost of this home by adjusting the details. Changes won't be saved.Climate risks
Neighborhood: Ridglea North
Nearby schools
Schools provided by the listing agent
- Elementary: Phillips M
- Middle: Monnig
- High: Arlington Heights
- District: Fort Worth ISD
Source: NTREIS. This data may not be complete. We recommend contacting the local school district to confirm school assignments for this home.

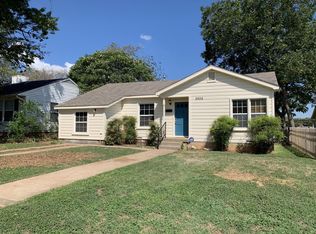

Similar homes
- $299,0003 bd1 ba1.2k sqft4513 Donnelly Ave, Fort Worth, TX 76107For Sale
 MLS ID #21338493, Tracy Higgins. NTREIS
 - $274,9002 bd1 ba882 sqft4504 Geddes Ave, Fort Worth, TX 76107For Sale
 MLS ID #21304309, Christopher Holtwick. NTREIS
 - $259,0004 bd3 ba1.2k sqft4508 Ohio Garden Rd, River Oaks, TX 76114For Sale
 MLS ID #21414374, Angie Graham. NTREIS
 - $219,9003 bd2 ba1.3k sqft5312 Libbey Ave, Fort Worth, TX 76107For Sale
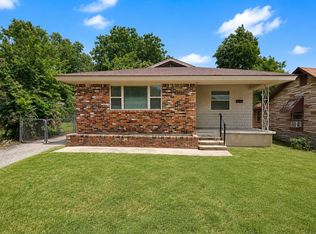 MLS ID #21357747, Jonathan Layton. NTREIS
