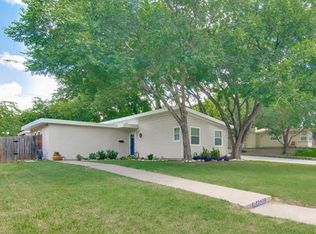
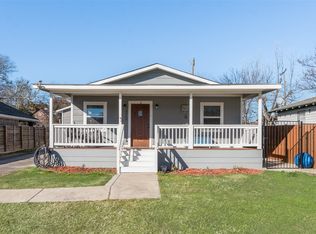
Charming 2-bedroom, 1-bath bungalow in a prime Fort Worth location, offering the kind of warmth and character that immediately feels inviting. From the moment you step inside, the thoughtfully arranged floor plan creates a comfortable flow and a sense of space that makes the home easy to settle into and enjoy.
The living areas are welcoming and versatile, providing the perfect backdrop for quiet mornings, casual evenings, or gathering with friends. Each room carries a sense of charm and personality, while still leaving plenty of opportunity to make the space your own and create a home that reflects your style.
The location is just as special. Spend your weekends enjoying Dickies Arena, the Fort Worth Botanic Garden, the Cultural District, museums, local restaurants, boutique shopping, and some of the city’s best entertainment, all just minutes from home. Downtown Fort Worth, TCU, the Medical District, and major thoroughfares are also close by, making it easy to stay connected to everything the city has to offer.
Whether you’re coming home after a night out in the Cultural District, enjoying a quiet evening in, meeting friends for dinner nearby, or making plans for the weekend, this home offers a comfortable place to land with classic bungalow charm and a location that keeps you connected to the best of Fort Worth. It’s an inviting opportunity to enjoy both the character of an established home and the energy of city living just beyond your doorstep.
For sale
Price cut: $10.1K (8/11)
$274,900
4504 Geddes Ave, Fort Worth, TX 76107
2beds
882sqft
Single Family Residence
Built in 1952
6,272 Square Feet Lot
$-- Zestimate®
$312/sqft
$-- HOA
What's special
Timeless charmCharming bungalowInviting layout
- 124 days
- 151
- 21
Zillow last checked:
Listing updated:
Listed by:
Christopher Holtwick 0749636 412-735-1860,
Berkshire HathawayHS PenFed TX 469-422-0916
Source: NTREIS,MLS#: 21304309
Facts & features
Interior
Bedrooms & bathrooms
- Bedrooms: 2
- Bathrooms: 1
- Full bathrooms: 1
Primary bedroom
- Level: First
- Dimensions: 14 x 11
Bedroom
- Level: First
- Dimensions: 11 x 10
Other
- Features: Built-in Features
- Level: First
- Dimensions: 7 x 6
Living room
- Features: Ceiling Fan(s)
- Level: First
- Dimensions: 19 x 15
Heating
- Central, Natural Gas
Cooling
- Central Air, Ceiling Fan(s), Electric
Appliances
- Included: Dishwasher, Electric Range, Disposal
- Laundry: Washer Hookup, Dryer Hookup, In Kitchen, Stacked
Features
- High Speed Internet, Cable TV
- Flooring: Ceramic Tile
- Windows: Window Coverings
- Has basement: No
- Has fireplace: No
Interior area
- Total interior livable area: 882 sqft
Video & virtual tour
Property
Parking
- Total spaces: 1
- Parking features: Carport, Driveway
- Carport spaces: 1
Features
- Levels: One
- Stories: 1
- Patio & porch: Covered
- Pool features: None
- Fencing: Back Yard,Fenced
Lot
- Size: 6,272 Square Feet
- Features: Interior Lot
Details
- Parcel number: 03444546
Construction
Type & style
- Home type: SingleFamily
- Architectural style: Detached
- Property subtype: Single Family Residence
Materials
- Foundation: Slab
- Roof: Composition
Condition
- Year built: 1952
Utilities & green energy
- Sewer: Public Sewer
- Water: Public
- Utilities for property: Natural Gas Available, Sewer Available, Separate Meters, Water Available, Cable Available
Community & HOA
Community
- Security: Smoke Detector(s)
- Subdivision: West Ft Worth Land Co
HOA
- Has HOA: No
Location
- Region: Fort Worth
Financial & listing details
- Price per square foot: $312/sqft
- Tax assessed value: $218,000
- Annual tax amount: $4,772
- Date on market: 6/17/2026
- Cumulative days on market: 117 days
- Exclusions: Refrigerator, stacked washer and dryer, mounted televisions
- Road surface type: Asphalt
Estimated market value
Not available
Estimated sales range
Not available
Not available
Price history
| Date | Event | Price |
|---|---|---|
| 10/2/2026 | Listing removed | $1,550$2/sqft |
Source: Zillow Rentals Report a problem | ||
| 9/10/2026 | Listed for rent | $1,550$2/sqft |
Source: Zillow Rentals Report a problem | ||
| 8/11/2026 | Price change | $274,900-3.5%$312/sqft |
Source: NTREIS #21304309 Report a problem | ||
| 6/17/2026 | Listed for sale | $285,000+58.3%$323/sqft |
Source: NTREIS #21304309 Report a problem | ||
| 6/5/2020 | Listing removed | $180,000$204/sqft |
Source: INFINITY REALTY #14287225 Report a problem | ||
| 5/12/2020 | Pending sale | $180,000$204/sqft |
Source: INFINITY REALTY #14287225 Report a problem | ||
| 5/4/2020 | Price change | $180,000-2.7%$204/sqft |
Source: INFINITY REALTY #14287225 Report a problem | ||
| 4/22/2020 | Price change | $184,900-1.4%$210/sqft |
Source: INFINITY REALTY #14287225 Report a problem | ||
| 4/14/2020 | Price change | $187,500-1.3%$213/sqft |
Source: INFINITY REALTY #14287225 Report a problem | ||
| 3/30/2020 | Price change | $189,900-2.6%$215/sqft |
Source: INFINITY REALTY #14287225 Report a problem | ||
| 3/18/2020 | Price change | $194,900-2.1%$221/sqft |
Source: INFINITY REALTY #14287225 Report a problem | ||
| 2/22/2020 | Listed for sale | $199,000+13.7%$226/sqft |
Source: INFINITY REALTY #14287225 Report a problem | ||
| 3/17/2019 | Listing removed | $175,000$198/sqft |
Source: INFINITY REALTY #14003158 Report a problem | ||
| 2/11/2019 | Price change | $175,000-2.2%$198/sqft |
Source: INFINITY REALTY #14003158 Report a problem | ||
| 1/28/2019 | Listed for sale | $179,000+2.5%$203/sqft |
Source: INFINITY REALTY #14003158 Report a problem | ||
| 11/20/2017 | Sold | -- |
Source: Agent Provided Report a problem | ||
| 10/29/2017 | Pending sale | $174,700$198/sqft |
Source: Listing Spark #13710878 Report a problem | ||
| 10/12/2017 | Listed for sale | $174,700+119.7%$198/sqft |
Source: Listing Spark #13710878 Report a problem | ||
| 8/11/2017 | Sold | -- |
Source: Agent Provided Report a problem | ||
| 4/15/2016 | Sold | -- |
Source: Agent Provided Report a problem | ||
| 3/22/2016 | Pending sale | $79,500$90/sqft |
Source: ROXIE DAVIDSON REAL ESTATE #13341686 Report a problem | ||
| 3/21/2016 | Listed for sale | $79,500+15.2%$90/sqft |
Source: ROXIE DAVIDSON REAL ESTATE #13341686 Report a problem | ||
| 12/30/2011 | Listing removed | $69,000$78/sqft |
Source: RE/MAX Trinity #11648628 Report a problem | ||
| 12/10/2011 | Listed for sale | $69,000$78/sqft |
Source: RE/MAX Trinity #11648628 Report a problem | ||
| 9/1/2011 | Listing removed | $69,000$78/sqft |
Source: RE/MAX Trinity #11648628 Report a problem | ||
| 8/24/2011 | Listed for sale | $69,000$78/sqft |
Source: RE/MAX Trinity #11648628 Report a problem | ||
Public tax history
| Year | Property taxes | Tax assessment |
|---|---|---|
| 2025 | $2,881 -14.5% | $218,000 |
| 2024 | $3,369 -7% | $218,000 -12.8% |
| 2023 | $3,622 -19.5% | $250,000 +14% |
| 2022 | $4,501 +2.8% | $219,203 +18.2% |
| 2021 | $4,379 +17.5% | $185,500 +18.2% |
| 2020 | $3,728 +3.5% | $157,000 |
| 2019 | $3,600 -17.1% | $157,000 -0.5% |
| 2018 | $4,342 +51.1% | $157,851 +52.9% |
| 2017 | $2,874 +0.6% | $103,211 +2.3% |
| 2016 | $2,858 +40.7% | $100,896 +40.9% |
| 2015 | $2,032 | $71,600 |
| 2014 | $2,032 | $71,600 +2% |
| 2013 | -- | $70,200 -10.2% |
| 2012 | -- | $78,200 +3.4% |
| 2011 | -- | $75,600 -0.5% |
| 2010 | -- | $76,000 -6.7% |
| 2009 | -- | $81,500 +7.1% |
| 2008 | -- | $76,100 +4% |
| 2007 | -- | $73,200 +2.7% |
| 2006 | -- | $71,300 +23.4% |
| 2005 | -- | $57,800 +4.9% |
| 2004 | -- | $55,100 +3.8% |
| 2003 | -- | $53,100 +21.2% |
| 2002 | -- | $43,800 +12.3% |
| 2001 | -- | $39,000 |
| 2000 | -- | $39,000 |
Find assessor info on the county website
Monthly payment
Est. payment
Payment breakdown
Explore the cost of this home by adjusting the details. Changes won't be saved.Climate risks
Neighborhood: Alamo Heights
Nearby schools
Schools provided by the listing agent
- Elementary: Southhimou
- Middle: Stripling
- High: Arlington Heights
- District: Fort Worth ISD
Source: NTREIS. This data may not be complete. We recommend contacting the local school district to confirm school assignments for this home.

Similar homes
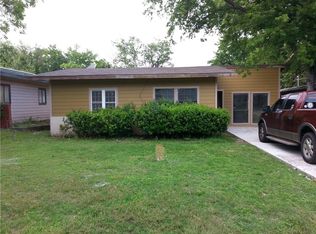
- $289,0002 bd1 ba1k sqft4028 Locke Ave, Fort Worth, TX 76107For Sale
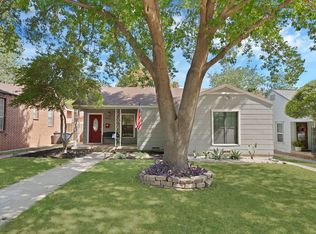 MLS ID #21353055, Keaton Vaughn. NTREIS
 - $225,0002 bd3 ba1.2k sqft3261 Donnelly Cir APT 706, Fort Worth, TX 76107For Sale
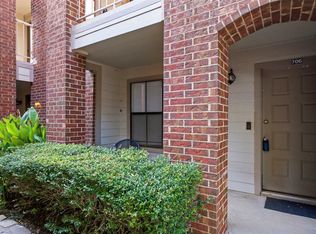 MLS ID #21392100, Janet O'Dell. NTREIS
 - $225,0002 bd1 ba831 sqft5508 Diaz Ave, Fort Worth, TX 76107For Sale
 MLS ID #21303649, Cynthia Olmos. NTREIS
 - $330,0003 bd2 ba1k sqft4913 Calmont Ave, Fort Worth, TX 76107For Sale
 MLS ID #21278525, Charre Smith. NTREIS
