Seller Concessions AND 1 Year Home Warranty - Move-in ready condo just in time for college, a family, or anyone looking for low-maintenance living in a great location. This inviting 2-bedroom, 2-bath home features an open floor plan, a spacious living room with vaulted ceilings, wood flooring, and a cozy wood-burning fireplace—perfect for relaxing or entertaining. The kitchen boasts granite countertops, stainless appliances and breakfast bar while the private covered balcony offers a peaceful outdoor retreat for morning coffee or unwinding after a long day. The primary suite features a charming bay window, generous walk-in closet space, and an en-suite bath. Located in a beautifully maintained gated community, residents enjoy access to a sparkling pool, clubhouse, and meticulously landscaped grounds. Conveniently situated just minutes from Central Market, shopping, dining, and I-30, this condo combines comfort, style, and an unbeatable location. One assigned covered parking space, number 40C.
For sale
Price cut: $500 (8/7)
$209,500
3257 Donnelly Cir APT 604, Fort Worth, TX 76107
2beds
1,069sqft
Condominium
Built in 1984
-- sqft lot
$201,800 Zestimate®
$196/sqft
$394/mo HOA
What's special
Beautifully maintained gated communityCozy wood-burning fireplacePrivate covered balconyOpen floor planMeticulously landscaped groundsWood flooringStainless appliances
- 37 days |
- 280 |
- 8 |
Zillow last checked:
Listing updated:
Listed by:
Judy Planas 0673171 817-592-3008,
Rendon Realty, LLC 817-592-3008
Source: NTREIS,MLS#: 21322119
Facts & features
Interior
Bedrooms & bathrooms
- Bedrooms: 2
- Bathrooms: 2
- Full bathrooms: 2
Primary bedroom
- Level: First
- Dimensions: 15 x 13
Bedroom
- Level: First
- Dimensions: 14 x 12
Dining room
- Level: First
- Dimensions: 10 x 10
Kitchen
- Level: First
- Dimensions: 9 x 8
Living room
- Features: Fireplace
- Level: First
- Dimensions: 18 x 12
Heating
- Central, Electric, Fireplace(s)
Cooling
- Central Air, Electric
Appliances
- Included: Dishwasher, Electric Range, Microwave
Features
- Granite Counters, High Speed Internet, Cable TV, Vaulted Ceiling(s)
- Flooring: Luxury Vinyl Plank
- Has basement: No
- Number of fireplaces: 1
- Fireplace features: Wood Burning
Interior area
- Total interior livable area: 1,069 sqft
Video & virtual tour
Property
Parking
- Total spaces: 1
- Parking features: Assigned, Common, Carport
- Carport spaces: 1
Features
- Levels: One
- Stories: 1
- Patio & porch: Covered
- Pool features: Pool, Community
Lot
- Size: 2,265 Square Feet
Details
- Parcel number: 05477697
Construction
Type & style
- Home type: Condo
- Property subtype: Condominium
- Attached to another structure: Yes
Condition
- Year built: 1984
Utilities & green energy
- Sewer: Public Sewer
- Water: Public
- Utilities for property: Sewer Available, Water Available, Cable Available
Community & HOA
Community
- Features: Gated, Pool
- Subdivision: Heights Condo The
HOA
- Has HOA: Yes
- Services included: All Facilities, Association Management, Maintenance Grounds
- HOA fee: $394 monthly
- HOA name: Goodwin & Co
- HOA phone: 214-445-2721
Location
- Region: Fort Worth
Financial & listing details
- Price per square foot: $196/sqft
- Annual tax amount: $4,318
- Date on market: 7/9/2026
- Cumulative days on market: 38 days
- Listing terms: Cash,Conventional,FHA,VA Loan
- Exclusions: Personal furniture, wall hangings and decor
Estimated market value
$201,800
$192,000 - $212,000
$1,610/mo
Price history
| Date | Event | Price |
|---|---|---|
| 8/7/2026 | Price change | $209,500-0.2%$196/sqft |
Source: NTREIS #21322119 Report a problem | ||
| 7/9/2026 | Listed for sale | $210,000-4.5%$196/sqft |
Source: NTREIS #21322119 Report a problem | ||
| 5/17/2024 | Sold | -- |
Source: NTREIS #20571850 Report a problem | ||
| 5/13/2024 | Pending sale | $220,000$206/sqft |
Source: NTREIS #20571850 Report a problem | ||
| 5/4/2024 | Contingent | $220,000$206/sqft |
Source: NTREIS #20571850 Report a problem | ||
| 4/27/2024 | Price change | $220,000-2.2%$206/sqft |
Source: NTREIS #20571850 Report a problem | ||
| 4/18/2024 | Price change | $225,000-2.2%$210/sqft |
Source: NTREIS #20571850 Report a problem | ||
| 4/11/2024 | Price change | $230,000-2.1%$215/sqft |
Source: NTREIS #20571850 Report a problem | ||
| 3/28/2024 | Listed for sale | $235,000$220/sqft |
Source: NTREIS #20571850 Report a problem | ||
| 4/12/2021 | Sold | -- |
Source: Agent Provided Report a problem | ||
| 3/3/2021 | Listing removed | -- |
Source: Owner Report a problem | ||
| 1/11/2019 | Listing removed | $1,200$1/sqft |
Source: Owner Report a problem | ||
| 9/26/2018 | Listed for rent | $1,200$1/sqft |
Source: Owner Report a problem | ||
Public tax history
Tax history is unavailable.
Monthly payment
Est. payment
Payment breakdown
Explore the cost of this home by adjusting the details. Changes won't be saved.Climate risks
Neighborhood: Sunset Heights South
Nearby schools
GreatSchools rating
- 7/10South Hi Mount Elementary SchoolGrades: PK-5Distance: 0.7 mi
- 5/10Stripling Middle SchoolGrades: 6-8Distance: 1 mi
- 3/10Arlington Heights High SchoolGrades: 9-12Distance: 0.3 mi
Schools provided by the listing agent
- Elementary: Southhimou
- Middle: Stripling
- High: Arlington Heights
- District: Fort Worth ISD
Source: NTREIS. This data may not be complete. We recommend contacting the local school district to confirm school assignments for this home.
- $106,4702 bd1 ba1.2k sqft3212 Donnelly Cir #5, Fort Worth, TX 76107Off Market
- $--1 bd1 ba645 sqft3244 Donnelly Cir APT 1110, Fort Worth, TX 76107Sold
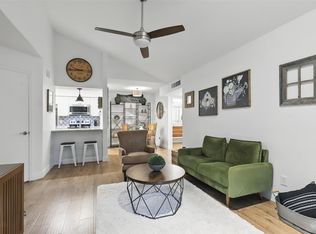
- $--1 bd2 ba936 sqft3244 Donnelly Cir APT 1112, Fort Worth, TX 76107Sold
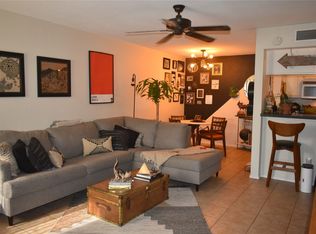
- $--1 bd2 ba936 sqft3201 Donnelly Cir APT 304, Fort Worth, TX 76107Sold
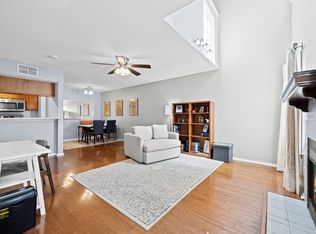
- $169,0001 bd2 ba936 sqft3201 Donnelly Cir APT 309, Fort Worth, TX 76107For Sale
- $12 bd1 ba1.5k sqft3200 Donnelly Cir, Fort Worth, TX 76107Off Market
- $232,0002 bd1 ba1.5k sqft3200 Donnelly Cir, Fort Worth, TX 76107Off Market
- $188,2002 bd1 ba1k sqft3212 Donnelly Cir, Fort Worth, TX 76107Off Market
- $186,9002 bd2 ba1k sqft3212 Donnelly Cir, Fort Worth, TX 76107Off Market
A local agent can set up tours, give advice and negotiate with sellers.
Similar homes
- $200,0002 bd2 ba929 sqft3129 Sondra Dr APT 206, Fort Worth, TX 76107For Sale
 MLS ID #21261624, Jenilee Harwell. NTREIS
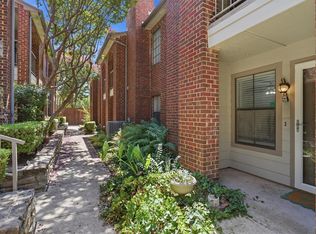
 - $169,0001 bd2 ba936 sqft3201 Donnelly Cir APT 309, Fort Worth, TX 76107For Sale
 MLS ID #21344040, Kelli Trice. NTREIS
 - $225,0002 bd2 ba1k sqft937 Roaring Springs Rd, Fort Worth, TX 76114For Sale
 MLS ID #21338527, Mark Philpot. NTREIS
 - $196,0002 bd2 ba1.2k sqft4420 Harlanwood Dr APT 228, Fort Worth, TX 76109For Sale
 MLS ID #21293529, John Zimmerman. NTREIS
 - $244,0002 bd2 ba1.2k sqft4312 Bellaire Dr S APT 219, Fort Worth, TX 76109For SaleMLS ID #21348537, Noelle Slater. NTREIS
- $199,0002 bd2 ba1.2k sqft4320 Bellaire Dr S APT 240W, Fort Worth, TX 76109For SaleMLS ID #21218970, Chase Bray. NTREIS
- $239,0002 bd2 ba1.2k sqft4312 Bellaire Dr S APT 111, Fort Worth, TX 76109For SaleMLS ID #21264663, Corey Daniel. NTREIS
- $200,0003 bd2 ba1.5k sqft4102 Ridglea Country Club Dr APT 1503, Benbrook, TX 76126For SaleMLS ID #21318505, Jake Womack. NTREIS
- $274,9002 bd1 ba882 sqft4504 Geddes Ave, Fort Worth, TX 76107For SaleMLS ID #21304309, Christopher Holtwick. NTREIS
- $199,0001 bd2 ba908 sqft1211 Roaring Springs Rd, Fort Worth, TX 76114For SaleMLS ID #21241383, Katy Neely Page. NTREIS
- $195,0001 bd1 ba912 sqft4415 Bellaire Dr S APT 203S, Fort Worth, TX 76109For SaleMLS ID #21184532, Denise Johnson. NTREIS
- $239,9001 bd1 ba806 sqft3415 Monticello Park Pl, Fort Worth, TX 76107For SaleMLS ID #21219912, Josiah Keas. NTREIS
- $190,8003 bd2 ba1.1k sqft5765 Cedar Creek Dr, Benbrook, TX 76109For SaleMLS ID #21348354, Pat Safian. NTREIS
- $225,0002 bd2 ba1.5k sqft4320 Bellaire Dr S APT 126W, Fort Worth, TX 76109For SaleMLS ID #21182778, Jeanenne Kienle. NTREIS
- $199,9003 bd2 ba1.1k sqft5714 Cedar Creek Dr, Benbrook, TX 76109For SaleMLS ID #21291851, Samuel Demel. NTREIS
- $189,9002 bd2 ba980 sqft5644 Cedar Creek Dr, Benbrook, TX 76109For SaleMLS ID #21297214, Samuel Demel. NTREIS
- $215,0002 bd2 ba1.2k sqft5206 Mountain Spring Trl, Fort Worth, TX 76123For SaleMLS ID #21328956, Jacob Langford. NTREIS
- $199,8002 bd2 ba980 sqft5664 Cedar Creek Dr, Benbrook, TX 76109For SaleMLS ID #20772027, Olga Johnson. NTREIS
- $195,0992 bd3 ba1.2k sqft4432 Hulen Cir W, Fort Worth, TX 76133For SaleMLS ID #21340288, GURVANEET Singh. NTREIS
- $170,0003 bd3 ba1.4k sqft6504 Hickock Dr #6D, Fort Worth, TX 76116For SaleMLS ID #21185064, Ashley Dilling. NTREIS
