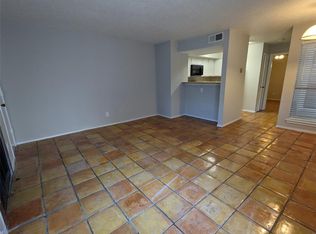
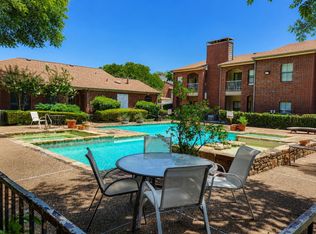
Location, convenience, and low-maintenance living come together in this inviting 2-bedroom, 2-bath Fort Worth condo in the sought-after University Park Condominiums. This spacious two-story condo offers an ideal layout with a welcoming living room with soaring vaulted ceilings, large windows, and a fireplace, a comfortable kitchen, two primary bedrooms with walk-in closets and ensuite baths, and abundant storage, including a private balcony storage closet. Located in a gated community with beautifully maintained grounds, a sparkling pool area, and ample evening lighting, residents enjoy a welcoming atmosphere in the heart of Fort Worth. One reserved parking space is included for added convenience. Perfectly positioned near the Fort Worth Cultural District, West 7th Street, UNT Health Science Center, local dining, shopping, and entertainment, this condo offers exceptional access to everything the area has to offer. Whether you're looking for a primary residence or an investment opportunity, this centrally located condo is one you won’t want to miss! 3D tour available online!
For sale
Price cut: $10K (6/30)
$200,000
3129 Sondra Dr APT 206, Fort Worth, TX 76107
2beds
929sqft
:
Get pre-qualified$1,844/mo
Condominium
Built in 1983
-- sqft lot
$-- Zestimate®
$215/sqft
$329/mo HOA
What's special
Sparkling pool areaGated communityPrivate balcony storage closetAmple evening lightingSpacious two-story condoLarge windowsSoaring vaulted ceilings
- 65 days |
- 293 |
- 16 |
Zillow last checked:
Listing updated:
Listed by:
Jenilee Harwell 0585747 972-954-4791,
Redfin Corporation 972-954-4791
Source: NTREIS,MLS#: 21261624
Facts & features
Interior
Bedrooms & bathrooms
- Bedrooms: 2
- Bathrooms: 2
- Full bathrooms: 2
Primary bedroom
- Features: En Suite Bathroom, Walk-In Closet(s)
- Level: Second
- Dimensions: 15 x 18
Primary bedroom
- Level: First
- Dimensions: 11 x 14
Primary bathroom
- Level: Second
- Dimensions: 5 x 5
Primary bathroom
- Level: First
- Dimensions: 8 x 7
Dining room
- Level: First
- Dimensions: 12 x 11
Kitchen
- Level: First
- Dimensions: 11 x 7
Living room
- Level: First
- Dimensions: 14 x 12
Heating
- Central
Cooling
- Central Air
Appliances
- Included: Built-In Gas Range, Dishwasher, Electric Oven, Electric Water Heater, Disposal, Microwave
Features
- High Speed Internet, Open Floorplan, Walk-In Closet(s)
- Flooring: Wood
- Windows: Window Coverings
- Has basement: No
- Number of fireplaces: 1
- Fireplace features: Gas
Interior area
- Total interior livable area: 929 sqft
Video & virtual tour
Property
Parking
- Total spaces: 1
- Parking features: Parking Lot
- Carport spaces: 1
Features
- Levels: Two
- Stories: 2
- Pool features: None, Outdoor Pool, Community
Lot
- Size: 1,698 Square Feet
Details
- Parcel number: 05133564
Construction
Type & style
- Home type: Condo
- Property subtype: Condominium
- Attached to another structure: Yes
Materials
- Foundation: Slab
- Roof: Composition
Condition
- Year built: 1983
Utilities & green energy
- Sewer: Public Sewer
- Water: Public
- Utilities for property: Electricity Available, Natural Gas Available, Sewer Available, Separate Meters, Water Available
Community & HOA
Community
- Features: Pool, Community Mailbox
- Security: Smoke Detector(s)
- Subdivision: University Park Condo
HOA
- Has HOA: Yes
- Amenities included: Maintenance Front Yard
- Services included: All Facilities, Maintenance Grounds
- HOA fee: $329 monthly
- HOA name: University Park Insurance
- HOA phone: 817-870-2204
Location
- Region: Fort Worth
Financial & listing details
- Price per square foot: $215/sqft
- Tax assessed value: $92,000
- Annual tax amount: $3,994
- Date on market: 5/28/2026
- Cumulative days on market: 66 days
- Listing terms: Cash,Conventional
- Exclusions: TV and Furniture
Estimated market value
Not available
Estimated sales range
Not available
Not available
Price history
| Date | Event | Price |
|---|---|---|
| 6/30/2026 | Price change | $200,000-4.8%$215/sqft |
Source: NTREIS #21261624 Report a problem | ||
| 6/23/2026 | Price change | $210,000-2.3%$226/sqft |
Source: NTREIS #21261624 Report a problem | ||
| 5/29/2026 | Price change | $215,000-31.7%$231/sqft |
Source: NTREIS #21261624 Report a problem | ||
| 5/28/2026 | Listed for sale | $315,000+65.9%$339/sqft |
Source: NTREIS #21261624 Report a problem | ||
| 5/18/2021 | Sold | -- |
Source: Agent Provided Report a problem | ||
| 3/23/2021 | Pending sale | $189,900$204/sqft |
Source: NTREIS #14522368 Report a problem | ||
| 2/25/2021 | Listed for sale | $189,900+117%$204/sqft |
Source: NTREIS #14522368 Report a problem | ||
| 1/16/2010 | Listing removed | $87,500$94/sqft |
Source: American Realty Group #11258128 Report a problem | ||
| 8/24/2009 | Listed for sale | $87,500$94/sqft |
Source: American Realty Group #11258128 Report a problem | ||
Public tax history
| Year | Property taxes | Tax assessment |
|---|---|---|
| 2016 | $2,115 -4.6% | $92,000 +17.8% |
| 2015 | $2,217 | $78,100 |
| 2014 | $2,217 | $78,100 |
Find assessor info on the county website
Monthly payment
Est. payment
Payment breakdown
Explore the cost of this home by adjusting the details. Changes won't be saved.Climate risks
Neighborhood: 76107
Nearby schools
GreatSchools rating
- 7/10North Hi Mount Elementary SchoolGrades: PK-5Distance: 0.8 mi
- 5/10Stripling Middle SchoolGrades: 6-8Distance: 1.5 mi
- 3/10Arlington Heights High SchoolGrades: 9-12Distance: 2.2 mi
Schools provided by the listing agent
- Elementary: N Hi Mt
- Middle: Stripling
- High: Arlington Heights
- District: Fort Worth ISD
Source: NTREIS. This data may not be complete. We recommend contacting the local school district to confirm school assignments for this home.
- $94,3901 bd1 ba688 sqft3101 Sondra Dr APT 101, Fort Worth, TX 76107Off Market
- $79,5991 bd1 ba688 sqft3101 Sondra Dr APT 102, Fort Worth, TX 76107Off Market

- $71,3182 bd1 ba573 sqft3101 Sondra Dr APT 103, Fort Worth, TX 76107Off Market
- $71,3181 bd1 ba580 sqft3101 Sondra Dr APT 104, Fort Worth, TX 76107Off Market
- $124,6001 bd1 ba573 sqft3101 Sondra Dr APT 105, Fort Worth, TX 76107Off Market
- $71,3181 bd1 ba573 sqft3101 Sondra Dr APT 106, Fort Worth, TX 76107Off Market
- $144,9001 bd1 ba688 sqft3101 Sondra Dr APT 107, Fort Worth, TX 76107For Sale
- $79,5991 bd1 ba688 sqft3101 Sondra Dr APT 108, Fort Worth, TX 76107Off Market
- $214,5001 bd1 ba805 sqft3101 Sondra Dr APT 201, Fort Worth, TX 76107For Sale
A local agent can set up tours, give advice and negotiate with sellers.
Similar homes
- $210,0002 bd2 ba1k sqft3257 Donnelly Cir APT 604, Fort Worth, TX 76107For Sale
 MLS ID #21322119, Judy Planas. NTREIS
 - $169,0001 bd2 ba936 sqft3201 Donnelly Cir APT 309, Fort Worth, TX 76107For Sale
 MLS ID #21344040, Kelli Trice. NTREIS
 - $167,0002 bd2 ba1k sqft4908 Byers Ave #C4, Fort Worth, TX 76107For Sale
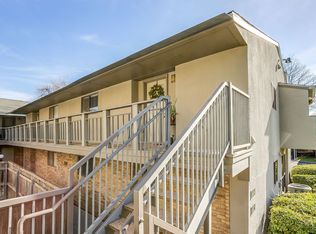 MLS ID #21210562, Kelli Trice. NTREIS
 - $155,0001 bd1 ba688 sqft3109 Sondra Dr APT 107, Fort Worth, TX 76107For Sale
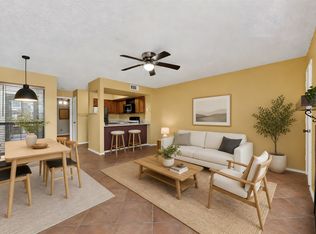 MLS ID #21261893, Melissa Serna. NTREIS
 - $196,0002 bd2 ba1.2k sqft4420 Harlanwood Dr APT 228, Fort Worth, TX 76109For SaleMLS ID #21293529, John Zimmerman. NTREIS
- $199,0002 bd2 ba1.2k sqft4320 Bellaire Dr S APT 240W, Fort Worth, TX 76109For SaleMLS ID #21218970, Chase Bray. NTREIS
- $200,0002 bd1 ba817 sqft4221 Lisbon St, Fort Worth, TX 76107For SaleMLS ID #21233159, Dennis Tuttle. NTREIS
- $208,5002 bd2 ba1.2k sqft4442 Harlanwood Dr APT 116, Fort Worth, TX 76109For SaleMLS ID #21189884, John Staab. NTREIS
- $144,9001 bd1 ba688 sqft3101 Sondra Dr APT 107, Fort Worth, TX 76107For SaleMLS ID #21227776, Nathan Coughey. NTREIS
- $215,0002 bd2 ba1.1k sqft1257 Roaring Springs Rd, Fort Worth, TX 76114For SaleMLS ID #21083544, Mindy Poitevent. NTREIS
- $195,0001 bd1 ba912 sqft4415 Bellaire Dr S APT 203S, Fort Worth, TX 76109For SaleMLS ID #21184532, Denise Johnson. NTREIS
- $239,0002 bd2 ba1.2k sqft4312 Bellaire Dr S APT 111, Fort Worth, TX 76109For SaleMLS ID #21264663, Corey Daniel. NTREIS
- $186,0002 bd2 ba900 sqft1440 Meadowood Village Dr, Fort Worth, TX 76120For SaleMLS ID #21241861, Dennys Gonzalez. NTREIS
- $199,9003 bd2 ba1.1k sqft5714 Cedar Creek Dr, Benbrook, TX 76109For SaleMLS ID #21291851, Samuel Demel. NTREIS
- $239,0002 bd1 ba831 sqft5508 Diaz Ave, Fort Worth, TX 76107For SaleMLS ID #21303649, Cynthia Olmos. NTREIS
- $189,9002 bd2 ba980 sqft5644 Cedar Creek Dr, Benbrook, TX 76109For SaleMLS ID #21297214, Samuel Demel. NTREIS
- $164,9001 bd1 ba875 sqft4320 Bellaire Dr S APT 236W, Fort Worth, TX 76109For SaleMLS ID #21197867, Reyanne Moorehead. NTREIS
- $172,5002 bd2 ba952 sqft2732 Copper Creek Dr APT 202, Arlington, TX 76006For SaleMLS ID #21322700, Elle Pettit. NTREIS
- $185,0003 bd2 ba1.3k sqft322 W Harwood Rd APT B, Hurst, TX 76054For SaleMLS ID #21336887, Denton Aguam. NTREIS
- $285,0002 bd1 ba882 sqft4504 Geddes Ave, Fort Worth, TX 76107For SaleMLS ID #21304309, Christopher Holtwick. NTREIS
