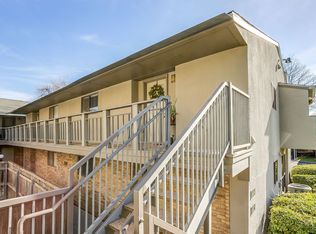
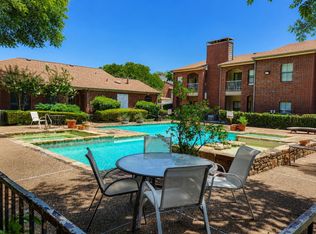
Say Hello to this quaint two-story condo in the desirable gated community of The Heights! Offering 1 bedroom, 1.5 bathrooms, and an open-concept layout, this home combines comfort, style, and convenience in one of Fort Worth's most sought-after locations. Step inside to soaring ceilings, abundant natural light, and a cozy wood-burning fireplace that creates a warm and inviting living space. The open floor plan flows seamlessly into the dining area and kitchen, making it perfect for entertaining. A convenient half bath downstairs is ideal for guests. Upstairs, you'll find a spacious primary retreat complete with a private full bath and a laundry area, with the washer and dryer included for added convenience. Updates include, vinyl plank flooring, appliances, water heater, HVAC system, and added attic insulation, giving you peace of mind for years to come. Enjoy being just steps from the community pool and mailboxes, while also benefiting from an unbeatable location in Arlington Heights. Conveniently located near the heart of Fort Worth, you'll be within walking distance of Central Market and just minutes from shopping, dining, museums, and everything the city has to offer. Whether you're looking for a low-maintenance primary residence or an excellent investment opportunity, this move-in-ready condo is one you won't want to miss!
For sale
$169,000
3201 Donnelly Cir APT 309, Fort Worth, TX 76107
1beds
936sqft
:
Get pre-qualifiedN/A
Condominium
Built in 1985
-- sqft lot
$-- Zestimate®
$181/sqft
$291/mo HOA
What's special
Cozy wood-burning fireplaceVinyl plank flooringAbundant natural lightSoaring ceilingsConvenient half bath downstairsSpacious primary retreatOpen-concept layout
- 5 days |
- 123 |
- 5 |
Zillow last checked:
Listing updated:
Listed by:
Kelli Trice 0616485,
Hello Realty Company 817-907-5355
Source: NTREIS,MLS#: 21344040
Facts & features
Interior
Bedrooms & bathrooms
- Bedrooms: 1
- Bathrooms: 2
- Full bathrooms: 1
- 1/2 bathrooms: 1
Primary bedroom
- Features: Ceiling Fan(s), En Suite Bathroom, Linen Closet, Walk-In Closet(s)
- Level: Second
- Dimensions: 17 x 19
Dining room
- Level: First
- Dimensions: 8 x 8
Living room
- Features: Ceiling Fan(s), Fireplace
- Level: First
- Dimensions: 17 x 17
Heating
- Central, Electric
Cooling
- Central Air, Ceiling Fan(s), Electric
Appliances
- Included: Dryer, Dishwasher, Electric Cooktop, Electric Range, Disposal, Refrigerator, Washer
- Laundry: Washer Hookup, Electric Dryer Hookup, Laundry in Utility Room, Stacked
Features
- High Speed Internet, Open Floorplan, Cable TV, Walk-In Closet(s)
- Flooring: Laminate, Tile
- Windows: Window Coverings
- Has basement: No
- Number of fireplaces: 1
- Fireplace features: Living Room, Wood Burning
Interior area
- Total interior livable area: 936 sqft
Video & virtual tour
Property
Parking
- Total spaces: 1
- Parking features: Additional Parking, Assigned, Covered, Carport, Guest, On Site, Community Structure
- Carport spaces: 1
Features
- Levels: Two
- Stories: 2
- Patio & porch: Balcony, Covered
- Exterior features: Balcony
- Pool features: None, Community
Lot
- Size: 1,742 Square Feet
Details
- Parcel number: 05909988
Construction
Type & style
- Home type: Condo
- Property subtype: Condominium
- Attached to another structure: Yes
Materials
- Brick
- Foundation: Slab
- Roof: Composition
Condition
- Year built: 1985
Utilities & green energy
- Sewer: Public Sewer
- Water: Public
- Utilities for property: Electricity Connected, Sewer Available, Water Available, Cable Available
Community & HOA
Community
- Features: Fenced Yard, Pool, Community Mailbox, Gated
- Security: Gated Community, Smoke Detector(s)
- Subdivision: Heights Condo The
HOA
- Has HOA: Yes
- Services included: All Facilities, Association Management, Maintenance Grounds, Maintenance Structure
- HOA fee: $291 monthly
- HOA name: Goodwin And Company
- HOA phone: 214-445-2721
Location
- Region: Fort Worth
Financial & listing details
- Price per square foot: $181/sqft
- Tax assessed value: $89,960
- Annual tax amount: $4,052
- Date on market: 7/29/2026
- Cumulative days on market: 114 days
- Listing terms: Cash,Conventional,FHA,VA Loan
- Exclusions: All staged furniture and decor
Estimated market value
Not available
Estimated sales range
Not available
$1,471/mo
Price history
| Date | Event | Price |
|---|---|---|
| 7/29/2026 | Listed for sale | $169,000-11%$181/sqft |
Source: NTREIS #21344040 Report a problem | ||
| 7/14/2026 | Listing removed | $189,900$203/sqft |
Source: NTREIS #21220418 Report a problem | ||
| 3/26/2026 | Listed for sale | $189,900-4.6%$203/sqft |
Source: NTREIS #21220418 Report a problem | ||
| 10/11/2024 | Listing removed | $1,400$1/sqft |
Source: Zillow Rentals Report a problem | ||
| 9/18/2024 | Listed for rent | $1,400$1/sqft |
Source: Zillow Rentals Report a problem | ||
| 7/31/2024 | Sold | -- |
Source: NTREIS #20613193 Report a problem | ||
| 6/5/2024 | Pending sale | $199,000$213/sqft |
Source: NTREIS #20613193 Report a problem | ||
| 5/17/2024 | Listing removed | -- |
Source: NTREIS #20613193 Report a problem | ||
| 5/9/2024 | Listed for sale | $199,000$213/sqft |
Source: NTREIS #20613193 Report a problem | ||
| 4/9/2024 | Listing removed | -- |
Source: NTREIS #20517932 Report a problem | ||
| 3/25/2024 | Price change | $199,000-0.3%$213/sqft |
Source: NTREIS #20517932 Report a problem | ||
| 2/26/2024 | Price change | $199,500-0.3%$213/sqft |
Source: NTREIS #20517932 Report a problem | ||
| 2/4/2024 | Price change | $200,000-9.1%$214/sqft |
Source: NTREIS #20517932 Report a problem | ||
| 1/23/2024 | Listed for sale | $220,000+29.4%$235/sqft |
Source: NTREIS #20517932 Report a problem | ||
| 5/20/2022 | Sold | -- |
Source: NTREIS #14753998 Report a problem | ||
| 5/3/2022 | Pending sale | $170,000$182/sqft |
Source: NTREIS #14753998 Report a problem | ||
| 4/18/2022 | Contingent | $170,000$182/sqft |
Source: NTREIS #14753998 Report a problem | ||
| 4/13/2022 | Listed for sale | $170,000$182/sqft |
Source: NTREIS #14753998 Report a problem | ||
| 3/9/2022 | Pending sale | $170,000$182/sqft |
Source: NTREIS #14753998 Report a problem | ||
| 2/21/2022 | Contingent | $170,000$182/sqft |
Source: NTREIS #14753998 Report a problem | ||
| 2/8/2022 | Listed for sale | $170,000$182/sqft |
Source: NTREIS #14753998 Report a problem | ||
Public tax history
| Year | Property taxes | Tax assessment |
|---|---|---|
| 2016 | $1,794 +3.1% | $89,960 +23.7% |
| 2015 | $1,741 | $72,700 |
| 2014 | $1,741 | $72,700 |
Find assessor info on the county website
Monthly payment
Est. payment
Payment breakdown
Explore the cost of this home by adjusting the details. Changes won't be saved.Climate risks
Neighborhood: Sunset Heights South
Nearby schools
GreatSchools rating
- 7/10South Hi Mount Elementary SchoolGrades: PK-5Distance: 0.7 mi
- 5/10Stripling Middle SchoolGrades: 6-8Distance: 1 mi
- 3/10Arlington Heights High SchoolGrades: 9-12Distance: 0.3 mi
Schools provided by the listing agent
- Elementary: Southhimou
- Middle: Stripling
- High: Arlington Heights
- District: Fort Worth ISD
Source: NTREIS. This data may not be complete. We recommend contacting the local school district to confirm school assignments for this home.
- $106,4702 bd1 ba1.2k sqft3212 Donnelly Cir #5, Fort Worth, TX 76107Off Market
- $--1 bd1 ba645 sqft3244 Donnelly Cir APT 1110, Fort Worth, TX 76107Sold
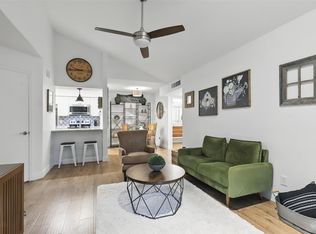
- $--1 bd2 ba936 sqft3244 Donnelly Cir APT 1112, Fort Worth, TX 76107Sold
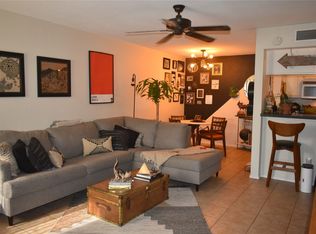
- $--1 bd2 ba936 sqft3201 Donnelly Cir APT 304, Fort Worth, TX 76107Sold
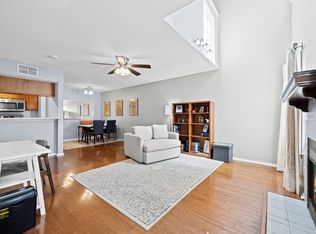
- $12 bd1 ba1.5k sqft3200 Donnelly Cir, Fort Worth, TX 76107Off Market
- $224,3002 bd1 ba1.5k sqft3200 Donnelly Cir, Fort Worth, TX 76107Off Market
- $189,1002 bd1 ba1k sqft3212 Donnelly Cir, Fort Worth, TX 76107Off Market
- $186,9002 bd2 ba1k sqft3212 Donnelly Cir, Fort Worth, TX 76107Off Market
A local agent can set up tours, give advice and negotiate with sellers.
Similar homes
- $190,0002 bd2 ba1k sqft4920 Byers Ave APT B, Fort Worth, TX 76107For Sale
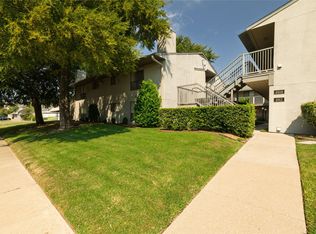 MLS ID #21340859, Laura Taylor. NTREIS
 - $167,0002 bd2 ba1k sqft4908 Byers Ave #C4, Fort Worth, TX 76107For Sale
 MLS ID #21210562, Kelli Trice. NTREIS
 - $210,0002 bd2 ba1k sqft3257 Donnelly Cir APT 604, Fort Worth, TX 76107For Sale
 MLS ID #21322119, Judy Planas. NTREIS
 - $200,0002 bd2 ba929 sqft3129 Sondra Dr APT 206, Fort Worth, TX 76107For Sale
 MLS ID #21261624, Jenilee Harwell. NTREIS
 - $155,0001 bd1 ba688 sqft3109 Sondra Dr APT 107, Fort Worth, TX 76107For SaleMLS ID #21261893, Melissa Serna. NTREIS
- $164,9001 bd1 ba875 sqft4320 Bellaire Dr S APT 236W, Fort Worth, TX 76109For SaleMLS ID #21197867, Reyanne Moorehead. NTREIS
- $144,9001 bd1 ba688 sqft3101 Sondra Dr APT 107, Fort Worth, TX 76107For SaleMLS ID #21227776, Nathan Coughey. NTREIS
- $200,0002 bd1 ba817 sqft4221 Lisbon St, Fort Worth, TX 76107For SaleMLS ID #21233159, Dennis Tuttle. NTREIS
- $175,0001 bd2 ba851 sqft2320 Torrington Dr APT C, Arlington, TX 76012For SaleMLS ID #21334921, Andrea Windom. NTREIS
- $196,0002 bd2 ba1.2k sqft4420 Harlanwood Dr APT 228, Fort Worth, TX 76109For SaleMLS ID #21293529, John Zimmerman. NTREIS
- $146,9001 bd1 ba764 sqft4438 Harlanwood Dr APT 211, Fort Worth, TX 76109For SaleMLS ID #21216743, Lori Beal. NTREIS
- $199,0002 bd2 ba1.2k sqft4320 Bellaire Dr S APT 240W, Fort Worth, TX 76109For SaleMLS ID #21218970, Chase Bray. NTREIS
- $199,0001 bd2 ba908 sqft1211 Roaring Springs Rd, Fort Worth, TX 76114For SaleMLS ID #21241383, Katy Neely Page. NTREIS
- $195,0001 bd1 ba912 sqft4415 Bellaire Dr S APT 203S, Fort Worth, TX 76109For SaleMLS ID #21184532, Denise Johnson. NTREIS
- $185,0001 bd2 ba958 sqft1100 Brighton Dr APT D, Arlington, TX 76012For SaleMLS ID #21334922, Andrea Windom. NTREIS
- $214,5001 bd1 ba805 sqft3101 Sondra Dr APT 201, Fort Worth, TX 76107For SaleMLS ID #21143539, Katy Reeves. NTREIS
- $150,0002 bd1 ba746 sqft3210 S Fielder Rd APT 211, Arlington, TX 76015For SaleMLS ID #21342478, Matt Ekstrom. NTREIS
- $208,5002 bd2 ba1.2k sqft4442 Harlanwood Dr APT 116, Fort Worth, TX 76109For SaleMLS ID #21189884, John Staab. NTREIS
- $249,0002 bd1 ba864 sqft4821 Calmont Ave, Fort Worth, TX 76107For SaleMLS ID #21300133, Shea Solomon. NTREIS
- $130,0002 bd2 ba1k sqft1122 Millview Dr #1202, Arlington, TX 76012For SaleMLS ID #21343988, George Bryant. NTREIS
