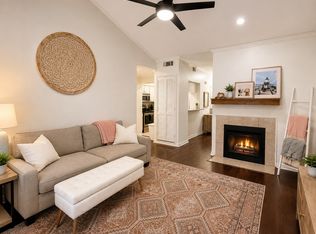
Prime area, sellers are motivated! Say Hello to this charming 2-bedroom, 2-bathroom end-unit condo offering 1,026 square feet of comfortable living in a highly convenient location just off Camp Bowie. This well-situated condo provides the perfect blend of accessibility and privacy. As an end unit, it enjoys additional natural light and a quieter setting than interior units. The functional layout offers two spacious bedrooms and two full bathrooms, making it ideal for roommates, guests, or a home office setup. The living and dining areas flow comfortably together, creating an inviting space for relaxing or entertaining, while the kitchen is conveniently positioned for everyday living and easy meal preparation. Location is a major highlight situated just off Camp Bowie with quick access to major highways, making commuting, dining, shopping, and entertainment throughout the city simple and convenient. The property also includes two dedicated parking spaces, adding everyday convenience for homeowners and guests. Whether you're a first-time buyer, downsizing, or looking for an investment opportunity, this condo offers comfort, convenience, and a fantastic location. Close access to Trinity Trails, Botanical Gardens and 10 min from TCU.
For sale
Price cut: $10K (7/6)
$167,000
4908 Byers Ave #C4, Fort Worth, TX 76107
2beds
1,026sqft
:
Get pre-qualified$1,648/mo
Condominium
Built in 1983
-- sqft lot
$-- Zestimate®
$163/sqft
$340/mo HOA
What's special
Two spacious bedroomsTwo dedicated parking spaces
- 131 days |
- 391 |
- 23 |
Zillow last checked:
Listing updated:
Listed by:
Kelli Trice 0616485,
Hello Realty Company 817-907-5355
Source: NTREIS,MLS#: 21210562
Facts & features
Interior
Bedrooms & bathrooms
- Bedrooms: 2
- Bathrooms: 2
- Full bathrooms: 2
Primary bedroom
- Features: Ceiling Fan(s), En Suite Bathroom, Separate Shower
- Level: First
- Dimensions: 13 x 23
Bedroom
- Features: Ceiling Fan(s), Split Bedrooms
- Level: First
- Dimensions: 13 x 11
Dining room
- Features: Ceiling Fan(s)
- Level: First
- Dimensions: 8 x 8
Kitchen
- Features: Built-in Features, Galley Kitchen
- Level: First
- Dimensions: 8 x 9
Living room
- Features: Ceiling Fan(s), Fireplace
- Level: First
- Dimensions: 14 x 14
Heating
- Central, Electric
Cooling
- Central Air, Ceiling Fan(s), Electric
Appliances
- Included: Dishwasher, Electric Range, Disposal
- Laundry: Laundry in Utility Room
Features
- Cable TV
- Flooring: Carpet, Ceramic Tile
- Has basement: No
- Number of fireplaces: 1
- Fireplace features: Decorative, Wood Burning
Interior area
- Total interior livable area: 1,026 sqft
Video & virtual tour
Property
Parking
- Total spaces: 2
- Parking features: Carport
- Carport spaces: 2
Features
- Levels: One
- Stories: 1
- Patio & porch: Covered, Balcony
- Exterior features: Balcony, Lighting, Rain Gutters
- Pool features: None
Lot
- Size: 2,134 Square Feet
- Features: Landscaped, No Backyard Grass, Few Trees
Details
- Parcel number: 05016266
Construction
Type & style
- Home type: Condo
- Architectural style: Traditional
- Property subtype: Condominium
- Attached to another structure: Yes
Materials
- Brick
- Foundation: Slab
- Roof: Composition
Condition
- Year built: 1983
Utilities & green energy
- Sewer: Public Sewer
- Water: Public
- Utilities for property: Sewer Available, Water Available, Cable Available
Community & HOA
Community
- Features: Curbs, Sidewalks
- Subdivision: Byers Square Condo
HOA
- Has HOA: Yes
- Services included: Insurance, Maintenance Grounds, Maintenance Structure, Sewer, Trash, Water
- HOA fee: $340 monthly
- HOA name: Byers Square Condominiums
- HOA phone: 910-520-6274
Location
- Region: Fort Worth
Financial & listing details
- Price per square foot: $163/sqft
- Tax assessed value: $84,108
- Annual tax amount: $3,621
- Date on market: 3/20/2026
- Cumulative days on market: 131 days
- Listing terms: Cash,Conventional,FHA,VA Loan
- Exclusions: Mounted Tv's
Estimated market value
Not available
Estimated sales range
Not available
$1,739/mo
Price history
| Date | Event | Price |
|---|---|---|
| 7/6/2026 | Price change | $167,000-5.6%$163/sqft |
Source: NTREIS #21210562 Report a problem | ||
| 5/29/2026 | Price change | $177,000-4.3%$173/sqft |
Source: NTREIS #21210562 Report a problem | ||
| 4/17/2026 | Price change | $185,000-5.1%$180/sqft |
Source: NTREIS #21210562 Report a problem | ||
| 3/20/2026 | Listed for sale | $195,000+98%$190/sqft |
Source: NTREIS #21210562 Report a problem | ||
| 5/1/2015 | Listing removed | $98,500$96/sqft |
Source: NORTHERN REALTY GROUP LLC #13091651 Report a problem | ||
| 3/27/2015 | Pending sale | $98,500$96/sqft |
Source: NORTHERN REALTY GROUP LLC #13091651 Report a problem | ||
| 2/11/2015 | Listed for sale | $98,500$96/sqft |
Source: NORTHERN REALTY GROUP LLC #13091651 Report a problem | ||
Public tax history
| Year | Property taxes | Tax assessment |
|---|---|---|
| 2016 | $2,383 +19.8% | $84,108 +20% |
| 2015 | $1,990 | $70,100 |
| 2014 | $1,990 | $70,100 |
Find assessor info on the county website
Monthly payment
Est. payment
Payment breakdown
Explore the cost of this home by adjusting the details. Changes won't be saved.Climate risks
Neighborhood: Crestline Area
Nearby schools
GreatSchools rating
- 5/10M L Phillips Elementary SchoolGrades: PK-5Distance: 2.1 mi
- 3/10Monnig Middle SchoolGrades: 6-8Distance: 2.1 mi
- 3/10Arlington Heights High SchoolGrades: 9-12Distance: 0.7 mi
Schools provided by the listing agent
- Elementary: N Hi Mt
- Middle: Stripling
- High: Arlington Heights
- District: Fort Worth ISD
Source: NTREIS. This data may not be complete. We recommend contacting the local school district to confirm school assignments for this home.
- $101,0562 bd2 ba1k sqft4920 Byers Ave #A1, Fort Worth, TX 76107Off Market
- $84,1082 bd2 ba1k sqft4920 Byers Ave #A2, Fort Worth, TX 76107Off Market
- $84,1082 bd2 ba1k sqft4920 Byers Ave #A3, Fort Worth, TX 76107Off Market
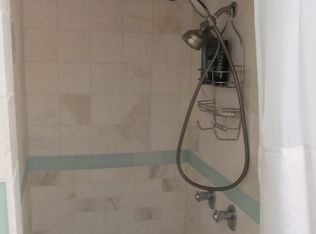
- $84,1082 bd2 ba1k sqft4920 Byers Ave #A4, Fort Worth, TX 76107Off Market
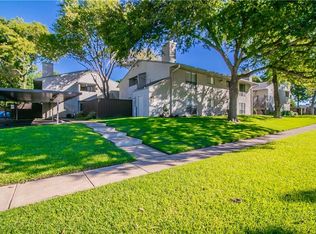
- $84,1082 bd2 ba1k sqft4912 Byers Ave #B1, Fort Worth, TX 76107Off Market
- $84,1082 bd2 ba1k sqft4912 Byers Ave #B2, Fort Worth, TX 76107Off Market
- $84,1082 bd2 ba1k sqft4912 Byers Ave #B3, Fort Worth, TX 76107Off Market
- $84,1082 bd2 ba1k sqft4912 Byers Ave #B4, Fort Worth, TX 76107Off Market
- $84,1082 bd2 ba1k sqft4908 Byers Ave #C1, Fort Worth, TX 76107Off Market
A local agent can set up tours, give advice and negotiate with sellers.
Similar homes
- $190,0002 bd2 ba1k sqft4920 Byers Ave APT B, Fort Worth, TX 76107For Sale
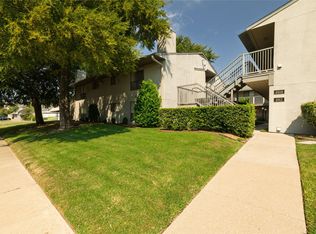 MLS ID #21340859, Laura Taylor. NTREIS
 - $169,0001 bd2 ba936 sqft3201 Donnelly Cir APT 309, Fort Worth, TX 76107For Sale
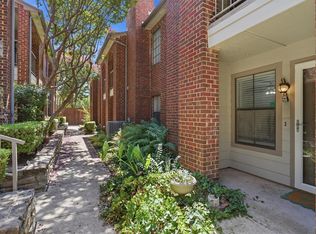 MLS ID #21344040, Kelli Trice. NTREIS
 - $210,0002 bd2 ba1k sqft3257 Donnelly Cir APT 604, Fort Worth, TX 76107For Sale
 MLS ID #21322119, Judy Planas. NTREIS
 - $200,0002 bd2 ba929 sqft3129 Sondra Dr APT 206, Fort Worth, TX 76107For Sale
 MLS ID #21261624, Jenilee Harwell. NTREIS
 - $170,0003 bd3 ba1.4k sqft6504 Hickock Dr #6D, Fort Worth, TX 76116For SaleMLS ID #21185064, Ashley Dilling. NTREIS
- $175,0002 bd2 ba1.1k sqft4320 Bellaire Dr S APT 225W, Fort Worth, TX 76109For SaleMLS ID #21311137, Corrine Hyman. NTREIS
- $155,0001 bd1 ba688 sqft3109 Sondra Dr APT 107, Fort Worth, TX 76107For SaleMLS ID #21261893, Melissa Serna. NTREIS
- $149,9001 bd1 ba688 sqft3101 Sondra Dr APT 107, Fort Worth, TX 76107For SaleMLS ID #21227776, Nathan Coughey. NTREIS
- $199,0002 bd3 ba1.1k sqft933 Roaring Springs Rd, Fort Worth, TX 76114For SaleMLS ID #21210845, Cathy West. NTREIS
- $196,0002 bd2 ba1.2k sqft4420 Harlanwood Dr APT 228, Fort Worth, TX 76109For SaleMLS ID #21293529, John Zimmerman. NTREIS
- $199,0002 bd2 ba1.2k sqft4320 Bellaire Dr S APT 240W, Fort Worth, TX 76109For SaleMLS ID #21218970, Chase Bray. NTREIS
- $149,9001 bd1 ba764 sqft4438 Harlanwood Dr APT 211, Fort Worth, TX 76109For SaleMLS ID #21216743, Lori Beal. NTREIS
- $199,0001 bd2 ba908 sqft1211 Roaring Springs Rd, Fort Worth, TX 76114For SaleMLS ID #21241383, Katy Neely Page. NTREIS
- $215,0002 bd2 ba1.3k sqft913 Roaring Springs Rd, Fort Worth, TX 76114For SaleMLS ID #21298935, Joanne Weber. NTREIS
- $162,9002 bd2 ba900 sqft1463 Meadowood Village Dr, Fort Worth, TX 76120For SaleMLS ID #21252666, Elvira Molano. NTREIS
- $189,9002 bd2 ba980 sqft5644 Cedar Creek Dr, Benbrook, TX 76109For SaleMLS ID #21297214, Samuel Demel. NTREIS
- $215,0003 bd2 ba1.1k sqft5517 Fletcher Ave, Fort Worth, TX 76107For SaleMLS ID #21236220, Erin Isaac. NTREIS
- $214,5001 bd1 ba805 sqft3101 Sondra Dr APT 201, Fort Worth, TX 76107For SaleMLS ID #21143539, Katy Reeves. NTREIS
- $159,0003 bd3 ba1.5k sqft219 Shady Lane Dr, Fort Worth, TX 76112For SaleMLS ID #21296234, Alli Collins. NTREIS
- $199,5001 bd1 ba912 sqft4415 Bellaire Dr S APT 203S, Fort Worth, TX 76109For SaleMLS ID #21184532, Denise Johnson. NTREIS
