Located in the heart of Fort Worth, this lock-and-leave condo offers an unbeatable location just minutes from TCU, next to Tanglewood Elementary in Overton Park, and within walking distance of shopping, dining, parks, and the Trinity River Trails. Enjoy low-maintenance living in a beautifully maintained community featuring a sparkling pool, lush courtyards, mature trees, and attractive landscaping. Inside, the spacious and functional floor plan offers a warm, inviting living room that flows seamlessly into the dining area. The kitchen opens to a private balcony, creating the perfect spot to enjoy your morning coffee or unwind outdoors. Both bedrooms are generously sized, including a spacious primary suite with an ensuite bath and two walk-in closets. A full-size washer and dryer area is conveniently located in the kitchen, and a dedicated covered parking space is included. The HOA covers utilities (excluding internet and cable), exterior maintenance, landscaping, pool maintenance, and on-site management—making this a truly carefree, lock-and-leave lifestyle. With great bones and an ideal layout, this home is the perfect opportunity to update and personalize to your own style while enjoying one of Fort Worth's most desirable locations.
For sale
$175,000
4320 Bellaire Dr S APT 225W, Fort Worth, TX 76109
2beds
1,179sqft
:
Get pre-qualified$1,972/mo
Condominium
Built in 1968
-- sqft lot
$163,900 Zestimate®
$148/sqft
$602/mo HOA
What's special
Sparkling poolPrivate balconyLush courtyardsTwo walk-in closetsMature treesAttractive landscapingDedicated covered parking space
- 42 days |
- 415 |
- 25 |
Zillow last checked:
Listing updated:
Listed by:
Corrine Hyman 0499652 817-632-9500,
Williams Trew Real Estate 817-632-9500
Source: NTREIS,MLS#: 21311137
Facts & features
Interior
Bedrooms & bathrooms
- Bedrooms: 2
- Bathrooms: 2
- Full bathrooms: 2
Primary bedroom
- Features: Ceiling Fan(s), En Suite Bathroom, Walk-In Closet(s)
- Level: First
- Dimensions: 15 x 11
Bedroom
- Features: Ceiling Fan(s)
- Level: First
- Dimensions: 15 x 11
Primary bathroom
- Features: Built-in Features, En Suite Bathroom
- Level: First
- Dimensions: 11 x 7
Dining room
- Level: First
- Dimensions: 11 x 10
Other
- Features: Built-in Features
- Level: First
- Dimensions: 8 x 7
Kitchen
- Features: Built-in Features
- Level: First
- Dimensions: 15 x 8
Living room
- Level: First
- Dimensions: 19 x 15
Heating
- Central, Electric
Cooling
- Central Air, Ceiling Fan(s)
Appliances
- Included: Convection Oven, Dishwasher, Electric Cooktop, Disposal
- Laundry: In Kitchen
Features
- Chandelier, High Speed Internet, Pantry, Cable TV, Walk-In Closet(s)
- Flooring: Carpet, Linoleum, Tile, Wood
- Windows: Window Coverings
- Has basement: No
- Has fireplace: No
Interior area
- Total interior livable area: 1,179 sqft
Video & virtual tour
Property
Parking
- Total spaces: 1
- Parking features: Common, Covered
- Carport spaces: 1
Features
- Levels: One
- Stories: 1
- Patio & porch: Covered
- Pool features: Pool, Community
Lot
- Size: 2,047 Square Feet
- Features: Landscaped, Many Trees
Details
- Parcel number: 00590053
Construction
Type & style
- Home type: Condo
- Architectural style: Traditional
- Property subtype: Condominium
- Attached to another structure: Yes
Materials
- Brick
- Foundation: Slab
Condition
- Year built: 1968
Utilities & green energy
- Sewer: Public Sewer
- Water: Public
- Utilities for property: Natural Gas Available, Sewer Available, Water Available, Cable Available
Community & HOA
Community
- Features: Fenced Yard, Laundry Facilities, Pool, Community Mailbox, Curbs, Sidewalks
- Subdivision: Fountain Royale Orleans W
HOA
- Has HOA: Yes
- Amenities included: Maintenance Front Yard
- Services included: All Facilities, Association Management, Electricity, Maintenance Grounds, Maintenance Structure, Sewer, Trash, Utilities, Water
- HOA fee: $602 monthly
- HOA name: Fountain Royal Orleans Condominiums
- HOA phone: 817-923-2231
Location
- Region: Fort Worth
Financial & listing details
- Price per square foot: $148/sqft
- Tax assessed value: $226,107
- Annual tax amount: $4,950
- Date on market: 6/29/2026
- Cumulative days on market: 43 days
- Listing terms: Cash,Conventional
- Road surface type: Asphalt
Estimated market value
$163,900
$156,000 - $172,000
$1,931/mo
Price history
| Date | Event | Price |
|---|---|---|
| 6/29/2026 | Listed for sale | $175,000$148/sqft |
Source: NTREIS #21311137 Report a problem | ||
Public tax history
| Year | Property taxes | Tax assessment |
|---|---|---|
| 2025 | $4,950 -2.4% | $226,107 |
| 2024 | $5,074 +8.9% | $226,107 +9.9% |
| 2023 | $4,657 -3.4% | $205,802 +11% |
| 2022 | $4,820 +5.6% | $185,423 +9.2% |
| 2021 | $4,565 -7.8% | $169,826 -5.9% |
| 2020 | $4,949 +17% | $180,419 +12.9% |
| 2019 | $4,230 +25.6% | $159,816 +30.6% |
| 2018 | $3,367 +18.9% | $122,396 +20.4% |
| 2017 | $2,831 -10.3% | $101,670 -8.7% |
| 2016 | $3,155 | $111,380 |
Find assessor info on the county website
Monthly payment
Est. payment
Payment breakdown
Explore the cost of this home by adjusting the details. Changes won't be saved.Climate risks
Neighborhood: 76109
Nearby schools
GreatSchools rating
- 10/10Tanglewood Elementary SchoolGrades: PK-5Distance: 0.1 mi
- 6/10McLean Middle SchoolGrades: 6-8Distance: 1.5 mi
- 5/10Paschal High SchoolGrades: 9-12Distance: 2.1 mi
Schools provided by the listing agent
- Elementary: Tanglewood
- Middle: Mclean
- High: Paschal
- District: Fort Worth ISD
Source: NTREIS. This data may not be complete. We recommend contacting the local school district to confirm school assignments for this home.
- $81,3501 bd1 ba869 sqft4320 Bellaire Dr S APT 142, Fort worth, TX 76109Off Market

- $125,1632 bd2 ba1.4k sqft4320 Bellaire Dr S APT 143, Fort worth, TX 76109Off Market

- $125,1633 bd2 ba1.4k sqft4320 Bellaire Dr S APT 144, Fort worth, TX 76109Off Market

- $80,3001 bd1 ba896 sqft4320 Bellaire Dr S APT 242, Fort Worth, TX 76109Off Market
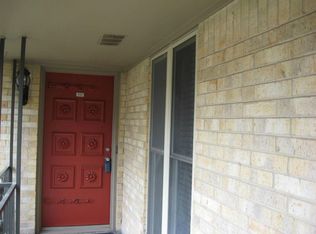
- $122,0003 bd2 ba1.4k sqft4320 Bellaire Dr S APT 243, Fort Worth, TX 76109Off Market
- $127,1783 bd2 ba1.4k sqft4320 Bellaire Dr S APT 244, Fort Worth, TX 76109Off Market
- $109,2942 bd2 ba1.2k sqft4320 Bellaire Dr S APT 139, Fort Worth, TX 76109Off Market
- $109,6382 bd2 ba1.1k sqft4320 Bellaire Dr S APT 140, Fort Worth, TX 76109Off Market
- $53,4192 bd1 ba590 sqft4320 Bellaire Dr S APT 141, Fort Worth, TX 76109Off Market
A local agent can set up tours, give advice and negotiate with sellers.
Similar homes
- $199,0002 bd2 ba1.2k sqft4320 Bellaire Dr S APT 240W, Fort Worth, TX 76109For Sale
 MLS ID #21218970, Chase Bray. NTREIS
 - $196,0002 bd2 ba1.2k sqft4420 Harlanwood Dr APT 228, Fort Worth, TX 76109For Sale
 MLS ID #21293529, John Zimmerman. NTREIS
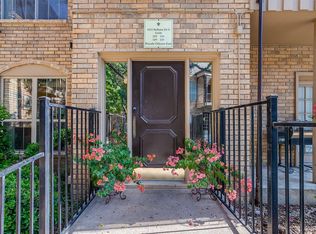
 - $244,0002 bd2 ba1.2k sqft4312 Bellaire Dr S APT 219, Fort Worth, TX 76109For Sale
 MLS ID #21348537, Noelle Slater. NTREIS
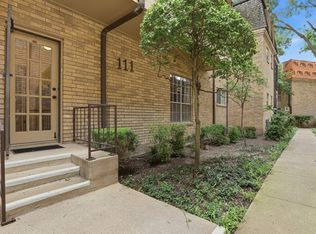
 - $239,0002 bd2 ba1.2k sqft4312 Bellaire Dr S APT 111, Fort Worth, TX 76109For Sale
 MLS ID #21264663, Corey Daniel. NTREIS
 - $190,0002 bd2 ba1k sqft4920 Byers Ave APT B, Fort Worth, TX 76107For SaleMLS ID #21340859, Laura Taylor. NTREIS
- $146,9001 bd1 ba764 sqft4438 Harlanwood Dr APT 211, Fort Worth, TX 76109For SaleMLS ID #21216743, Lori Beal. NTREIS
- $210,0003 bd2 ba1.5k sqft5416 Goodman Ave, Fort Worth, TX 76107For SaleMLS ID #21353175, Albert Garcia. NTREIS
- $209,5002 bd2 ba1k sqft3257 Donnelly Cir APT 604, Fort Worth, TX 76107For SaleMLS ID #21322119, Judy Planas. NTREIS
- $205,0003 bd2 ba1.6k sqft4102 Ridglea Country Club Dr #1, Fort Worth, TX 76126For SaleMLS ID #21346201, Rick Fruge. NTREIS
- $200,0002 bd2 ba929 sqft3129 Sondra Dr APT 206, Fort Worth, TX 76107For SaleMLS ID #21261624, Jenilee Harwell. NTREIS
- $189,9002 bd2 ba980 sqft5644 Cedar Creek Dr, Benbrook, TX 76109For SaleMLS ID #21297214, Samuel Demel. NTREIS
- $200,0003 bd2 ba1.5k sqft4102 Ridglea Country Club Dr APT 1503, Benbrook, TX 76126For SaleMLS ID #21318505, Jake Womack. NTREIS
- $170,0003 bd3 ba1.4k sqft6504 Hickock Dr #6D, Fort Worth, TX 76116For SaleMLS ID #21185064, Ashley Dilling. NTREIS
- $199,9003 bd2 ba1.1k sqft5714 Cedar Creek Dr, Benbrook, TX 76109For SaleMLS ID #21291851, Samuel Demel. NTREIS
- $189,9992 bd1 ba1.4k sqft3104 Avenue L, Fort Worth, TX 76105For SaleMLS ID #21354326, Evelyn Talamantes. NTREIS
- $199,8002 bd2 ba980 sqft5664 Cedar Creek Dr, Benbrook, TX 76109For SaleMLS ID #20772027, Olga Johnson. NTREIS
- $235,0002 bd2 ba1.3k sqft3463 W Fuller Ave, Fort Worth, TX 76133For SaleMLS ID #21324578, Tami Ellis. NTREIS
- $167,9993 bd2 ba1.4k sqft8805 N Normandale St, Fort Worth, TX 76116For SaleMLS ID #21258452, Naveed ZULFIQAR. NTREIS
- $195,0003 bd2 ba1.1k sqft3463 Paint Trl, Fort Worth, TX 76116For SaleMLS ID #21135563, Vivian Tejeda. NTREIS
- $172,5002 bd2 ba952 sqft2732 Copper Creek Dr APT 202, Arlington, TX 76006For SaleMLS ID #21322700, Elle Pettit. NTREIS
