Welcome to your next favorite place to call home — a charming two-bedroom, two-bathroom condo nestled in one of Fort Worth's most desirable neighborhoods. This delightful residence offers the perfect blend of comfort and convenience! Step inside and discover a thoughtfully designed layout that makes every square foot count. The living area greets you with an inviting warmth that practically begs you to kick off your shoes and stay awhile. Natural light pours through the windows, casting a glow that no amount of trendy lighting fixtures could replicate. The primary bedroom serves as a peaceful retreat, complete with a well-appointed en suite bathroom that transforms your morning routine into something you might actually enjoy. The second bedroom offers generous versatility — think guest quarters, home office, or that creative studio you've been dreaming about since forever. Both bathrooms feature clean, contemporary finishes that elevate the everyday. Beyond your front door, the vibrant culture of Fort Worth awaits. Exceptional dining, shopping, and entertainment options are just moments away, making this location as impressive as the home itself. Schedule your private showing today and see why this condo deserves a spot at the top of your list! THE HOA FEE COVERS WATER, SEWER, TRASH, AND ELECTRICITY — simplifying your monthly expenses into one streamlined package.
For sale
Price cut: $6K (5/13)
$199,000
4320 Bellaire Dr S APT 240W, Fort Worth, TX 76109
2beds
1,220sqft
:
Get pre-qualified$2,140/mo
Condominium
Built in 1967
-- sqft lot
$191,300 Zestimate®
$163/sqft
$624/mo HOA
What's special
Thoughtfully designed layoutWell-appointed en suite bathroomTwo-bedroom two-bathroom condo
- 133 days |
- 209 |
- 7 |
Zillow last checked:
Listing updated:
Listed by:
Chase Bray 0679083 214-448-8961,
Compass RE Texas, LLC. 214-814-8100
Source: NTREIS,MLS#: 21218970
Facts & features
Interior
Bedrooms & bathrooms
- Bedrooms: 2
- Bathrooms: 2
- Full bathrooms: 2
Primary bedroom
- Level: Second
- Dimensions: 16 x 12
Bedroom
- Level: Second
- Dimensions: 17 x 15
Primary bathroom
- Level: Second
- Dimensions: 7 x 9
Dining room
- Level: Second
- Dimensions: 6 x 8
Other
- Level: Second
- Dimensions: 8 x 7
Kitchen
- Level: Second
- Dimensions: 8 x 8
Living room
- Level: Second
- Dimensions: 24 x 17
Heating
- Central, Electric
Cooling
- Central Air, Electric
Appliances
- Included: Dishwasher, Electric Cooktop, Microwave
- Laundry: Stacked
Features
- High Speed Internet
- Flooring: Carpet, Laminate
- Has basement: No
- Has fireplace: No
Interior area
- Total interior livable area: 1,220 sqft
Video & virtual tour
Property
Parking
- Total spaces: 1
- Parking features: On Site
- Carport spaces: 1
Features
- Levels: Two
- Stories: 2
- Pool features: None
Lot
- Size: 2,134 Square Feet
Details
- Parcel number: 00589594
Construction
Type & style
- Home type: Condo
- Property subtype: Condominium
- Attached to another structure: Yes
Condition
- Year built: 1967
Utilities & green energy
- Utilities for property: See Remarks
Community & HOA
Community
- Subdivision: Fountain Royale Orleans W
HOA
- Has HOA: Yes
- Services included: All Facilities, Electricity, Sewer, Trash, Water
- HOA fee: $624 monthly
- HOA name: Royal Orleans West Hoa
- HOA phone: 817-923-2231
Location
- Region: Fort Worth
Financial & listing details
- Price per square foot: $163/sqft
- Tax assessed value: $200,000
- Annual tax amount: $4,488
- Date on market: 3/26/2026
- Cumulative days on market: 133 days
- Listing terms: Cash,Conventional,FHA
- Exclusions: Refrigerator
Estimated market value
$191,300
$182,000 - $201,000
$2,033/mo
Price history
| Date | Event | Price |
|---|---|---|
| 5/13/2026 | Price change | $199,000-2.9%$163/sqft |
Source: NTREIS #21218970 Report a problem | ||
| 4/20/2026 | Price change | $205,000-8.9%$168/sqft |
Source: NTREIS #21218970 Report a problem | ||
| 3/26/2026 | Listed for sale | $225,000$184/sqft |
Source: NTREIS #21218970 Report a problem | ||
Public tax history
| Year | Property taxes | Tax assessment |
|---|---|---|
| 2025 | $2,523 -23.7% | $200,000 -9.9% |
| 2024 | $3,306 +9.7% | $222,000 +7.1% |
| 2023 | $3,014 -21.7% | $207,297 +10.2% |
| 2022 | $3,851 +2.2% | $188,088 +16.5% |
| 2021 | $3,768 +5% | $161,456 |
| 2020 | $3,589 -16% | $161,456 |
| 2019 | $4,273 +23.9% | $161,456 +28.8% |
| 2018 | $3,448 +20.8% | $125,341 +22.3% |
| 2017 | $2,854 -10.3% | $102,481 -8.7% |
| 2016 | $3,181 +6.5% | $112,283 +6.7% |
| 2015 | $2,986 | $105,200 |
Find assessor info on the county website
Monthly payment
Est. payment
Payment breakdown
Explore the cost of this home by adjusting the details. Changes won't be saved.Climate risks
Neighborhood: 76109
Nearby schools
GreatSchools rating
- 10/10Tanglewood Elementary SchoolGrades: PK-5Distance: 0.1 mi
- 6/10McLean Middle SchoolGrades: 6-8Distance: 1.5 mi
- 5/10Paschal High SchoolGrades: 9-12Distance: 2.1 mi
Schools provided by the listing agent
- Elementary: Overton Park
- Middle: Mclean
- High: Paschal
- District: Fort Worth ISD
Source: NTREIS. This data may not be complete. We recommend contacting the local school district to confirm school assignments for this home.
- $81,3501 bd1 ba869 sqft4320 Bellaire Dr S APT 142, Fort worth, TX 76109Off Market

- $125,1632 bd2 ba1.4k sqft4320 Bellaire Dr S APT 143, Fort worth, TX 76109Off Market

- $125,1633 bd2 ba1.4k sqft4320 Bellaire Dr S APT 144, Fort worth, TX 76109Off Market

- $80,3001 bd1 ba896 sqft4320 Bellaire Dr S APT 242, Fort Worth, TX 76109Off Market
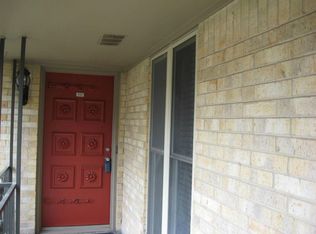
- $122,0003 bd2 ba1.4k sqft4320 Bellaire Dr S APT 243, Fort Worth, TX 76109Off Market
- $127,1783 bd2 ba1.4k sqft4320 Bellaire Dr S APT 244, Fort Worth, TX 76109Off Market
- $109,2942 bd2 ba1.2k sqft4320 Bellaire Dr S APT 139, Fort Worth, TX 76109Off Market
- $109,6382 bd2 ba1.1k sqft4320 Bellaire Dr S APT 140, Fort Worth, TX 76109Off Market
- $53,4192 bd1 ba590 sqft4320 Bellaire Dr S APT 141, Fort Worth, TX 76109Off Market
A local agent can set up tours, give advice and negotiate with sellers.
Similar homes
- $196,0002 bd2 ba1.2k sqft4420 Harlanwood Dr APT 228, Fort Worth, TX 76109For Sale
 MLS ID #21293529, John Zimmerman. NTREIS
 - $175,0002 bd2 ba1.1k sqft4320 Bellaire Dr S APT 225W, Fort Worth, TX 76109For Sale
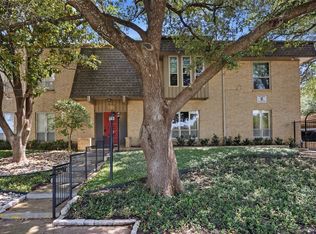 MLS ID #21311137, Corrine Hyman. NTREIS
 - $225,0002 bd2 ba1.5k sqft4320 Bellaire Dr S APT 126W, Fort Worth, TX 76109For Sale
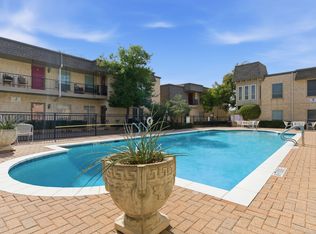 MLS ID #21182778, Jeanenne Kienle. NTREIS
 - $205,0003 bd2 ba1.6k sqft4102 Ridglea Country Club Dr #1, Fort Worth, TX 76126For Sale
 MLS ID #21346201, Rick Fruge. NTREIS
 - $164,9001 bd1 ba875 sqft4320 Bellaire Dr S APT 236W, Fort Worth, TX 76109For SaleMLS ID #21197867, Reyanne Moorehead. NTREIS
- $200,0002 bd2 ba929 sqft3129 Sondra Dr APT 206, Fort Worth, TX 76107For SaleMLS ID #21261624, Jenilee Harwell. NTREIS
- $146,9001 bd1 ba764 sqft4438 Harlanwood Dr APT 211, Fort Worth, TX 76109For SaleMLS ID #21216743, Lori Beal. NTREIS
- $199,8002 bd2 ba980 sqft5664 Cedar Creek Dr, Benbrook, TX 76109For SaleMLS ID #20772027, Olga Johnson. NTREIS
- $169,0001 bd2 ba936 sqft3201 Donnelly Cir APT 309, Fort Worth, TX 76107For SaleMLS ID #21344040, Kelli Trice. NTREIS
- $195,0003 bd2 ba1.1k sqft3463 Paint Trl, Fort Worth, TX 76116For SaleMLS ID #21135563, Vivian Tejeda. NTREIS
- $215,0002 bd2 ba1.2k sqft5206 Mountain Spring Trl, Fort Worth, TX 76123For SaleMLS ID #21328956, Jacob Langford. NTREIS
- $170,0003 bd3 ba1.4k sqft6504 Hickock Dr #6D, Fort Worth, TX 76116For SaleMLS ID #21185064, Ashley Dilling. NTREIS
- $186,0002 bd2 ba900 sqft1440 Meadowood Village Dr, Fort Worth, TX 76120For SaleMLS ID #21241861, Dennys Gonzalez. NTREIS
- $190,0002 bd2 ba1.2k sqft1204 Calico Ln APT 712, Arlington, TX 76011For SaleMLS ID #21287398, Jessica Craig. NTREIS
- $189,9992 bd3 ba1.5k sqft5814 Meadow Wood Ln, Fort Worth, TX 76112For SaleMLS ID #21294332, Samir Hemani. NTREIS
- $185,0001 bd2 ba958 sqft1100 Brighton Dr APT D, Arlington, TX 76012For SaleMLS ID #21334922, Andrea Windom. NTREIS
- $295,0003 bd2 ba1.5k sqft7229 Laurelhill Ct S, Fort Worth, TX 76133For SaleMLS ID #21345004, Rocio Ortiz. NTREIS
- $235,0003 bd4 ba1.4k sqft9999 Boat Club Rd APT 311, Fort Worth, TX 76179For SaleMLS ID #21261914, Rebecca Ringer. NTREIS
- $150,0002 bd1 ba746 sqft3210 S Fielder Rd APT 211, Arlington, TX 76015For SaleMLS ID #21342478, Matt Ekstrom. NTREIS
- $179,5002 bd2 ba952 sqft2733 Silver Creek Dr APT 205, Arlington, TX 76006For SaleMLS ID #21261268, Dana Chase. NTREIS
