
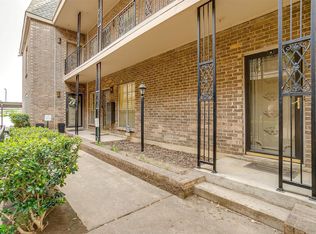
Step into simple, effortless living in the heart of Fort Worth. This light-filled one-bedroom condo in Royale Orleans North is designed for easy living. From the thoughtful layout with a dedicated dining area to the inviting living space overlooking the sparkling pool. Whether you're starting your day with coffee by the window or winding down after work, this home offers a sense of calm and comfort that just feels right. Everything you need, thoughtfully updated and ready for you. New flooring and a beautifully refreshed kitchen create a clean, move-in ready space. The oversized bedroom offers a private retreat, complete with a vanity area. Utilities included in HOA fees. Community laundry. Just moments from TCU, Tanglewood Elementary, Overton Park, and the Trinity River Trails, this location connects you to Fort Worth’s best outdoor spaces and amenities. Second-floor living provides added privacy, with quick access to the community pool.
For sale
Price cut: $3K (8/20)
$143,900
4438 Harlanwood Dr APT 211, Fort Worth, TX 76109
1beds
764sqft
Condominium
Built in 1969
-- sqft lot
$-- Zestimate®
$188/sqft
$538/mo HOA
What's special
New flooringLight-filled one-bedroom condoVanity areaBeautifully refreshed kitchen
- 155 days |
- 330 |
- 11 |
Zillow last checked:
Listing updated:
Listed by:
Lori Beal 0634103 817-523-9113,
League Real Estate 817-523-9113
Source: NTREIS,MLS#: 21216743
Facts & features
Interior
Bedrooms & bathrooms
- Bedrooms: 1
- Bathrooms: 1
- Full bathrooms: 1
Primary bedroom
- Level: First
- Dimensions: 15 x 15
Living room
- Level: First
- Dimensions: 15 x 15
Heating
- Electric
Cooling
- Electric
Appliances
- Included: Dishwasher, Electric Oven, Electric Range, Disposal
Features
- Cable TV
- Windows: Window Coverings
- Has basement: No
- Has fireplace: No
Interior area
- Total interior livable area: 764 sqft
Video & virtual tour
Property
Parking
- Total spaces: 1
- Parking features: Assigned, Covered, Carport
- Carport spaces: 1
Features
- Levels: One
- Stories: 1
- Patio & porch: Covered
- Pool features: Outdoor Pool, Pool
Lot
- Size: 1,263 Square Feet
Details
- Parcel number: 05104807
Construction
Type & style
- Home type: Condo
- Architectural style: Traditional
- Property subtype: Condominium
- Attached to another structure: Yes
Materials
- Brick
Condition
- Resale
- Year built: 1969
Utilities & green energy
- Sewer: Public Sewer
- Water: Public
- Utilities for property: Sewer Available, Water Available, Cable Available
Community & HOA
Community
- Subdivision: Royale Orleans North Condo
HOA
- Has HOA: Yes
- Services included: All Facilities, Association Management, Electricity, Insurance, Maintenance Structure, Sewer, Trash, Utilities, Water
- HOA fee: $538 monthly
- HOA name: Royale Orleans North
- HOA phone: 972-402-5282
Location
- Region: Fort Worth
Financial & listing details
- Price per square foot: $188/sqft
- Tax assessed value: $60,842
- Annual tax amount: $4,087
- Date on market: 3/25/2026
- Cumulative days on market: 156 days
- Listing terms: Cash,Conventional
Estimated market value
Not available
Estimated sales range
Not available
$1,585/mo
Price history
| Date | Event | Price |
|---|---|---|
| 8/20/2026 | Price change | $143,900-2%$188/sqft |
Source: NTREIS #21216743 Report a problem | ||
| 8/3/2026 | Price change | $146,900-2%$192/sqft |
Source: NTREIS #21216743 Report a problem | ||
| 7/21/2026 | Price change | $149,900-3.3%$196/sqft |
Source: NTREIS #21216743 Report a problem | ||
| 7/14/2026 | Price change | $155,000-13.9%$203/sqft |
Source: NTREIS #21216743 Report a problem | ||
| 5/27/2026 | Price change | $180,000+13.9%$236/sqft |
Source: NTREIS #21216743 Report a problem | ||
| 4/27/2026 | Price change | $158,000-7%$207/sqft |
Source: NTREIS #21216743 Report a problem | ||
| 3/25/2026 | Listed for sale | $169,900+17.2%$222/sqft |
Source: NTREIS #21216743 Report a problem | ||
| 6/30/2025 | Sold | -- |
Source: NTREIS #20721705 Report a problem | ||
| 6/3/2025 | Pending sale | $145,000$190/sqft |
Source: NTREIS #20721705 Report a problem | ||
| 5/30/2025 | Contingent | $145,000$190/sqft |
Source: NTREIS #20721705 Report a problem | ||
| 5/10/2025 | Price change | $145,000-6.5%$190/sqft |
Source: NTREIS #20721705 Report a problem | ||
| 3/25/2025 | Price change | $155,000-7.2%$203/sqft |
Source: NTREIS #20721705 Report a problem | ||
| 2/26/2025 | Price change | $167,000-1.2%$219/sqft |
Source: NTREIS #20721705 Report a problem | ||
| 9/12/2024 | Price change | $169,000-5.6%$221/sqft |
Source: Williams Trew - An Ebby Halliday Real Estate Company #20721705 Report a problem | ||
| 9/5/2024 | Listed for sale | $179,000$234/sqft |
Source: NTREIS #20721705 Report a problem | ||
Public tax history
| Year | Property taxes | Tax assessment |
|---|---|---|
| 2016 | $1,724 -4.8% | $60,842 -4.6% |
| 2015 | $1,811 | $63,800 |
| 2014 | $1,811 | $63,800 |
Find assessor info on the county website
Monthly payment
Est. payment
Payment breakdown
Explore the cost of this home by adjusting the details. Changes won't be saved.Climate risks
Neighborhood: 76109
Nearby schools
GreatSchools rating
- 10/10Tanglewood Elementary SchoolGrades: PK-5Distance: 0.1 mi
- 6/10W.P. McLean 6th Grade CenterGrades: 6Distance: 1.5 mi
- 5/10Paschal High SchoolGrades: 9-12Distance: 2.1 mi
Schools provided by the listing agent
- Elementary: Tanglewood
- Middle: Mclean
- High: Paschal
- District: Fort Worth ISD
Source: NTREIS. This data may not be complete. We recommend contacting the local school district to confirm school assignments for this home.
- $204,9002 bd2 ba1.2k sqft4442 Harlanwood Dr APT 116, Fort Worth, TX 76109For Sale
- $--2 bd1 ba1.2k sqft4444 Harlanwood Dr APT 117, Fort Worth, TX 76109Sold

- $--1 bd1 ba915 sqft4440 Harlanwood Dr APT 121, Fort Worth, TX 76109Sold
- $--1 bd1 ba660 sqft4434 Harlanwood Dr APT 220, Fort Worth, TX 76109Sold

- $--1 bd1 ba915 sqft4436 Harlanwood Dr APT 110, Fort Worth, TX 76109Sold
- $--1 bd1 ba915 sqft4436 Harlanwood Dr APT 210, Fort Worth, TX 76109Sold
- $--1 bd1 ba764 sqft4438 Harlanwood Dr APT 212, Fort Worth, TX 76109Sold
- $--1 bd1 ba915 sqft4438 Harlanwood Dr APT 214, Fort Worth, TX 76109Sold
A local agent can set up tours, give advice and negotiate with sellers.
Similar homes
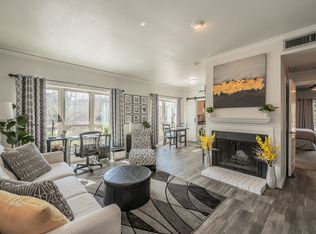
- $195,0001 bd1 ba912 sqft4415 Bellaire Dr S APT 203S, Fort Worth, TX 76109For Sale
 MLS ID #21184532, Denise Johnson. NTREIS
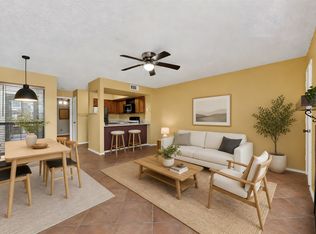
 - $149,9001 bd1 ba688 sqft3109 Sondra Dr APT 107, Fort Worth, TX 76107For Sale
 MLS ID #21261893, Melissa Serna. NTREIS
 - $169,0001 bd2 ba936 sqft3201 Donnelly Cir APT 309, Fort Worth, TX 76107For Sale
 MLS ID #21344040, Kelli Trice. NTREIS
 - $135,0002 bd1 ba732 sqft4096 Merida Ave, Fort Worth, TX 76110For Sale
 MLS ID #21115021, Natalie Winchester. NTREIS
 - $135,0002 bd2 ba760 sqft8739 Cottage Creek Dr Unit 53, Fort Worth, TX 76123For SaleMLS ID #21133407, Noah Ruhl. NTREIS
- $115,000-- bd1 ba440 sqft3121 Sondra Dr APT 304, Fort Worth, TX 76107For SaleMLS ID #21347570, Candice Hill. NTREIS
- $159,0003 bd1 ba812 sqft4330 Wabash Ave, Fort Worth, TX 76133For SaleMLS ID #21341617, Heath Hartman. NTREIS
- $164,9003 bd1 ba748 sqft1216 E Powell Ave, Fort Worth, TX 76104For SaleMLS ID #21369237, Chad Joyce. NTREIS
- $209,5002 bd2 ba1k sqft3257 Donnelly Cir APT 604, Fort Worth, TX 76107For SaleMLS ID #21322119, Judy Planas. NTREIS
- $145,0002 bd1 ba746 sqft3210 S Fielder Rd APT 211, Arlington, TX 76015For SaleMLS ID #21342478, Matt Ekstrom. NTREIS
- $168,0002 bd2 ba1.1k sqft7337 Kingswood Cir, Fort Worth, TX 76133For SaleMLS ID #21362753, Amanda Matehuala. NTREIS
- $150,0002 bd1 ba768 sqft3206 S Fielder Rd APT 100, Arlington, TX 76015For SaleMLS ID #21355769, Barbara Landers. NTREIS
- $119,9002 bd2 ba1k sqft1122 Millview Dr #602, Arlington, TX 76012For SaleMLS ID #21366223, Hiroki Irino. NTREIS
- $175,0003 bd2 ba816 sqft1700 Andrew Ave, Fort Worth, TX 76105For SaleMLS ID #21368491, Todd Matthews. NTREIS
- $200,0002 bd2 ba929 sqft3129 Sondra Dr APT 206, Fort Worth, TX 76107For SaleMLS ID #21261624, Jenilee Harwell. NTREIS
- $189,9002 bd2 ba980 sqft5644 Cedar Creek Dr, Benbrook, TX 76109For SaleMLS ID #21297214, Samuel Demel. NTREIS
- $199,0001 bd2 ba908 sqft1211 Roaring Springs Rd, Fort Worth, TX 76114For SaleMLS ID #21241383, Katy Neely Page. NTREIS
- $124,9992 bd2 ba1k sqft5634 Boca Raton Blvd APT 209, Fort Worth, TX 76112For SaleMLS ID #21197229, Nav Singh. NTREIS
- $175,0003 bd1 ba1k sqft5041 Fairfax St, Fort Worth, TX 76116For SaleMLS ID #21349356, Fernando Espinoza. NTREIS
- $214,5001 bd1 ba805 sqft3101 Sondra Dr APT 201, Fort Worth, TX 76107For SaleMLS ID #21143539, Katy Reeves. NTREIS
