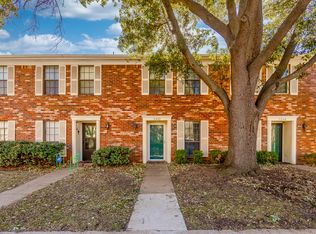
This charming, recently constructed detached condo offers the perfect blend of modern efficiency and low-maintenance living. Unlike traditional condos, this standalone home provides the privacy of a single-family residence with the convenience of a managed community. Perfectly situated in South Fort Worth, you are just minutes away from local shopping, dining, and easy highway access for a quick commute.
This 2-bedroom, 2-full bath gem offers 760 square feet of thoughtfully designed, light-filled living space. The heart of the home features a bright living area that flows seamlessly into the kitchen, anchored by sleek, oversized tile flooring that runs throughout the main spaces. Enjoy a spacious primary suite with plush neutral carpeting and a dedicated full bath featuring a large, tiled walk-in shower. A versatile second bedroom is perfect for guests or a home office, located adjacent to the second full bathroom.
This home is ready to see today!
For sale
Price cut: $51.9K (8/14)
$135,000
8739 Cottage Creek Dr Unit 53, Fort Worth, TX 76123
2beds
760sqft
Condominium
Built in 2023
-- sqft lot
$131,500 Zestimate®
$178/sqft
$250/mo HOA
What's special
Plush neutral carpetingSleek oversized tile flooringLarge tiled walk-in showerVersatile second bedroomSpacious primary suite
- 249 days |
- 305 |
- 20 |
Zillow last checked:
Listing updated:
Listed by:
Noah Ruhl 0708948 512-468-1249,
Keller Williams Realty DPR 972-732-6000
Source: NTREIS,MLS#: 21133407
Facts & features
Interior
Bedrooms & bathrooms
- Bedrooms: 2
- Bathrooms: 2
- Full bathrooms: 2
Primary bedroom
- Level: First
- Dimensions: 0 x 0
Bedroom
- Level: First
- Dimensions: 0 x 0
Primary bathroom
- Level: First
- Dimensions: 0 x 0
Dining room
- Level: First
- Dimensions: 0 x 0
Other
- Level: First
- Dimensions: 0 x 0
Living room
- Level: First
- Dimensions: 0 x 0
Heating
- Central
Cooling
- Central Air
Appliances
- Included: Dishwasher, Electric Cooktop, Electric Oven, Electric Range, Electric Water Heater, Disposal, Microwave
- Laundry: Washer Hookup, Dryer Hookup
Features
- Open Floorplan
- Flooring: Luxury Vinyl Plank
- Windows: Window Coverings
- Has basement: No
- Has fireplace: No
Interior area
- Total interior livable area: 760 sqft
Video & virtual tour
Property
Parking
- Parking features: Additional Parking, Assigned, On Site, Parking Lot
Features
- Levels: One
- Stories: 1
- Pool features: None
Lot
- Size: 8.61 Acres
Details
- Parcel number: 42969261
Construction
Type & style
- Home type: Condo
- Property subtype: Condominium
Materials
- Foundation: Slab
- Roof: Shingle
Condition
- Resale
- Year built: 2023
Utilities & green energy
- Sewer: Public Sewer
- Water: Public
- Utilities for property: Electricity Available, Sewer Available, Separate Meters, Water Available
Community & HOA
Community
- Subdivision: Risinger Court Condos
HOA
- Has HOA: Yes
- Amenities included: Maintenance Front Yard
- Services included: All Facilities, Internet, Maintenance Grounds, Trash
- HOA fee: $250 monthly
- HOA name: Allied Hoa Management
- HOA phone: 817-200-7606
Location
- Region: Fort Worth
Financial & listing details
- Price per square foot: $178/sqft
- Tax assessed value: $180,447
- Annual tax amount: $4,397
- Date on market: 12/19/2025
- Cumulative days on market: 251 days
- Listing terms: Cash,Conventional,FHA,VA Loan
Estimated market value
$131,500
$125,000 - $138,000
$1,788/mo
Price history
| Date | Event | Price |
|---|---|---|
| 8/20/2026 | Listed for rent | $1,700$2/sqft |
Source: Zillow Rentals Report a problem | ||
| 8/14/2026 | Price change | $135,000-27.8%$178/sqft |
Source: NTREIS #21133407 Report a problem | ||
| 8/10/2026 | Listed for sale | $186,900$246/sqft |
Source: NTREIS #21133407 Report a problem | ||
| 7/21/2026 | Contingent | $186,900$246/sqft |
Source: NTREIS #21133407 Report a problem | ||
| 5/1/2026 | Price change | $186,900-0.5%$246/sqft |
Source: NTREIS #21133407 Report a problem | ||
| 4/2/2026 | Price change | $187,900-0.5%$247/sqft |
Source: NTREIS #21133407 Report a problem | ||
| 3/12/2026 | Price change | $188,900-0.5%$249/sqft |
Source: NTREIS #21133407 Report a problem | ||
| 1/23/2026 | Price change | $189,900-3.6%$250/sqft |
Source: NTREIS #21133407 Report a problem | ||
| 1/12/2026 | Price change | $197,000-1%$259/sqft |
Source: NTREIS #21133407 Report a problem | ||
| 12/19/2025 | Listed for sale | $199,000$262/sqft |
Source: NTREIS #21133407 Report a problem | ||
Public tax history
| Year | Property taxes | Tax assessment |
|---|---|---|
| 2025 | $4,358 +6.7% | $180,447 |
| 2024 | $4,085 +196.8% | $180,447 +222.2% |
| 2023 | $1,376 | $56,000 |
Find assessor info on the county website
Monthly payment
Est. payment
Payment breakdown
Explore the cost of this home by adjusting the details. Changes won't be saved.Climate risks
Neighborhood: 76123
Nearby schools
GreatSchools rating
- 2/10J A Hargrave Elementary SchoolGrades: PK-5Distance: 0.8 mi
- 2/10Crowley Middle SchoolGrades: 6-8Distance: 0.1 mi
- 3/10North Crowley High SchoolGrades: 9-12Distance: 1.1 mi
Schools provided by the listing agent
- Elementary: Sue Crouch
- Middle: Summer Creek
- High: North Crowley
- District: Crowley ISD
Source: NTREIS. This data may not be complete. We recommend contacting the local school district to confirm school assignments for this home.
- $191,500-- bd-- ba1k sqft8636 Cottage Creek Dr UNIT 1, Fort Worth, TX 76123Off Market
- $204,100-- bd-- ba1.1k sqft8628 Cottage Creek Dr UNIT 5, Fort Worth, TX 76123Off Market
- $200,0003 bd2 ba1.1k sqft8612 Cottage Creek Dr UNIT 13, Fort Worth, TX 76123For Sale

- $195,0003 bd2 ba1k sqft8631 Cottage Creek Dr UNIT 21, Fort Worth, TX 76123For Sale
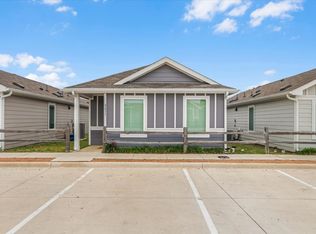
- $191,500-- bd-- ba1k sqft8621 Cottage Creek Dr UNIT 25, Fort Worth, TX 76123Off Market
- $167,400-- bd-- ba760 sqft8603 Cottage Creek Dr UNIT 34, Fort Worth, TX 76123Off Market
- $169,5002 bd2 ba760 sqft8754 Texas Risinger Dr UNIT 64, Fort Worth, TX 76123For Sale
- $161,900-- bd-- ba760 sqft8733 Cottage Creek Dr UNIT 56, Fort Worth, TX 76123Off Market
A local agent can set up tours, give advice and negotiate with sellers.
Similar homes
- $169,5002 bd2 ba760 sqft8754 Texas Risinger Dr Unit 64, Fort Worth, TX 76123For Sale
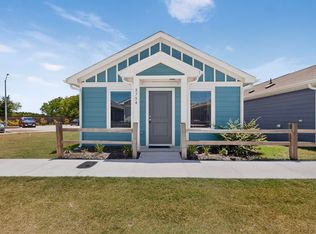 MLS ID #21353926, Elgina Parilla. NTREIS
 - $137,9002 bd2 ba760 sqft8741 Cottage Creek Dr, Fort Worth, TX 76123For Sale
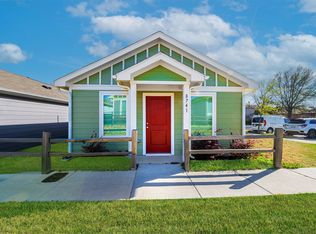 MLS ID #21208748, Stefanie Daugherty. NTREIS
 - $135,0002 bd1 ba732 sqft4096 Merida Ave, Fort Worth, TX 76110For Sale
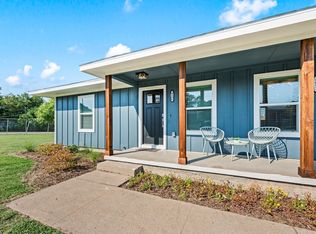 MLS ID #21115021, Natalie Winchester. NTREIS
 - $168,0002 bd2 ba1.1k sqft7337 Kingswood Cir, Fort Worth, TX 76133For Sale
 MLS ID #21362753, Amanda Matehuala. NTREIS
 - $195,0003 bd2 ba1k sqft8631 Cottage Creek Dr Unit 21, Fort Worth, TX 76123For SaleMLS ID #21238239, Wendy Hooten. NTREIS
- $164,9003 bd1 ba748 sqft1216 E Powell Ave, Fort Worth, TX 76104For SaleMLS ID #21369237, Chad Joyce. NTREIS
- $155,0002 bd1 ba728 sqft5536 Farnsworth Ave, Fort Worth, TX 76107For SaleMLS ID #21367151, Gloria Guajardo. NTREIS
- $143,9001 bd1 ba764 sqft4438 Harlanwood Dr APT 211, Fort Worth, TX 76109For SaleMLS ID #21216743, Lori Beal. NTREIS
- $135,0002 bd1 ba730 sqft4092 Merida Ave, Fort Worth, TX 76110For SaleMLS ID #21112328, Natalie Winchester. NTREIS
- $128,9002 bd2 ba900 sqft1456 Meadowood Village Dr, Fort Worth, TX 76120For SaleMLS ID #21330152, Jack McLemore. NTREIS
- $139,9992 bd1 ba624 sqft2264 Fritz Allen St, Fort Worth, TX 76114For SaleMLS ID #21354126, Gwendolyn Harper. NTREIS
- $115,0002 bd2 ba946 sqft1122 Millview Dr #704, Arlington, TX 76012For SaleMLS ID #21366780, Yasue Rosenfeld. NTREIS
- $140,0003 bd1 ba883 sqft1521 Withers St, Fort Worth, TX 76105For SaleMLS ID #21341609, Chris Hinkle. NTREIS
- $175,0003 bd2 ba816 sqft1700 Andrew Ave, Fort Worth, TX 76105For SaleMLS ID #21368491, Todd Matthews. NTREIS
- $130,0002 bd2 ba1k sqft1122 Millview Dr #2101, Arlington, TX 76012For SaleMLS ID #21350659, Yasue Rosenfeld. NTREIS
- $159,0003 bd1 ba812 sqft4330 Wabash Ave, Fort Worth, TX 76133For SaleMLS ID #21341617, Heath Hartman. NTREIS
- $130,0002 bd2 ba1k sqft1122 Millview Dr #1202, Arlington, TX 76012For SaleMLS ID #21343988, George Bryant. NTREIS
- $125,0002 bd1 ba696 sqft1745 Crest Grove Dr, Arlington, TX 76012For SaleMLS ID #21349866, Don Lawyer. NTREIS
- $121,0002 bd2 ba1k sqft5624 Boca Raton Blvd APT 133, Fort Worth, TX 76112For SaleMLS ID #21077744, Fernando Ramsey. NTREIS
- $169,0001 bd2 ba936 sqft3201 Donnelly Cir APT 309, Fort Worth, TX 76107For SaleMLS ID #21344040, Kelli Trice. NTREIS
