AFFORDABLE HOMEOWNERSHIP OPPORTUNITY ONLY $155,000!
Why rent when you can explore the possibilities of owning a home of your own? Welcome to this charming cottage style home in Chamberlain Arlington Heights, conveniently located near the Como neighborhood and surrounded by ongoing area development.
This cozy 2bedroom, 1bath home offers 728 square feet of thoughtfully designed living space with plenty of character and potential. Step inside to a welcoming interior featuring a kitchen with a new backsplash and a comfortable floor plan that makes great use of the space.
One of the highlights of this property is the spacious backyard and generous lot, offering plenty of room to enjoy outdoor living and the potential to explore future improvements or expansion, subject to applicable city requirements and approvals.
Whether you're looking for your first home, a more affordable alternative to renting, or a property with room to make your own, this home offers an exciting opportunity at an attractive price point. BBQ in the immaculate backyard it has!
Small home, big possibilities! Come see the potential and imagine making this charming Fort Worth cottage your own. Schedule your showing today!
For sale
Price cut: $5K (10/1)
$150,000
5536 Farnsworth Ave, Fort Worth, TX 76107
2beds
728sqft
Single Family Residence
Built in 1957
6,272 Square Feet Lot
$146,400 Zestimate®
$206/sqft
$-- HOA
What's special
Charming cottage style homeSpacious backyardImmaculate backyardGenerous lot
- 56 days
- 370
- 45
Zillow last checked:
Listing updated:
Listed by:
Gloria Guajardo 0704937 972-401-1400,
HomeSmart 972-401-1400
Source: NTREIS,MLS#: 21367151
Facts & features
Interior
Bedrooms & bathrooms
- Bedrooms: 2
- Bathrooms: 1
- Full bathrooms: 1
Primary bedroom
- Features: Ceiling Fan(s)
- Level: First
- Dimensions: 14 x 10
Bedroom
- Features: Ceiling Fan(s)
- Level: First
- Dimensions: 10 x 10
Other
- Level: First
- Dimensions: 8 x 8
Kitchen
- Features: Breakfast Bar, Built-in Features, Ceiling Fan(s), Eat-in Kitchen
- Level: First
- Dimensions: 15 x 15
Laundry
- Level: First
- Dimensions: 10 x 10
Living room
- Features: Ceiling Fan(s)
- Level: First
- Dimensions: 15 x 10
Heating
- Space Heater
Cooling
- Wall/Window Unit(s)
Appliances
- Included: Gas Cooktop, Disposal, Gas Oven
- Laundry: Washer Hookup, Dryer Hookup, ElectricDryer Hookup, Stacked
Features
- Built-in Features, Eat-in Kitchen
- Flooring: Carpet, Hardwood, Vinyl
- Windows: Window Coverings
- Has basement: No
- Has fireplace: No
Interior area
- Total interior livable area: 728 sqft
Video & virtual tour
Property
Parking
- Parking features: Driveway, On Street
Features
- Levels: One
- Stories: 1
- Pool features: None
- Fencing: Back Yard,Chain Link
Lot
- Size: 6,272 Square Feet
- Features: Back Yard, Lawn
Details
- Parcel number: 00513393
Construction
Type & style
- Home type: SingleFamily
- Architectural style: A-Frame,Detached
- Property subtype: Single Family Residence
Materials
- Frame, Concrete, Wood Siding
- Foundation: Pillar/Post/Pier
- Roof: Shingle
Condition
- Resale
- Year built: 1957
Utilities & green energy
- Sewer: Public Sewer
- Water: Public
- Utilities for property: Electricity Connected, Sewer Available, Water Available
Community & HOA
Community
- Subdivision: Chamberlain Arlington Heights 2nd
HOA
- Has HOA: No
Location
- Region: Fort Worth
Financial & listing details
- Price per square foot: $206/sqft
- Tax assessed value: $105,270
- Annual tax amount: $2,304
- Date on market: 8/22/2026
- Cumulative days on market: 56 days
- Listing terms: Cash,Conventional,1031 Exchange,FHA
- Exclusions: staging
Estimated market value
$146,400
$139,000 - $154,000
$1,448/mo
Price history
| Date | Event | Price |
|---|---|---|
| 10/1/2026 | Price change | $150,000-3.2%$206/sqft |
Source: NTREIS #21367151 Report a problem | ||
| 8/22/2026 | Listed for sale | $155,000$213/sqft |
Source: NTREIS #21367151 Report a problem | ||
Public tax history
| Year | Property taxes | Tax assessment |
|---|---|---|
| 2025 | $2,304 -2.4% | $105,270 |
| 2024 | $2,362 +3.6% | $105,270 +4.4% |
| 2023 | $2,281 +21.6% | $100,791 +39.7% |
| 2022 | $1,876 | $72,169 +15% |
| 2021 | -- | $62,739 +24.1% |
| 2020 | -- | $50,559 -9.1% |
| 2019 | -- | $55,594 +127% |
| 2018 | -- | $24,490 -25.9% |
| 2017 | -- | $33,057 +12.4% |
| 2016 | -- | $29,405 +59.8% |
| 2015 | -- | $18,400 |
| 2014 | -- | $18,400 |
| 2013 | -- | $18,400 -0.5% |
| 2012 | -- | $18,500 -11.9% |
| 2011 | -- | $21,000 -0.9% |
| 2010 | -- | $21,200 -7% |
| 2009 | -- | $22,800 +8.1% |
| 2008 | -- | $21,100 |
| 2007 | -- | $21,100 |
| 2006 | -- | $21,100 +7.1% |
| 2005 | -- | $19,700 |
| 2004 | -- | $19,700 |
| 2003 | -- | $19,700 +45.9% |
| 2002 | -- | $13,500 +13.4% |
| 2001 | -- | $11,900 +15.5% |
| 2000 | -- | $10,300 |
Find assessor info on the county website
Monthly payment
Est. payment
Payment breakdown
Explore the cost of this home by adjusting the details. Changes won't be saved.Climate risks
Neighborhood: Como
Nearby schools
Schools provided by the listing agent
- Elementary: Como
- Middle: Monnig
- High: Arlington Heights
- District: Fort Worth ISD
Source: NTREIS. This data may not be complete. We recommend contacting the local school district to confirm school assignments for this home.
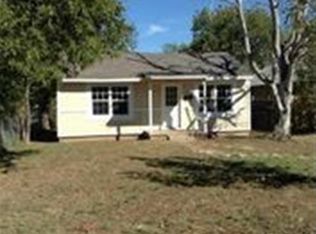
Similar homes
- $149,9002 bd1 ba576 sqft3040 Sappington Pl, Fort Worth, TX 76116For Sale
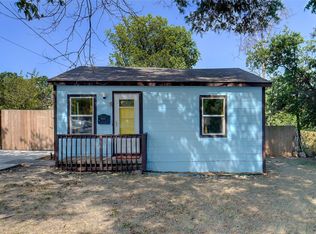 MLS ID #21368453, Peter Germa. NTREIS
 - $178,9002 bd1 ba696 sqft5511 Fletcher Ave, Fort Worth, TX 76107For Sale
 MLS ID #21363554, Helio Garza. NTREIS
 - $192,4003 bd1 ba912 sqft5729 Wellesley Ave, Fort Worth, TX 76107For Sale
 MLS ID #21365169, Joe Funari. NTREIS
 - $165,0002 bd1 ba720 sqft4825 Highway Dr, Fort Worth, TX 76116For Sale
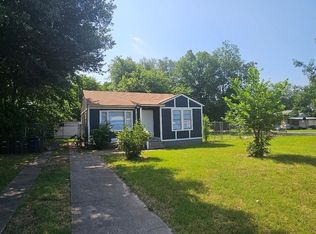 MLS ID #21392661, Marilu Cooksy. NTREIS
