Full of character and thoughtfully updated in 2022, this charming 1945 home offers a blend of timeless appeal, modern comfort, and a highly convenient Fort Worth location near downtown and the entertainment district.
Behind a metal gated entrance, the property offers added privacy and curb appeal. Inside features an open layout with updated flooring installed just weeks ago. The kitchen includes granite countertops, updated cabinetry, dishwasher, garbage disposal, and electric range.
Major 2022 improvements include roof and roofline, insulation, windows, doors, fixtures, and exterior siding.
A cooled detached guest quarters provides flexible space with a large room, private bathroom, sink and counter space, and an attached utility room. (Guest quarters not included in advertised square footage.) Conveniently located minutes from Downtown Fort Worth with easy access to dining, entertainment, shopping, and major attractions.
For sale
$239,000
5508 Diaz Ave, Fort Worth, TX 76107
2beds
831sqft
:
Get pre-qualified$1,791/mo
Single Family Residence
Built in 1945
6,272 Square Feet Lot
$-- Zestimate®
$288/sqft
$-- HOA
What's special
Garbage disposalUpdated flooringUpdated cabinetryGranite countertopsMetal gated entranceAttached utility roomElectric range
- 40 days |
- 160 |
- 14 |
Zillow last checked:
Listing updated:
Listed by:
Cynthia Olmos 0689118 817-765-6109,
DIY Realty 817-765-6109,
Tom Jung 0656828 817-727-0885,
DIY Realty
Source: NTREIS,MLS#: 21303649
Facts & features
Interior
Bedrooms & bathrooms
- Bedrooms: 2
- Bathrooms: 1
- Full bathrooms: 1
Primary bedroom
- Features: Ceiling Fan(s)
- Level: First
- Dimensions: 11 x 10
Bedroom
- Features: Ceiling Fan(s)
- Level: First
- Dimensions: 11 x 9
Other
- Level: First
- Dimensions: 8 x 6
Other
- Features: Built-in Features, Closet, Separate Shower
- Level: First
- Dimensions: 0 x 0
Kitchen
- Features: Breakfast Bar, Granite Counters
- Level: First
- Dimensions: 10 x 14
Laundry
- Level: First
- Dimensions: 6 x 6
Living room
- Level: First
- Dimensions: 17 x 15
Heating
- Central, Electric
Cooling
- Central Air, Electric, Window Unit(s)
Appliances
- Included: Dishwasher, Electric Oven, Disposal
- Laundry: Washer Hookup, Electric Dryer Hookup, Stacked
Features
- Decorative/Designer Lighting Fixtures, Granite Counters
- Flooring: Ceramic Tile, Laminate
- Has basement: No
- Has fireplace: No
Interior area
- Total interior livable area: 831 sqft
Video & virtual tour
Property
Parking
- Parking features: Converted Garage, Driveway, Gated
Features
- Levels: One
- Stories: 1
- Patio & porch: Covered
- Pool features: None
- Fencing: Gate,Metal
Lot
- Size: 6,272 Square Feet
- Features: Interior Lot
Details
- Parcel number: 00493406
Construction
Type & style
- Home type: SingleFamily
- Architectural style: A-Frame,Detached
- Property subtype: Single Family Residence
Materials
- Frame, Wood Siding
- Foundation: Pillar/Post/Pier
- Roof: Composition
Condition
- Year built: 1945
Utilities & green energy
- Sewer: Public Sewer
- Water: Public
- Utilities for property: Cable Available, Sewer Available, Water Available
Community & HOA
Community
- Security: Carbon Monoxide Detector(s)
- Subdivision: Chamberlain Arlington Heights 1st
HOA
- Has HOA: No
Location
- Region: Fort Worth
Financial & listing details
- Price per square foot: $288/sqft
- Tax assessed value: $205,818
- Annual tax amount: $4,506
- Date on market: 6/17/2026
- Cumulative days on market: 40 days
- Listing terms: Cash,Conventional,FHA,VA Loan
- Exclusions: Personal items, refrigerator, washer, dryer
- Road surface type: Asphalt
Estimated market value
Not available
Estimated sales range
Not available
Not available
Price history
| Date | Event | Price |
|---|---|---|
| 6/17/2026 | Listed for sale | $239,000-9.8%$288/sqft |
Source: NTREIS #21303649 Report a problem | ||
| 8/4/2025 | Listing removed | $265,000$319/sqft |
Source: NTREIS #20832612 Report a problem | ||
| 3/8/2025 | Price change | $265,000-1.9%$319/sqft |
Source: NTREIS #20832612 Report a problem | ||
| 2/1/2025 | Listed for sale | $270,000+13%$325/sqft |
Source: NTREIS #20832612 Report a problem | ||
| 6/6/2022 | Sold | -- |
Source: NTREIS #20049986 Report a problem | ||
| 5/18/2022 | Pending sale | $239,000$288/sqft |
Source: NTREIS #20049986 Report a problem | ||
| 5/12/2022 | Contingent | $239,000$288/sqft |
Source: NTREIS #20049986 Report a problem | ||
| 5/6/2022 | Listed for sale | $239,000$288/sqft |
Source: NTREIS #20049986 Report a problem | ||
Public tax history
| Year | Property taxes | Tax assessment |
|---|---|---|
| 2025 | $4,506 -2.4% | $205,818 |
| 2024 | $4,618 -3.9% | $205,818 -3.1% |
| 2023 | $4,806 +12.7% | $212,407 +29.5% |
| 2022 | $4,265 +150.9% | $164,074 +159.4% |
| 2021 | $1,700 +6.3% | $63,251 +8.5% |
| 2020 | $1,599 +2.6% | $58,299 -1% |
| 2019 | $1,558 +35.4% | $58,868 +40.7% |
| 2018 | $1,151 +12.3% | $41,845 +13.7% |
| 2017 | $1,025 | $36,798 +9.9% |
| 2016 | -- | $33,490 +89.2% |
| 2015 | -- | $17,700 |
| 2014 | -- | $17,700 |
| 2013 | -- | $17,700 -1.1% |
| 2012 | -- | $17,900 -11.4% |
| 2011 | -- | $20,200 -0.5% |
| 2010 | -- | $20,300 -6.9% |
| 2009 | -- | $21,800 +22.5% |
| 2008 | -- | $17,800 |
| 2007 | -- | $17,800 |
| 2006 | -- | $17,800 +5.3% |
| 2005 | -- | $16,900 |
| 2004 | -- | $16,900 |
| 2003 | -- | $16,900 +45.7% |
| 2002 | -- | $11,600 -23.2% |
| 2001 | -- | $15,100 +21.8% |
| 2000 | -- | $12,400 |
Find assessor info on the county website
Monthly payment
Est. payment
Payment breakdown
Explore the cost of this home by adjusting the details. Changes won't be saved.Climate risks
Neighborhood: Como
Nearby schools
GreatSchools rating
- 5/10Como Elementary SchoolGrades: PK-5Distance: 0.5 mi
- 3/10Monnig Middle SchoolGrades: 6-8Distance: 1.3 mi
- 3/10Arlington Heights High SchoolGrades: 9-12Distance: 1.1 mi
Schools provided by the listing agent
- Elementary: Como
- Middle: Mclean 6Th
- High: Arlington Heights
- District: Fort Worth ISD
Source: NTREIS. This data may not be complete. We recommend contacting the local school district to confirm school assignments for this home.
- $301,1003 bd2 ba1.6k sqft5512 Diaz Ave, Fort Worth, TX 76107Off Market
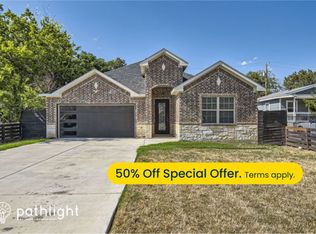
- $224,6003 bd2 ba1.4k sqft5504 Diaz Ave, Fort Worth, TX 76107Off Market
- $136,8002 bd1 ba672 sqft5516 Diaz Ave, Fort Worth, TX 76107Off Market
- $169,8003 bd1 ba1.1k sqft5520 Diaz Ave, Fort Worth, TX 76107Off Market
- $--3 bd2 ba1k sqft5513 Geddes Ave, Fort Worth, TX 76107Sold
- $200,9003 bd2 ba1.2k sqft5509 Geddes Ave, Fort Worth, TX 76107Off Market
- $123,4002 bd1 ba600 sqft5505 Geddes Ave, Fort Worth, TX 76107Off Market
- $255,6003 bd2 ba1.4k sqft5501 Geddes Ave, Fort Worth, TX 76107Off Market
A local agent can set up tours, give advice and negotiate with sellers.
Similar homes
- $249,0002 bd1 ba864 sqft4821 Calmont Ave, Fort Worth, TX 76107For Sale
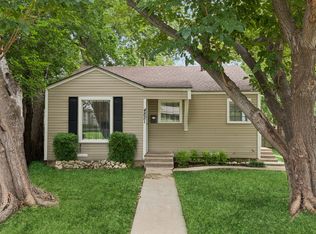 MLS ID #21300133, Shea Solomon. NTREIS
 - $215,0003 bd2 ba1.1k sqft5517 Fletcher Ave, Fort Worth, TX 76107For Sale
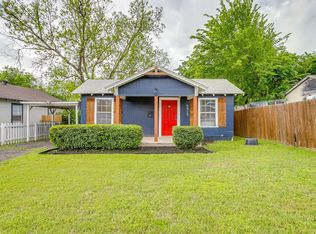 MLS ID #21236220, Erin Isaac. NTREIS
 - $285,0002 bd1 ba882 sqft4504 Geddes Ave, Fort Worth, TX 76107For Sale
 MLS ID #21304309, Christopher Holtwick. NTREIS
 - $200,0002 bd1 ba817 sqft4221 Lisbon St, Fort Worth, TX 76107For Sale
 MLS ID #21233159, Dennis Tuttle. NTREIS
 - $189,0003 bd1 ba744 sqft5417 Como Dr, Fort Worth, TX 76107For SaleMLS ID #21101657, Rhonda Forte. NTREIS
- $249,9003 bd2 ba1.1k sqft3504 Coronado Ct, Fort Worth, TX 76116For SaleMLS ID #21312071, Brittany Mccann. NTREIS
- $220,0003 bd1 ba1k sqft7428 Mohawk Ave, Fort Worth, TX 76116For SaleMLS ID #21289571, Lorri Dyess. NTREIS
- $235,0002 bd1 ba981 sqft2739 Livingston Ave, Fort Worth, TX 76110For SaleMLS ID #21143881, Mackenzie Larch. NTREIS
- $249,9993 bd2 ba1.2k sqft4649 S Dr W, Fort Worth, TX 76132For SaleMLS ID #21294052, LESTON Eustache. NTREIS
- $245,0003 bd2 ba1.1k sqft500 S Las Vegas Trl, White Settlement, TX 76108For SaleMLS ID #21301245, Lori Fowler. NTREIS
- $345,0003 bd2 ba1k sqft4913 Calmont Ave, Fort Worth, TX 76107For SaleMLS ID #21278525, Charre Smith. NTREIS
- $234,0003 bd2 ba992 sqft2505 Chester Ave, Fort Worth, TX 76106For SaleMLS ID #21259801, Lorraine Terkelsen. NTREIS
- $219,9002 bd1 ba1k sqft5021 Royal Dr, Fort Worth, TX 76116For SaleMLS ID #21283798, Will Hubbard. NTREIS
- $204,9002 bd2 ba860 sqft1245 Lowe St, Fort Worth, TX 76110For SaleMLS ID #21297535, Crystal Solensky. NTREIS
- $235,0003 bd1 ba874 sqft2344 Beaumont St, Fort Worth, TX 76106For SaleMLS ID #21311491, Paula Rivera. NTREIS
- $225,0002 bd1 ba890 sqft5225 Urbanview St, Fort Worth, TX 76114For SaleMLS ID #21254206, Nadia Nagib. NTREIS
- $249,5003 bd1 ba1.1k sqft2509 Wayside Ave, Fort Worth, TX 76110For SaleMLS ID #21144430, Tony Panian Jr.. NTREIS
- $262,0003 bd2 ba1.2k sqft2717 Wildridge Ct, Fort Worth, TX 76108For SaleMLS ID #21325388, Jennifer Cox. NTREIS
- $250,0004 bd2 ba1k sqft1008 Schieffer Ave, Fort Worth, TX 76110For SaleMLS ID #21257375, Judith Harris. NTREIS
- $229,0003 bd1 ba1k sqft5610 Calloway St, Fort Worth, TX 76114For SaleMLS ID #21303958, Angelica Vargas. NTREIS
