Welcome to this fabulously, meticulously, immaculately updated & remodeled, cozy and comfortable 2-1 in convenient Arlington Heights!! New: brand new AC, all flooring, carpet, paint throughout, windows, fixtures, door handles, quartz calcatta counter tops, ceiling fans & a completely remodeled bathroom! Step into a turn-key home and enjoy the work this seller has done to make it perfect for the new buyers! Wonderful drive-up appeal, easy access to all major highways- 820, I-20, I-30, Chisholm Trail Pkwy, and walking distance to Z Boaz Park! Large backyard for relaxing or bbq'ing or entertaining! Come see this one today!
For sale
Price cut: $5K (7/14)
$219,900
5021 Royal Dr, Fort Worth, TX 76116
2beds
1,005sqft
Single Family Residence
Built in 1951
6,969 Square Feet Lot
$218,800 Zestimate®
$219/sqft
$-- HOA
What's special
Completely remodeled bathroomBrand new acCeiling fansQuartz calcatta counter topsWonderful drive-up appealFixtures door handles
- 71 days |
- 145 |
- 9 |
Zillow last checked:
Listing updated:
Listed by:
Will Hubbard 0460484 972-317-9586,
RE/MAX Trinity 972-317-9586
Source: NTREIS,MLS#: 21283798
Facts & features
Interior
Bedrooms & bathrooms
- Bedrooms: 2
- Bathrooms: 1
- Full bathrooms: 1
Primary bedroom
- Features: Ceiling Fan(s)
- Level: First
- Dimensions: 12 x 10
Bedroom
- Features: Ceiling Fan(s)
- Level: First
- Dimensions: 11 x 10
Kitchen
- Features: Eat-in Kitchen
- Level: First
- Dimensions: 10 x 10
Living room
- Features: Fireplace
- Level: First
- Dimensions: 12 x 10
Heating
- Central, Natural Gas
Cooling
- Central Air, Ceiling Fan(s), Electric
Appliances
- Included: Disposal
Features
- Decorative/Designer Lighting Fixtures
- Has basement: No
- Number of fireplaces: 1
- Fireplace features: Stone, Wood Burning
Interior area
- Total interior livable area: 1,005 sqft
Video & virtual tour
Property
Parking
- Parking features: Driveway
Features
- Levels: One
- Stories: 1
- Patio & porch: Covered
- Pool features: None
- Fencing: Chain Link
Lot
- Size: 6,969 Square Feet
- Features: Back Yard, Interior Lot, Lawn, Landscaped, Few Trees
Details
- Parcel number: 00069833
Construction
Type & style
- Home type: SingleFamily
- Architectural style: Traditional,Detached
- Property subtype: Single Family Residence
Condition
- Year built: 1951
Utilities & green energy
- Sewer: Public Sewer
- Water: Public
- Utilities for property: Electricity Available, Sewer Available, Water Available
Community & HOA
Community
- Features: Curbs
- Subdivision: Arlington Heights West
HOA
- Has HOA: No
Location
- Region: Fort Worth
Financial & listing details
- Price per square foot: $219/sqft
- Tax assessed value: $177,099
- Annual tax amount: $3,877
- Date on market: 6/5/2026
- Cumulative days on market: 75 days
- Listing terms: Cash,Conventional,FHA,VA Loan
Estimated market value
$218,800
$208,000 - $230,000
$1,608/mo
Price history
| Date | Event | Price |
|---|---|---|
| 7/14/2026 | Price change | $219,900-2.2%$219/sqft |
Source: NTREIS #21283798 Report a problem | ||
| 6/5/2026 | Listed for sale | $224,900+24.9%$224/sqft |
Source: NTREIS #21283798 Report a problem | ||
| 8/1/2022 | Sold | -- |
Source: NTREIS #20080090 Report a problem | ||
| 8/1/2022 | Pending sale | $180,000$179/sqft |
Source:  RE/MAX International #20080090 Report a problem RE/MAX International #20080090 Report a problem | ||
| 8/1/2022 | Listing removed | -- |
Source: RE/MAX International Report a problem | ||
| 6/20/2022 | Pending sale | $180,000+900%$179/sqft |
Source: NTREIS #20080090 Report a problem | ||
| 6/20/2022 | Price change | $18,000-90%$18/sqft |
Source: NTREIS #20080090 Report a problem | ||
| 6/8/2022 | Price change | $179,900-5.3%$179/sqft |
Source: NTREIS #20080090 Report a problem | ||
| 5/13/2022 | Price change | $189,900-5%$189/sqft |
Source: NTREIS #20015850 Report a problem | ||
| 3/23/2022 | Listed for sale | $199,900$199/sqft |
Source: NTREIS #20015850 Report a problem | ||
Public tax history
| Year | Property taxes | Tax assessment |
|---|---|---|
| 2025 | $2,671 -11.4% | $177,099 |
| 2024 | $3,016 -22.4% | $177,099 +3.1% |
| 2023 | $3,886 +15% | $171,729 +32.1% |
| 2022 | $3,380 +15.9% | $130,008 +19.8% |
| 2021 | $2,916 -2% | $108,500 |
| 2020 | $2,976 +10.5% | $108,500 +6.6% |
| 2019 | $2,694 +15.7% | $101,776 +20.3% |
| 2018 | $2,328 +14.9% | $84,610 +16.4% |
| 2017 | $2,025 +7.7% | $72,709 +9.6% |
| 2016 | $1,880 +11.9% | $66,351 +12.1% |
| 2015 | $1,680 | $59,200 |
| 2014 | $1,680 | $59,200 +14.7% |
| 2013 | -- | $51,600 -7.2% |
| 2012 | -- | $55,600 +11.9% |
| 2011 | -- | $49,700 -9.5% |
| 2010 | -- | $54,900 -13.3% |
| 2009 | -- | $63,300 |
| 2008 | -- | $63,300 |
| 2007 | -- | $63,300 +12.8% |
| 2006 | -- | $56,100 |
| 2005 | -- | $56,100 +12.4% |
| 2004 | -- | $49,900 |
| 2003 | -- | $49,900 +11.6% |
| 2002 | -- | $44,700 +10.4% |
| 2001 | -- | $40,500 |
| 2000 | -- | $40,500 |
Find assessor info on the county website
Monthly payment
Est. payment
Payment breakdown
Explore the cost of this home by adjusting the details. Changes won't be saved.Climate risks
Neighborhood: Bomber Heights
Nearby schools
GreatSchools rating
- 5/10Luella Merrett Elementary SchoolGrades: PK-5Distance: 1 mi
- 2/10Leonard Middle SchoolGrades: 6-8Distance: 1.9 mi
- 2/10Western Hills High SchoolGrades: 9-12Distance: 1.4 mi
Schools provided by the listing agent
- Elementary: Luellamerr
- Middle: Leonard
- High: Westn Hill
- District: Fort Worth ISD
Source: NTREIS. This data may not be complete. We recommend contacting the local school district to confirm school assignments for this home.
- $179,1003 bd1 ba1k sqft5017 Royal Dr, Fort Worth, TX 76116Off Market
- $191,8002 bd1 ba760 sqft5025 Royal Dr, Fort Worth, TX 76116Off Market

- $--3 bd1 ba1.3k sqft5029 Royal Dr, Fort Worth, TX 76116Sold
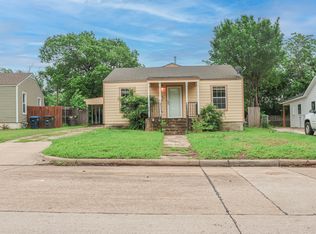
- $265,0002 bd1 ba1.9k sqft5013 Royal Dr, Fort Worth, TX 76116Off Market
- $186,9003 bd2 ba760 sqft5024 Pamela Dr, Fort Worth, TX 76116Off Market
- $156,4003 bd1 ba741 sqft5020 Pamela Dr, Fort Worth, TX 76116Off Market
- $186,9003 bd1 ba1k sqft5028 Pamela Dr, Fort Worth, TX 76116Off Market
- $177,0002 bd1 ba777 sqft5009 Royal Dr, Fort Worth, TX 76116For Sale
A local agent can set up tours, give advice and negotiate with sellers.
Similar homes
- $216,0003 bd1 ba1k sqft7428 Mohawk Ave, Fort Worth, TX 76116For Sale
 MLS ID #21289571, Lorri Dyess. NTREIS
 - $249,0003 bd2 ba1k sqft7428 Llano Ave, Fort Worth, TX 76116For Sale
 MLS ID #21350058, Erica Tito. NTREIS
 - $249,9003 bd2 ba1.1k sqft3504 Coronado Ct, Fort Worth, TX 76116For Sale
 MLS ID #21312071, Brittany Mccann. NTREIS
 - $195,0003 bd2 ba1.1k sqft3463 Paint Trl, Fort Worth, TX 76116For Sale
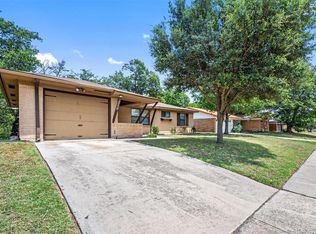 MLS ID #21135563, Vivian Tejeda. NTREIS
 - $239,9003 bd2 ba1.3k sqft5312 Libbey Ave, Fort Worth, TX 76107For SaleMLS ID #21357747, Jonathan Layton. NTREIS
- $284,0003 bd1 ba1.3k sqft7208 Overhill Rd, Fort Worth, TX 76116For SaleMLS ID #21291102, Debbie Kern. NTREIS
- $215,0003 bd1 ba1.1k sqft3449 Gordon Ave, Fort Worth, TX 76110For SaleMLS ID #21247381, Kimberly Chavez. NTREIS
- $205,0003 bd2 ba972 sqft905 E Shaw St, Fort Worth, TX 76110For SaleMLS ID #21354653, Jazmin Duran. NTREIS
- $220,0003 bd2 ba1.3k sqft155 Chateau Dr, Fort Worth, TX 76134For SaleMLS ID #21354485, Brendon Case. NTREIS
- $220,0003 bd2 ba950 sqft8816 Spaugh Ct, White Settlement, TX 76108For SaleMLS ID #21337117, Brandon Littlepage. NTREIS
- $199,9002 bd1 ba850 sqft4508 Fletcher Ave, Fort Worth, TX 76107For SaleMLS ID #21274629, Vahida Salic. NTREIS
- $218,9993 bd1 ba864 sqft412 E Fogg St, Fort Worth, TX 76110For SaleMLS ID #21315246, Gema Landeros. NTREIS
- $200,0002 bd2 ba860 sqft1245 Lowe St, Fort Worth, TX 76110For SaleMLS ID #21297535, Crystal Solensky. NTREIS
- $235,0003 bd2 ba1.3k sqft5313 Libbey Ave, Fort Worth, TX 76107For SaleMLS ID #21331072, Kim Fernandez. NTREIS
- $219,9004 bd2 ba1.2k sqft3725 Childress St, Fort Worth, TX 76119For SaleMLS ID #21319590, Aaron Jistel. NTREIS
- $220,0003 bd2 ba1.2k sqft1037 E Cantey St, Fort Worth, TX 76104For SaleMLS ID #11779411, Priscilla Shields, YOUR HOME SOLD GUARANTEED REALTY. My State MLS
- $208,9003 bd1 ba1.1k sqft3500 Baylor St, Fort Worth, TX 76119For SaleMLS ID #21346974, Mayra Martinez. NTREIS
- $235,0002 bd1 ba997 sqft6402 Claude Ct, Fort Worth, TX 76135For SaleMLS ID #21345347, John Zimmerman. NTREIS
- $249,9993 bd2 ba1.2k sqft4649 S Dr W, Fort Worth, TX 76132For SaleMLS ID #21294052, LESTON Eustache. NTREIS
- $215,0002 bd1 ba890 sqft5225 Urbanview St, Fort Worth, TX 76114For SaleMLS ID #21254206, Nadia Nagib. NTREIS
