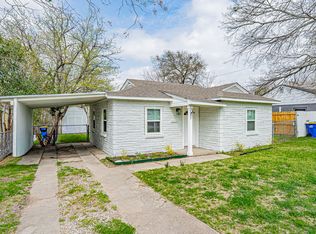
Charming Updated 2-Bed Fort Worth Home with huge private backyard! Welcome to this beautifully updated 2-bedroom, 1-bathroom Fort Worth gem, where modern elegance meets outdoor freedom. Step inside to find wood flooring that flows through the living areas and bedrooms, creating a warm feeling. The heart of the home is the fully modernized kitchen, boasting granite countertops, custom maple cabinets, and durable tile flooring. It comes fully equipped with a stainless-steel range and refrigerator. The updated bathroom also features sleek tile work, blending style with daily functionality. Outside, your personal oasis awaits. The large, private backyard with beautiful peach trees offers a rare amount of secluded outdoor space in a prime Fort Worth location—ideal for weekend barbecues, pets, or gardening. The property also features a convenient 1-car detached garage, providing secure parking and excellent extra storage.
Don't miss this move-in-ready property!
For sale
$177,000
5009 Royal Dr, Fort Worth, TX 76116
2beds
777sqft
:
Get pre-qualified$1,362/mo
Single Family Residence
Built in 1956
6,490 Square Feet Lot
$174,500 Zestimate®
$228/sqft
$-- HOA
What's special
Secluded outdoor spaceGranite countertopsDurable tile flooringFully modernized kitchenStainless-steel range and refrigeratorCustom maple cabinets
- 6 days |
- 205 |
- 25 |
Likely to sell faster than
Zillow last checked:
Listing updated:
Listed by:
Joelene Slocum 0699220 817-632-9500,
Williams Trew Real Estate 817-632-9500
Source: NTREIS,MLS#: 21346475
Facts & features
Interior
Bedrooms & bathrooms
- Bedrooms: 2
- Bathrooms: 1
- Full bathrooms: 1
Primary bedroom
- Level: First
- Dimensions: 12 x 12
Bedroom
- Level: First
- Dimensions: 12 x 10
Dining room
- Level: First
- Dimensions: 8 x 7
Other
- Level: First
- Dimensions: 5 x 7
Kitchen
- Level: First
- Dimensions: 10 x 11
Laundry
- Level: First
- Dimensions: 3 x 4
Living room
- Level: First
- Dimensions: 15 x 9
Heating
- Natural Gas
Cooling
- Central Air, Ceiling Fan(s), Electric
Appliances
- Included: Gas Range, Gas Water Heater, Microwave, Refrigerator, Vented Exhaust Fan
Features
- Granite Counters, High Speed Internet, Pantry, Cable TV
- Has basement: No
- Has fireplace: No
Interior area
- Total interior livable area: 777 sqft
Video & virtual tour
Property
Parking
- Total spaces: 1
- Parking features: Concrete, Door-Single, Driveway
- Garage spaces: 1
Features
- Levels: One
- Stories: 1
- Exterior features: Private Yard
- Pool features: Fenced, None
- Fencing: Back Yard,Fenced,Gate,High Fence,Privacy,Wood
Lot
- Size: 6,490 Square Feet
- Features: Back Yard, Lawn, Few Trees
Details
- Parcel number: 00069809
Construction
Type & style
- Home type: SingleFamily
- Architectural style: Detached
- Property subtype: Single Family Residence
- Attached to another structure: Yes
Materials
- Fiber Cement
- Foundation: Pillar/Post/Pier
- Roof: Shingle
Condition
- Year built: 1956
Utilities & green energy
- Sewer: Public Sewer
- Water: Public
- Utilities for property: Electricity Connected, Natural Gas Available, Sewer Available, Separate Meters, Water Available, Cable Available
Community & HOA
Community
- Features: Curbs
- Subdivision: Arlington Heights West
HOA
- Has HOA: No
Location
- Region: Fort Worth
Financial & listing details
- Price per square foot: $228/sqft
- Tax assessed value: $152,439
- Annual tax amount: $3,337
- Date on market: 7/31/2026
- Listing terms: Cash,Conventional,FHA,VA Loan
Estimated market value
$174,500
$166,000 - $183,000
$1,378/mo
Price history
| Date | Event | Price |
|---|---|---|
| 7/31/2026 | Listed for sale | $177,000+9.3%$228/sqft |
Source: NTREIS #21346475 Report a problem | ||
| 5/6/2025 | Sold | -- |
Source: NTREIS #20876646 Report a problem | ||
| 4/21/2025 | Pending sale | $162,000$208/sqft |
Source: NTREIS #20876646 Report a problem | ||
| 4/5/2025 | Contingent | $162,000$208/sqft |
Source: NTREIS #20876646 Report a problem | ||
| 3/21/2025 | Listed for sale | $162,000+36.1%$208/sqft |
Source: NTREIS #20876646 Report a problem | ||
| 11/9/2023 | Listing removed | -- |
Source: Zillow Rentals Report a problem | ||
| 10/15/2023 | Listed for rent | $1,400$2/sqft |
Source: Zillow Rentals Report a problem | ||
| 3/17/2023 | Listing removed | -- |
Source: Zillow Rentals Report a problem | ||
| 3/8/2023 | Listed for rent | $1,400$2/sqft |
Source: Zillow Rentals Report a problem | ||
| 12/14/2022 | Sold | -- |
Source: NTREIS #20219202 Report a problem | ||
| 12/11/2022 | Pending sale | $119,000$153/sqft |
Source: NTREIS #20219202 Report a problem | ||
| 12/8/2022 | Listed for sale | $119,000-0.8%$153/sqft |
Source: NTREIS #20219202 Report a problem | ||
| 9/24/2020 | Listing removed | $119,900$154/sqft |
Source: Keller Williams Realty Johnson County #14418782 Report a problem | ||
| 9/2/2020 | Pending sale | $119,900$154/sqft |
Source: Keller Williams Realty #14418782 Report a problem | ||
| 8/21/2020 | Listed for sale | $119,900-7.1%$154/sqft |
Source: Keller Williams Realty #14418782 Report a problem | ||
| 6/12/2019 | Listing removed | $129,000$166/sqft |
Source: Briggs Freeman Sotheby's International Realty #14031130 Report a problem | ||
| 2/27/2019 | Price change | $129,000+29.6%$166/sqft |
Source: Briggs Freeman Sotheby's International Realty #14031130 Report a problem | ||
| 8/6/2018 | Listed for sale | $99,500$128/sqft |
Source: Briggs Freeman Sotheby's International Realty #13907870 Report a problem | ||
| 2/2/2007 | Sold | -- |
Source: Public Record Report a problem | ||
| 9/13/2004 | Sold | -- |
Source: Public Record Report a problem | ||
Public tax history
| Year | Property taxes | Tax assessment |
|---|---|---|
| 2025 | $3,337 +5.9% | $152,439 |
| 2024 | $3,150 +19% | $152,439 +30.3% |
| 2023 | $2,647 +196.9% | $117,000 -3.7% |
| 2022 | $892 +2.7% | $121,471 +5.9% |
| 2021 | $868 +2.7% | $114,668 +13.9% |
| 2020 | $845 +2.5% | $100,693 +9.2% |
| 2019 | $824 +3.1% | $92,174 +23.3% |
| 2018 | $800 +2.1% | $74,756 +10% |
| 2017 | $783 -53.4% | $67,960 +8.3% |
| 2016 | $1,680 +20.1% | $62,747 +27.3% |
| 2015 | $1,399 | $49,300 |
| 2014 | $1,399 | $49,300 +177% |
| 2013 | -- | $17,800 -66.5% |
| 2012 | -- | $53,100 +11.1% |
| 2011 | -- | $47,800 -8.8% |
| 2010 | -- | $52,400 -18.1% |
| 2009 | -- | $64,000 |
| 2008 | -- | $64,000 |
| 2007 | -- | $64,000 |
| 2006 | -- | $64,000 +40.4% |
| 2005 | -- | $45,600 +11.5% |
| 2004 | -- | $40,900 |
| 2003 | -- | $40,900 +7.9% |
| 2002 | -- | $37,900 +10.5% |
| 2001 | -- | $34,300 |
| 2000 | -- | $34,300 |
Find assessor info on the county website
Monthly payment
Est. payment
Payment breakdown
Explore the cost of this home by adjusting the details. Changes won't be saved.Climate risks
Neighborhood: Bomber Heights
Nearby schools
GreatSchools rating
- 5/10Luella Merrett Elementary SchoolGrades: PK-5Distance: 0.9 mi
- 2/10Leonard Middle SchoolGrades: 6-8Distance: 1.9 mi
- 2/10Western Hills High SchoolGrades: 9-12Distance: 1.3 mi
Schools provided by the listing agent
- Elementary: Luellamerr
- Middle: Leonard
- High: Westn Hill
- District: Fort Worth ISD
Source: NTREIS. This data may not be complete. We recommend contacting the local school district to confirm school assignments for this home.
- $--2 bd1 ba741 sqft5005 Royal Dr, Fort Worth, TX 76116Sold

- $261,4002 bd1 ba1.9k sqft5013 Royal Dr, Fort Worth, TX 76116Off Market
- $177,5003 bd1 ba1k sqft5017 Royal Dr, Fort Worth, TX 76116Off Market
- $208,0003 bd1 ba1.4k sqft5001 Royal Dr, Fort Worth, TX 76116Off Market
- $170,2002 bd1 ba780 sqft5012 Pamela Dr, Fort Worth, TX 76116Off Market
- $174,1002 bd1 ba1k sqft5016 Pamela Dr, Fort Worth, TX 76116Off Market
- $167,4002 bd1 ba760 sqft5008 Pamela Dr, Fort Worth, TX 76116Off Market
- $219,9002 bd1 ba1k sqft5021 Royal Dr, Fort Worth, TX 76116For Sale
A local agent can set up tours, give advice and negotiate with sellers.
Similar homes
- $175,0003 bd1 ba1k sqft5041 Fairfax St, Fort Worth, TX 76116For Sale
 MLS ID #21349356, Fernando Espinoza. NTREIS
 - $169,9003 bd1 ba1.1k sqft4912 Borden Dr, Fort Worth, TX 76116For Sale
 MLS ID #21327911, Deedee Fadal. NTREIS
 - $186,9993 bd1 ba1k sqft7437 Llano Ave, Fort Worth, TX 76116For Sale
 MLS ID #21250758, Artie Reynoso. NTREIS
 - $189,0002 bd1 ba650 sqft542 S Redford Ln, White Settlement, TX 76108For Sale
 MLS ID #21160447, Teresa Von Illyes. NTREIS
 - $219,9002 bd1 ba1k sqft5021 Royal Dr, Fort Worth, TX 76116For SaleMLS ID #21283798, Will Hubbard. NTREIS
- $218,0003 bd1 ba1k sqft7428 Mohawk Ave, Fort Worth, TX 76116For SaleMLS ID #21289571, Lorri Dyess. NTREIS
- $185,0003 bd1 ba892 sqft102 San Saba Ave, Benbrook, TX 76126For SaleMLS ID #21309280, Sanford Finkelstein. NTREIS
- $169,9002 bd1 ba672 sqft3109 E 12th St, Fort Worth, TX 76111For SaleMLS ID #21336318, Kyle Boehme. NTREIS
- $170,0002 bd1 ba800 sqft823 Ronald St, White Settlement, TX 76108For SaleMLS ID #21311236, Miriam Stevenson. NTREIS
- $199,9002 bd1 ba850 sqft4508 Fletcher Ave, Fort Worth, TX 76107For SaleMLS ID #21274629, Vahida Salic. NTREIS
- $199,9993 bd2 ba1k sqft5409 Old Handley Rd, Fort Worth, TX 76112For SaleMLS ID #21340122, Jocole Doddy. NTREIS
- $159,9003 bd1 ba768 sqft4816 Eastover Ave, Fort Worth, TX 76119For SaleMLS ID #21338669, Lorri Dyess. NTREIS
- $200,0002 bd1 ba817 sqft4221 Lisbon St, Fort Worth, TX 76107For SaleMLS ID #21233159, Dennis Tuttle. NTREIS
- $185,0003 bd1 ba864 sqft200 Russell St, White Settlement, TX 76108For SaleMLS ID #21301151, Angelica Vargas. NTREIS
- $189,0003 bd1 ba744 sqft5417 Como Dr, Fort Worth, TX 76107For SaleMLS ID #21101657, Rhonda Forte. NTREIS
- $249,9003 bd2 ba1.1k sqft3504 Coronado Ct, Fort Worth, TX 76116For SaleMLS ID #21312071, Brittany Mccann. NTREIS
- $199,0003 bd1 ba1k sqft1255 E Davis Ave, Fort Worth, TX 76104For SaleMLS ID #21351215, Thomas Lail. NTREIS
- $204,9002 bd2 ba860 sqft1245 Lowe St, Fort Worth, TX 76110For SaleMLS ID #21297535, Crystal Solensky. NTREIS
- $189,9002 bd1 ba1.1k sqft7705 Navajo Trl, Lake Worth, TX 76135For SaleMLS ID #21310023, Kristen Holle. NTREIS
- $189,0002 bd1 ba828 sqft5013 Kessler Rd, River Oaks, TX 76114For SaleMLS ID #21287759, Stephanie McCoy. NTREIS
