Well-maintained home offering major recent updates and outstanding value in a convenient Fort Worth location. This property features a roof replaced approximately 5 years ago, a new HVAC system, and upgraded cement-composite siding designed for long-term durability, low maintenance and fire resistance. Enjoy the spacious back patio deck, perfect for relaxing or entertaining guests. Inside, the home offers a comfortable layout with great potential for a variety of buyers, whether you are looking for a primary residence or investment opportunity. Conveniently located near shopping, dining, schools, and major highways for an easy commute throughout the DFW Metroplex. Come check out what it has to offer!
For sale
Price cut: $3K (7/24)
$186,999
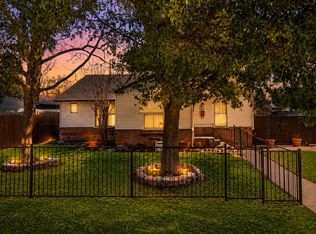
7437 Llano Ave, Fort Worth, TX 76116
3beds
1,050sqft
:
Get pre-qualified$1,452/mo
Single Family Residence
Built in 1948
8,189 Square Feet Lot
$185,800 Zestimate®
$178/sqft
$-- HOA
What's special
Comfortable layoutSpacious back patio deck
- 69 days |
- 525 |
- 19 |
Likely to sell faster than
Zillow last checked:
Listing updated:
Listed by:
Artie Reynoso 0840164,
AmbitionX Real Estate 817-601-1630
Source: NTREIS,MLS#: 21250758
Facts & features
Interior
Bedrooms & bathrooms
- Bedrooms: 3
- Bathrooms: 1
- Full bathrooms: 1
Primary bedroom
- Features: Ceiling Fan(s)
- Level: First
- Dimensions: 11 x 12
Bedroom
- Features: Ceiling Fan(s)
- Level: First
- Dimensions: 11 x 10
Bedroom
- Features: Ceiling Fan(s)
- Level: First
- Dimensions: 12 x 10
Breakfast room nook
- Level: First
- Dimensions: 9 x 8
Other
- Features: Built-in Features, Stone Counters
- Level: First
- Dimensions: 7 x 5
Kitchen
- Features: Built-in Features, Dual Sinks
- Level: First
- Dimensions: 10 x 12
Living room
- Features: Ceiling Fan(s)
- Level: First
- Dimensions: 13 x 16
Heating
- Central, Natural Gas
Cooling
- Central Air, Electric
Appliances
- Included: Electric Cooktop, Washer
- Laundry: Washer Hookup, Dryer Hookup
Features
- Decorative/Designer Lighting Fixtures, Cable TV
- Flooring: Tile, Wood
- Has basement: No
- Has fireplace: No
Interior area
- Total interior livable area: 1,050 sqft
Video & virtual tour
Property
Parking
- Parking features: Driveway
Features
- Levels: One
- Stories: 1
- Patio & porch: Deck, Patio
- Pool features: None
- Fencing: Chain Link
Lot
- Size: 8,189 Square Feet
Details
- Parcel number: 02430576
Construction
Type & style
- Home type: SingleFamily
- Architectural style: Traditional,Detached
- Property subtype: Single Family Residence
- Attached to another structure: Yes
Materials
- Fiber Cement, Wood Siding
- Foundation: Pillar/Post/Pier
- Roof: Composition
Condition
- Year built: 1948
Utilities & green energy
- Sewer: Public Sewer
- Water: Public
- Utilities for property: Sewer Available, Water Available, Cable Available
Community & HOA
Community
- Security: Carbon Monoxide Detector(s), Smoke Detector(s)
- Subdivision: Ridglea West Add
HOA
- Has HOA: No
Location
- Region: Fort Worth
Financial & listing details
- Price per square foot: $178/sqft
- Tax assessed value: $175,196
- Annual tax amount: $3,425
- Date on market: 5/18/2026
- Cumulative days on market: 69 days
- Listing terms: Cash,Conventional,FHA,VA Loan
Estimated market value
$185,800
$177,000 - $195,000
$1,601/mo
Price history
| Date | Event | Price |
|---|---|---|
| 7/24/2026 | Price change | $186,999-1.6%$178/sqft |
Source: NTREIS #21250758 Report a problem | ||
| 7/9/2026 | Price change | $189,999-1%$181/sqft |
Source: NTREIS #21250758 Report a problem | ||
| 5/18/2026 | Listed for sale | $192,000$183/sqft |
Source: NTREIS #21250758 Report a problem | ||
Public tax history
| Year | Property taxes | Tax assessment |
|---|---|---|
| 2025 | $1,659 -9.2% | $175,196 |
| 2024 | $1,827 +11.8% | $175,196 +3.2% |
| 2023 | $1,634 -31.2% | $169,773 +23.5% |
| 2022 | $2,376 -0.2% | $137,445 +6.4% |
| 2021 | $2,380 +9.4% | $129,122 +14.7% |
| 2020 | $2,175 +15.4% | $112,599 +10.2% |
| 2019 | $1,885 +8.1% | $102,191 +27.3% |
| 2018 | $1,745 +10.6% | $80,297 +10% |
| 2017 | $1,577 +9.7% | $72,997 +9.6% |
| 2016 | $1,438 -19.6% | $66,607 -10.6% |
| 2015 | $1,789 | $74,500 |
| 2014 | $1,789 | $74,500 |
| 2013 | -- | $74,500 |
| 2012 | -- | $74,500 |
| 2011 | -- | $74,500 |
| 2010 | -- | $74,500 |
| 2009 | -- | $74,500 |
| 2008 | -- | $74,500 |
| 2007 | -- | $74,500 |
| 2006 | -- | $74,500 |
| 2005 | -- | $74,500 +41.9% |
| 2004 | -- | $52,500 +15.9% |
| 2003 | -- | $45,300 +8.6% |
| 2002 | -- | $41,700 +10.9% |
| 2001 | -- | $37,600 +5% |
| 2000 | -- | $35,800 |
Find assessor info on the county website
Monthly payment
Est. payment
Payment breakdown
Explore the cost of this home by adjusting the details. Changes won't be saved.Climate risks
Neighborhood: Bomber Heights
Nearby schools
GreatSchools rating
- 5/10Luella Merrett Elementary SchoolGrades: PK-5Distance: 0.4 mi
- 2/10Leonard Middle SchoolGrades: 6-8Distance: 1.8 mi
- 2/10Western Hills High SchoolGrades: 9-12Distance: 1 mi
Schools provided by the listing agent
- Elementary: Luellamerr
- Middle: Leonard
- High: Westn Hill
- District: Fort Worth ISD
Source: NTREIS. This data may not be complete. We recommend contacting the local school district to confirm school assignments for this home.
- $219,5003 bd1 ba1 sqft7433 Llano Ave, Fort Worth, TX 76116Off Market

- $187,7002 bd1 ba1.2k sqft7433 Llano Ave, Fort Worth, TX 76116Off Market
- $178,2003 bd2 ba1.2k sqft7441 Llano Ave, Fort Worth, TX 76116Off Market
- $44,8602 bd1 ba606 sqft7433 Llano Ave, Fort worth, TX 76116Off Market
- $192,9003 bd1 ba1.3k sqft7429 Llano Ave, Fort Worth, TX 76116Off Market
- $159,0002 bd1 ba737 sqft7445 Llano Ave, Fort Worth, TX 76116Off Market
- $220,6003 bd1 ba1.2k sqft7436 Ewing Ave, Fort Worth, TX 76116Off Market
- $176,3003 bd1 ba887 sqft7440 Ewing Ave, Fort Worth, TX 76116Off Market
A local agent can set up tours, give advice and negotiate with sellers.
Similar homes
- $189,9003 bd2 ba1.5k sqft4807 Penrose Ave, Fort Worth, TX 76116For Sale
 MLS ID #21317730, Brooke Morris. NTREIS
 - $220,0003 bd1 ba1k sqft7428 Mohawk Ave, Fort Worth, TX 76116For Sale
 MLS ID #21289571, Lorri Dyess. NTREIS
 - $239,0004 bd2 ba1.3k sqft7325 Aberdeen Dr, Fort Worth, TX 76116For Sale
 MLS ID #21338139, Darrell Toler. NTREIS
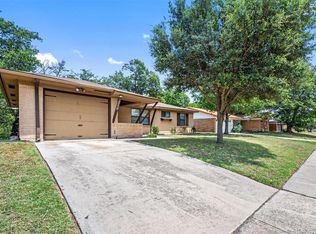
 - $195,0003 bd2 ba1.1k sqft3463 Paint Trl, Fort Worth, TX 76116For Sale
 MLS ID #21135563, Vivian Tejeda. NTREIS
 - $145,0003 bd2 ba1.3k sqft8101 Julie Ave, Fort Worth, TX 76116For SaleMLS ID #21290438, Yeimy Amado. NTREIS
- $185,0003 bd1 ba892 sqft102 San Saba Ave, Benbrook, TX 76126For SaleMLS ID #21309280, Sanford Finkelstein. NTREIS
- $275,0002 bd1 ba1k sqft6404 Malvey Ave, Fort Worth, TX 76116For SaleMLS ID #21338072, Terri Silva. NTREIS
- $200,0004 bd2 ba1.3k sqft3778 Donalee St, Fort Worth, TX 76119For SaleMLS ID #21320307, Lucy Knox. NTREIS
- $185,0003 bd2 ba1k sqft4036 Wiman Dr, Fort Worth, TX 76119For SaleMLS ID #21216835, Carmen Hunt. NTREIS
- $164,9004 bd2 ba1.1k sqft3116 6th Ave, Fort Worth, TX 76110For SaleMLS ID #21319562, Jonathan Layton. NTREIS
- $210,0003 bd2 ba1.1k sqft4704 Carlyle Dr, Fort Worth, TX 76132For SaleMLS ID #21208427, Stephanie Moore. NTREIS
- $215,0003 bd2 ba1.1k sqft5517 Fletcher Ave, Fort Worth, TX 76107For SaleMLS ID #21236220, Erin Isaac. NTREIS
- $197,5003 bd2 ba1.2k sqft5025 N Langley Rd, Fort Worth, TX 76114For SaleMLS ID #21252711, Robert Salmons. NTREIS
- $200,0003 bd2 ba1.5k sqft4102 Ridglea Country Club Dr APT 1503, Benbrook, TX 76126For SaleMLS ID #21318505, Jake Womack. NTREIS
- $190,0003 bd3 ba1.3k sqft1315 E Arlington Ave, Fort Worth, TX 76104For SaleMLS ID #21288382, Rosario Garcia. NTREIS
- $165,0003 bd2 ba1.5k sqft8814 Clifford St, White Settlement, TX 76108For SaleMLS ID #21318224, Irene Keeling. NTREIS
- $215,0003 bd1 ba1.1k sqft3449 Gordon Ave, Fort Worth, TX 76110For SaleMLS ID #21247381, Kimberly Chavez. NTREIS
- $189,9002 bd1 ba1.1k sqft7705 Navajo Trl, Lake Worth, TX 76135For SaleMLS ID #21310023, Kristen Holle. NTREIS
- $199,0003 bd2 ba1k sqft7813 Hood St, Lakeside, TX 76135For SaleMLS ID #21250783, Kim Shay. NTREIS
- $205,0003 bd2 ba1.1k sqft6017 Yeary St, Lake Worth, TX 76135For SaleMLS ID #21310713, Renee Kolar. NTREIS
