Great opportunity for investors or buyers looking to add value. This home already features a renovated kitchen with granite countertops, a new gas stove, and updated flooring that flows through the kitchen and living area. The large backyard includes a separate structure currently used as office space, offering potential for a studio, workspace, or additional flex area. The primary bathroom renovation was started but not completed, giving the next owner the chance to finish to their specifications. With updates already underway, this property presents a strong opportunity for customization and equity potential.
For sale
$210,000
4704 Carlyle Dr, Fort Worth, TX 76132
3beds
1,162sqft
:
Get pre-qualified$1,574/mo
Single Family Residence
Built in 1959
9,060 Square Feet Lot
$-- Zestimate®
$181/sqft
$-- HOA
What's special
New gas stoveLarge backyard
- 139 days |
- 323 |
- 17 |
Zillow last checked:
Listing updated:
Listed by:
Stephanie Moore 0747141 817-908-7073,
Coldwell Banker Apex, REALTORS 817-900-3226
Source: NTREIS,MLS#: 21208427
Facts & features
Interior
Bedrooms & bathrooms
- Bedrooms: 3
- Bathrooms: 2
- Full bathrooms: 2
Primary bedroom
- Level: First
- Dimensions: 10 x 12
Bedroom
- Level: First
- Dimensions: 10 x 10
Bedroom
- Level: First
- Dimensions: 10 x 10
Living room
- Level: First
- Dimensions: 17 x 15
Appliances
- Included: Dishwasher, Disposal, Gas Range, Refrigerator
Features
- Eat-in Kitchen, Granite Counters, High Speed Internet, Wired for Sound
- Has basement: No
- Has fireplace: No
Interior area
- Total interior livable area: 1,162 sqft
Video & virtual tour
Property
Parking
- Total spaces: 1
- Parking features: Door-Single, Garage Faces Front, Garage
- Attached garage spaces: 1
Features
- Levels: One
- Stories: 1
- Pool features: None
Lot
- Size: 9,060 Square Feet
Details
- Parcel number: 03504352
Construction
Type & style
- Home type: SingleFamily
- Architectural style: Detached
- Property subtype: Single Family Residence
Condition
- Year built: 1959
Utilities & green energy
- Sewer: Public Sewer
- Water: Public
- Utilities for property: Cable Available, Electricity Connected, Natural Gas Available, Sewer Available, Separate Meters, Water Available
Community & HOA
Community
- Subdivision: Westwood Add
HOA
- Has HOA: No
Location
- Region: Fort Worth
Financial & listing details
- Price per square foot: $181/sqft
- Tax assessed value: $134,151
- Annual tax amount: $3,010
- Date on market: 3/14/2026
- Cumulative days on market: 140 days
- Listing terms: Cash,Conventional
- Electric utility on property: Yes
Estimated market value
Not available
Estimated sales range
Not available
$1,822/mo
Price history
| Date | Event | Price |
|---|---|---|
| 5/1/2026 | Price change | $210,000-4.5%$181/sqft |
Source: NTREIS #21208427 Report a problem | ||
| 3/14/2026 | Listed for sale | $220,000$189/sqft |
Source: NTREIS #21208427 Report a problem | ||
Public tax history
| Year | Property taxes | Tax assessment |
|---|---|---|
| 2025 | $1,277 -23.2% | $134,151 |
| 2024 | $1,662 -1.1% | $134,151 -4.7% |
| 2023 | $1,681 -30.7% | $140,705 +17.6% |
| 2022 | $2,426 -0.3% | $119,606 +9.7% |
| 2021 | $2,434 +7.7% | $108,989 +8.5% |
| 2020 | $2,261 +13% | $100,451 -7.8% |
| 2019 | $2,000 +7.9% | $108,933 +28.9% |
| 2018 | $1,853 +8.4% | $84,486 +8.3% |
| 2017 | $1,709 -3.5% | $78,019 -1.4% |
| 2016 | $1,772 +2.4% | $79,126 +9.4% |
| 2015 | $1,730 | $72,300 |
| 2014 | $1,730 | $72,300 |
| 2013 | -- | $72,300 -0.3% |
| 2012 | -- | $72,500 -4.7% |
| 2011 | -- | $76,100 -0.7% |
| 2010 | -- | $76,600 -8.3% |
| 2009 | -- | $83,500 |
| 2008 | -- | $83,500 |
| 2007 | -- | $83,500 +3.3% |
| 2006 | -- | $80,800 |
| 2005 | -- | $80,800 +22.4% |
| 2004 | -- | $66,000 |
| 2003 | -- | $66,000 +1.1% |
| 2002 | -- | $65,300 +8.7% |
| 2001 | -- | $60,100 |
| 2000 | -- | $60,100 |
Find assessor info on the county website
Monthly payment
Est. payment
Payment breakdown
Explore the cost of this home by adjusting the details. Changes won't be saved.Climate risks
Neighborhood: Overton South
Nearby schools
GreatSchools rating
- 3/10Bruce Shulkey Elementary SchoolGrades: PK-5Distance: 0.7 mi
- 3/10Wedgwood Middle SchoolGrades: 6-8Distance: 1 mi
- 3/10Southwest High SchoolGrades: 9-12Distance: 1.3 mi
Schools provided by the listing agent
- Elementary: Bruceshulk
- Middle: Wedgwood
- High: Southwest
- District: Fort Worth ISD
Source: NTREIS. This data may not be complete. We recommend contacting the local school district to confirm school assignments for this home.
- $218,3003 bd2 ba1.2k sqft4700 Carlyle Dr, Fort Worth, TX 76132Off Market
- $--3 bd2 ba1.6k sqft4708 Carlyle Dr, Fort Worth, TX 76132Sold
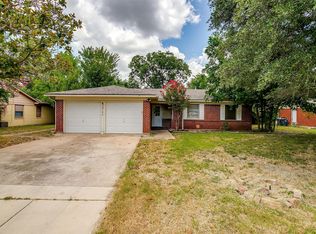
- $203,1003 bd3 ba1.1k sqft4705 Darla Dr, Fort Worth, TX 76132Off Market

- $247,6003 bd2 ba1.5k sqft4709 Darla Dr, Fort Worth, TX 76132Off Market
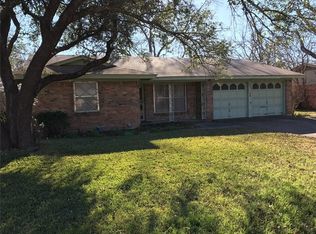
- $--3 bd2 ba1.1k sqft4701 Darla Dr, Fort Worth, TX 76132Sold
- $201,3003 bd1 ba1.1k sqft4612 Carlyle Dr, Fort Worth, TX 76132Off Market
- $--3 bd2 ba1.1k sqft4712 Carlyle Dr, Fort Worth, TX 76132Sold
- $202,2003 bd1 ba1.1k sqft4705 Carlyle Dr, Fort Worth, TX 76132Off Market
A local agent can set up tours, give advice and negotiate with sellers.
Similar homes
- $230,0003 bd2 ba1.3k sqft104 Dupont Cir, Fort Worth, TX 76134For Sale
 MLS ID #21343667, Samir Kawash. NTREIS
 - $238,0003 bd2 ba1.5k sqft5609 Conlin Dr, Fort Worth, TX 76134For Sale
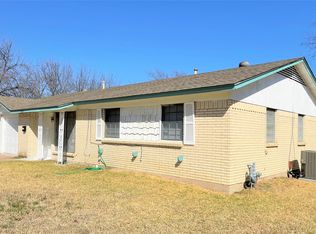 MLS ID #21336676, Charlie Mendoza Martinez. NTREIS
 - $255,0003 bd2 ba1.4k sqft3401 Leith Ave, Fort Worth, TX 76133For Sale
 MLS ID #21324284, Tracy Workman-Mattila. NTREIS
 - $219,0004 bd2 ba1.3k sqft3108 Bideker Ave, Fort Worth, TX 76105For Sale
 MLS ID #21342180, Ariel Del Fierro. NTREIS
 - $195,0003 bd2 ba990 sqft5801 Estes Ave, Forest Hill, TX 76119For SaleMLS ID #21339373, Kevin Hammon. NTREIS
- $229,9003 bd1 ba1.2k sqft1508 California Pkwy N, Fort Worth, TX 76115For SaleMLS ID #21204929, Lori Tims. NTREIS
- $215,0003 bd1 ba1k sqft6840 Van Natta Ln, Fort Worth, TX 76112For SaleMLS ID #21341284, Monica Pineda. NTREIS
- $215,0004 bd3 ba1.3k sqft3308 Rufus St, Fort Worth, TX 76119For SaleMLS ID #21325141, Jazmin Duran. NTREIS
- $240,0003 bd2 ba1.5k sqft1412 Linwood Ln, Edgecliff Village, TX 76134For SaleMLS ID #21305208, Mark Salgado. NTREIS
- $235,0003 bd1 ba1.4k sqft5032 Goodman Ave, Fort Worth, TX 76107For SaleMLS ID #21308642, Brittany Torres. NTREIS
- $205,0003 bd2 ba1.1k sqft6017 Yeary St, Lake Worth, TX 76135For SaleMLS ID #21310713, Renee Kolar. NTREIS
- $209,0003 bd2 ba1.3k sqft4244 Carol Ave, Fort Worth, TX 76105For SaleMLS ID #21264721, John Crutchfield. NTREIS
- $225,0003 bd1 ba1k sqft1348 E Anthony St, Fort Worth, TX 76115For SaleMLS ID #21153587, Vanessa Crump. NTREIS
- $230,0003 bd2 ba1.2k sqft809 E Mulkey St, Fort Worth, TX 76104For SaleMLS ID #21158575, Justin Zamarippa. NTREIS
- $220,0002 bd1 ba1k sqft600 E Robert St, Fort Worth, TX 76104For SaleMLS ID #21335063, Glen Wyche. NTREIS
- $190,0003 bd2 ba1.2k sqft3613 Castleman St, Fort Worth, TX 76119For SaleMLS ID #21237917, Stacy Villanueva. NTREIS
- $210,0003 bd2 ba1.2k sqft651 Meadow Park Dr, White Settlement, TX 76108For SaleMLS ID #21223431, Renee Kolar. NTREIS
- $220,0003 bd2 ba1.1k sqft6724 Norma St, Fort Worth, TX 76112For SaleMLS ID #21300260, Jari Wilson. NTREIS
- $189,9002 bd1 ba897 sqft7412 Davenport Ave, Fort Worth, TX 76116For SaleMLS ID #21324495, Scott Sammons. NTREIS
- $200,0004 bd2 ba1.3k sqft2008 Danner St, Fort Worth, TX 76105For SaleMLS ID #21310557, Amber Broadway. NTREIS
