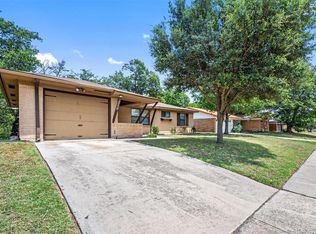
Charming Bomber Heights Bungalow on a well shaded, treed lot – Move-In Ready! Welcome to this delightful home that perfectly blends original charm with some updates. Located in an established neighborhood close to it all. This home is ideal for first-time buyers, downsizers, or Investors. Inside, you'll love the beautiful original hardwood floors, professionally re-finished in a warm natural stain that glows throughout the main areas. Wood vinyl plank flooring in bathroom and utility room adds durability and easy care. Brand new energy-efficient windows throughout with a tilting sash let in abundant natural light while helping reduce utility costs. The bathroom features an updated tile surround. A brand new gas water heater was installed just last month for reliability. The large utility room offers excellent flexibility as a laundry space, pantry, workshop, or extra storage. Outside, relax on the private wooden deck overlooking the spacious backyard—perfect for BBQs and family time. There is a separate garden shed in the backyard and there is also a closet at the back of the garage that provides ample space for storage. The detached one-car garage has an extra parking space next to it that would be perfect for parking extra vehicles, RV, boat, etc. The long driveway can also accommodate multiple vehicles or guests with ease. This well-cared-for charming home offers the perfect mix of classic craftsmanship and modern convenience. Schedule your showing today!
Under contract
Price cut: $10K (7/17)
$189,900
7412 Davenport Ave, Fort Worth, TX 76116
2beds
897sqft
Single Family Residence
Built in 1947
6,534 Square Feet Lot
$189,000 Zestimate®
$212/sqft
$-- HOA
What's special
Well shaded treed lot
- 38 days |
- 422 |
- 51 |
Zillow last checked:
Listing updated:
Listed by:
Scott Sammons 0435376 817-269-5084,
Scott Sammons Real Estate 817-269-5084
Source: NTREIS,MLS#: 21324495
Facts & features
Interior
Bedrooms & bathrooms
- Bedrooms: 2
- Bathrooms: 1
- Full bathrooms: 1
Primary bedroom
- Features: Ceiling Fan(s)
- Level: First
- Dimensions: 0 x 0
Bedroom
- Features: Ceiling Fan(s)
- Level: First
- Dimensions: 0 x 0
Living room
- Features: Ceiling Fan(s)
- Level: First
- Dimensions: 0 x 0
Heating
- Central, Electric
Cooling
- Central Air, Ceiling Fan(s), Electric
Appliances
- Included: Some Gas Appliances, Gas Water Heater, Plumbed For Gas
- Laundry: Washer Hookup, Dryer Hookup, ElectricDryer Hookup, Laundry in Utility Room
Features
- Decorative/Designer Lighting Fixtures
- Flooring: Vinyl, Wood
- Has basement: No
- Has fireplace: No
Interior area
- Total interior livable area: 897 sqft
Video & virtual tour
Property
Parking
- Total spaces: 1
- Parking features: Additional Parking, Door-Single, Driveway, Enclosed, Garage Faces Front, Garage, Gravel, Open, Other, Outside
- Attached garage spaces: 1
- Has uncovered spaces: Yes
Features
- Levels: One
- Stories: 1
- Exterior features: Storage
- Pool features: None
- Fencing: Back Yard,Chain Link
Lot
- Size: 6,534 Square Feet
- Features: Back Yard, Interior Lot, Lawn, Subdivision
Details
- Additional structures: Outbuilding, Shed(s), See Remarks
- Parcel number: 02427826
Construction
Type & style
- Home type: SingleFamily
- Architectural style: Craftsman,Traditional,Detached
- Property subtype: Single Family Residence
- Attached to another structure: Yes
Materials
- Foundation: Pillar/Post/Pier
- Roof: Composition
Condition
- Year built: 1947
Utilities & green energy
- Sewer: Public Sewer
- Water: Public
- Utilities for property: Sewer Available, Water Available
Community & HOA
Community
- Subdivision: Ridglea West Add
HOA
- Has HOA: No
Location
- Region: Fort Worth
Financial & listing details
- Price per square foot: $212/sqft
- Tax assessed value: $166,841
- Annual tax amount: $3,015
- Date on market: 7/8/2026
- Cumulative days on market: 38 days
- Listing terms: Cash,Conventional,FHA,Texas Vet,VA Loan
Estimated market value
$189,000
$180,000 - $198,000
$1,518/mo
Price history
| Date | Event | Price |
|---|---|---|
| 8/14/2026 | Contingent | $189,900$212/sqft |
Source: NTREIS #21324495 Report a problem | ||
| 7/17/2026 | Price change | $189,900-5%$212/sqft |
Source: NTREIS #21324495 Report a problem | ||
| 7/8/2026 | Listed for sale | $199,900$223/sqft |
Source: NTREIS #21324495 Report a problem | ||
Public tax history
| Year | Property taxes | Tax assessment |
|---|---|---|
| 2025 | $1,311 -11.5% | $166,841 |
| 2024 | $1,480 +13% | $166,841 +3% |
| 2023 | $1,310 -35.5% | $161,907 +22.4% |
| 2022 | $2,030 -1.2% | $132,291 +6.1% |
| 2021 | $2,055 +9.7% | $124,696 +14.2% |
| 2020 | $1,873 +15.6% | $109,179 +9.5% |
| 2019 | $1,621 +8.4% | $99,672 +41% |
| 2018 | $1,495 +10.9% | $70,676 -3.2% |
| 2017 | $1,348 +10.6% | $73,040 +8.7% |
| 2016 | $1,219 +0.1% | $67,219 +26.6% |
| 2015 | $1,218 | $53,100 |
| 2014 | $1,218 | $53,100 |
| 2013 | -- | $53,100 -0.6% |
| 2012 | -- | $53,400 +9.9% |
| 2011 | -- | $48,600 +11% |
| 2010 | -- | $43,800 -19.2% |
| 2009 | -- | $54,200 +21.5% |
| 2008 | -- | $44,600 +0.9% |
| 2007 | -- | $44,200 |
| 2006 | -- | $44,200 |
| 2005 | -- | $44,200 |
| 2004 | -- | $44,200 +12.2% |
| 2003 | -- | $39,400 +5.9% |
| 2002 | -- | $37,200 +15.2% |
| 2001 | -- | $32,300 +4.9% |
| 2000 | -- | $30,800 |
Find assessor info on the county website
Monthly payment
Est. payment
Payment breakdown
Explore the cost of this home by adjusting the details. Changes won't be saved.Climate risks
Neighborhood: Bomber Heights
Nearby schools
GreatSchools rating
- 5/10Luella Merrett Elementary SchoolGrades: PK-5Distance: 0.2 mi
- 2/10Leonard Middle SchoolGrades: 6-8Distance: 1.7 mi
- 2/10Western Hills High SchoolGrades: 9-12Distance: 0.9 mi
Schools provided by the listing agent
- Elementary: Luellamerr
- Middle: Leonard
- High: Westn Hill
- District: Fort Worth ISD
Source: NTREIS. This data may not be complete. We recommend contacting the local school district to confirm school assignments for this home.
- $167,5003 bd1 ba931 sqft7416 Davenport Ave, Fort Worth, TX 76116Off Market
- $279,7004 bd2 ba1.9k sqft7406 Davenport Ave, Fort Worth, TX 76116Off Market

- $212,4003 bd1 ba1.1k sqft4013 Fairfax St, Fort Worth, TX 76116Off Market
- $228,8003 bd1 ba1.3k sqft7420 Davenport Ave, Fort Worth, TX 76116Off Market
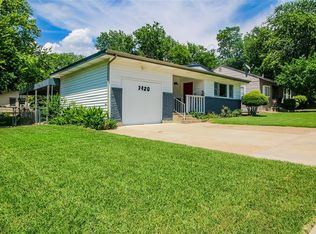
- $186,2003 bd1 ba1k sqft7400 Davenport Ave, Fort Worth, TX 76116Off Market
- $208,1003 bd1 ba1.2k sqft7348 Brazos Ave, Fort Worth, TX 76116Off Market
- $160,6003 bd1 ba753 sqft7413 Davenport Ave, Fort Worth, TX 76116Off Market
- $159,8002 bd1 ba900 sqft7417 Davenport Ave, Fort Worth, TX 76116Off Market
A local agent can set up tours, give advice and negotiate with sellers.
Similar homes
- $196,0002 bd1 ba753 sqft7333 Brazos Ave, Fort Worth, TX 76116For Sale
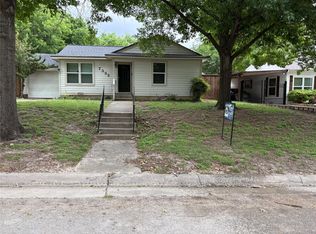 MLS ID #21236619, Julienne Martinez. NTREIS
 - $210,0003 bd1 ba1k sqft4709 Marks Pl, Fort Worth, TX 76116For Sale
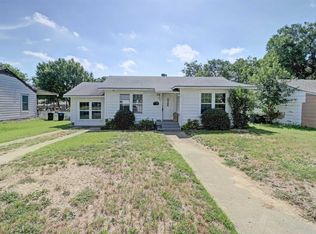 MLS ID #21306276, Dana Skiles. NTREIS
 - $177,0002 bd1 ba777 sqft5009 Royal Dr, Fort Worth, TX 76116For Sale
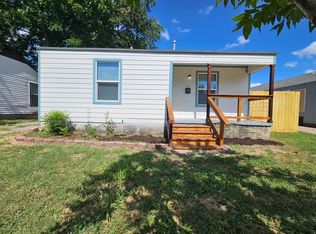 MLS ID #21346475, Joelene Slocum. NTREIS
 - $195,0003 bd2 ba1.1k sqft3463 Paint Trl, Fort Worth, TX 76116For Sale
 MLS ID #21135563, Vivian Tejeda. NTREIS
 - $219,9002 bd1 ba1k sqft5021 Royal Dr, Fort Worth, TX 76116For SaleMLS ID #21283798, Will Hubbard. NTREIS
- $199,9002 bd1 ba850 sqft4508 Fletcher Ave, Fort Worth, TX 76107For SaleMLS ID #21274629, Vahida Salic. NTREIS
- $197,5002 bd1 ba825 sqft3324 James Ave, Fort Worth, TX 76110For SaleMLS ID #21307059, Dennis Jorgensen. NTREIS
- $185,0004 bd1 ba956 sqft3221 Schieffer Ave, Fort Worth, TX 76110For SaleMLS ID #21325744, Stephen Eaton. NTREIS
- $189,0002 bd2 ba1.1k sqft716 Kerry Ln, Azle, TX 76020For SaleMLS ID #21355751, Veronica Jaramillo. NTREIS
- $190,0002 bd1 ba720 sqft3801 E Berry St, Fort Worth, TX 76105For SaleMLS ID #21085344, Melissa Fain. NTREIS
- $199,9003 bd2 ba1.2k sqft1217 Verbena St, Fort Worth, TX 76104For SaleMLS ID #21344041, Claudia Roddy. NTREIS
- $190,0003 bd2 ba1.2k sqft3613 Castleman St, Fort Worth, TX 76119For SaleMLS ID #21237917, Stacy Villanueva. NTREIS
- $185,0003 bd1 ba1k sqft5573 Burton Ave, Fort Worth, TX 76119For SaleMLS ID #21321948, Teresa Lively Riney. NTREIS
- $220,0002 bd1 ba1k sqft600 E Robert St, Fort Worth, TX 76104For SaleMLS ID #21335063, Glen Wyche. NTREIS
- $199,9003 bd2 ba1k sqft8409 Wyatt Dr, White Settlement, TX 76108For SaleMLS ID #21299793, Jeremy Hoffman. NTREIS
- $199,0004 bd2 ba1.2k sqft2217 True Ave, Fort Worth, TX 76114For SaleMLS ID #21346119, Reid Hill. NTREIS
- $210,0003 bd2 ba1.1k sqft4704 Carlyle Dr, Fort Worth, TX 76132For SaleMLS ID #21208427, Stephanie Moore. NTREIS
- $220,0002 bd1 ba1.1k sqft4619 Parrish Rd, Haltom City, TX 76117For SaleMLS ID #21353160, Stacy Simmons. NTREIS
- $179,9003 bd1 ba1.1k sqft4908 Virgil St, Fort Worth, TX 76119For SaleMLS ID #21263124, David Ross. NTREIS
- $189,9003 bd2 ba1k sqft1158 Glasgow Rd, Fort Worth, TX 76134For Sale By Owner
