An exceptional opportunity for homeowners and investors alike! This charming, single-story home offers 3 bedrooms, 2 full baths, and incredible potential to make it your own or add value to your investment portfolio. Move-in ready with opportunities for cosmetic updates and personal touches, this home is ideal for buyers seeking affordability, character, and future upside. Step inside to discover warm wood flooring throughout and a spacious living room anchored by a beautiful decorative fireplace, creating an inviting atmosphere for everyday living. The generously sized kitchen offers abundant cabinetry and ample storage, while the spacious primary suite and two additional bedrooms provide comfortable accommodations and a flexible floor plan. Outside, a welcoming covered front porch adds timeless cottage charm, while the expansive fenced backyard offers endless possibilities for outdoor entertaining, pets, gardening, or future improvements. Ideally located just minutes from Interstate 35W, Downtown Fort Worth, shopping, dining, and public transportation, this property combines convenience with investment potential. Located within Fort Worth ISD. Whether you're a first-time buyer, looking to customize your next home, or an investor searching for your next project, this property presents an exciting opportunity. Property is being sold strictly AS-IS.
For sale
Price cut: $10K (10/15)
$159,990
1217 Verbena St, Fort Worth, TX 76104
3beds
1,260sqft
Single Family Residence
Built in 1928
6,011 Square Feet Lot
$165,900 Zestimate®
$127/sqft
$-- HOA
What's special
Timeless cottage charmWarm wood flooring throughoutBeautiful decorative fireplaceFlexible floor planCharming single-story homeWelcoming covered front porchAmple storage
- 3 days
- 458
- 53
Likely to sell faster than
Zillow last checked:
Listing updated:
Listed by:
Michael Hershenberg 0668097 817-657-2470,
Real Broker, LLC 855-450-0442,
Younes Mufleh 0744899 682-564-4037,
Real Broker, LLC
Source: NTREIS,MLS#: 21409423
Facts & features
Interior
Bedrooms & bathrooms
- Bedrooms: 3
- Bathrooms: 2
- Full bathrooms: 2
Primary bedroom
- Features: Ceiling Fan(s), Walk-In Closet(s)
- Level: First
- Dimensions: 13 x 13
Bedroom
- Features: Ceiling Fan(s), Walk-In Closet(s)
- Level: First
- Dimensions: 12 x 12
Bedroom
- Features: Ceiling Fan(s), Walk-In Closet(s)
- Level: First
- Dimensions: 13 x 10
Dining room
- Level: First
- Dimensions: 10 x 13
Kitchen
- Features: Built-in Features, Granite Counters, Pantry
- Level: First
- Dimensions: 14 x 12
Living room
- Features: Ceiling Fan(s), Fireplace
- Level: First
- Dimensions: 13 x 13
Utility room
- Features: Utility Room
- Level: First
- Dimensions: 8 x 6
Heating
- Central, Electric, Fireplace(s)
Cooling
- Central Air, Ceiling Fan(s), Electric
Appliances
- Included: Electric Water Heater, Microwave
- Laundry: Washer Hookup, Dryer Hookup, ElectricDryer Hookup, Laundry in Utility Room
Features
- Chandelier, Decorative/Designer Lighting Fixtures, Eat-in Kitchen, Granite Counters, High Speed Internet, Open Floorplan, Pantry, Cable TV, Walk-In Closet(s)
- Flooring: Carpet, Hardwood, Tile, Wood
- Has basement: No
- Number of fireplaces: 1
- Fireplace features: Decorative, Living Room
Interior area
- Total interior livable area: 1,260 sqft
Video & virtual tour
Property
Parking
- Total spaces: 1
- Parking features: Additional Parking, Concrete, Covered, Direct Access, Door-Single, Driveway, Enclosed, Garage Faces Front, Garage, Kitchen Level
- Attached garage spaces: 1
Features
- Levels: One
- Stories: 1
- Patio & porch: Front Porch, Covered
- Exterior features: Lighting, Private Yard
- Pool features: None
- Fencing: Back Yard,Chain Link,Fenced,Full,Gate,Privacy,Wood
Lot
- Size: 6,011 Square Feet
- Features: Back Yard, Interior Lot, Lawn, Landscaped, Subdivision, Few Trees
- Residential vegetation: Grassed
Details
- Parcel number: 01843419
Construction
Type & style
- Home type: SingleFamily
- Architectural style: Traditional,Detached
- Property subtype: Single Family Residence
Materials
- Wood Siding
- Foundation: Pillar/Post/Pier
- Roof: Composition,Shingle
Condition
- Resale
- Year built: 1928
Utilities & green energy
- Sewer: Public Sewer
- Water: Public
- Utilities for property: Electricity Available, Electricity Connected, Overhead Utilities, Phone Available, Sewer Available, Separate Meters, Water Available, Cable Available
Community & HOA
Community
- Features: Curbs, Sidewalks
- Security: Smoke Detector(s), Security Lights
- Subdivision: Mc Connell Add
HOA
- Has HOA: No
Location
- Region: Fort Worth
Financial & listing details
- Price per square foot: $127/sqft
- Tax assessed value: $105,112
- Annual tax amount: $2,301
- Date on market: 10/12/2026
- Cumulative days on market: 68 days
- Listing terms: Cash,Conventional
Estimated market value
$165,900
$158,000 - $174,000
$1,732/mo
Price history
| Date | Event | Price |
|---|---|---|
| 10/15/2026 | Price change | $159,990-5.9%$127/sqft |
Source: NTREIS #21409423 Report a problem | ||
| 10/12/2026 | Listed for sale | $169,990-15%$135/sqft |
Source: NTREIS #21409423 Report a problem | ||
| 10/7/2026 | Listing removed | -- |
Source:  Auction.com 3 #*APID1434208* Report a problem Auction.com 3 #*APID1434208* Report a problem | ||
| 8/6/2026 | Price change | -- |
Source: Auction.com 3 #*APID1434208* Report a problem | ||
| 8/5/2026 | Listed for sale | $199,900+5.8%$159/sqft |
Source: NTREIS #21344041 Report a problem | ||
| 3/5/2024 | Sold | -- |
Source: NTREIS #20503293 Report a problem | ||
| 2/5/2024 | Pending sale | $189,000$150/sqft |
Source: NTREIS #20503293 Report a problem | ||
| 1/30/2024 | Contingent | $189,000$150/sqft |
Source: NTREIS #20503293 Report a problem | ||
| 1/6/2024 | Listed for sale | $189,000+243.6%$150/sqft |
Source: NTREIS #20503293 Report a problem | ||
| 9/7/2018 | Listing removed | $55,000$44/sqft |
Source: Fathom Realty #13927512 Report a problem | ||
| 9/4/2018 | Listed for sale | $55,000$44/sqft |
Source: Fathom Realty #13927512 Report a problem | ||
Public tax history
| Year | Property taxes | Tax assessment |
|---|---|---|
| 2025 | $2,301 -2.4% | $105,112 |
| 2024 | $2,359 +5.3% | $105,112 +6.2% |
| 2023 | $2,240 +23.1% | $99,000 +41.4% |
| 2022 | $1,820 +21.7% | $70,000 +25.8% |
| 2021 | $1,496 -2% | $55,648 |
| 2020 | $1,527 +3.6% | $55,648 |
| 2019 | $1,473 +31.7% | $55,648 +36.8% |
| 2018 | $1,119 +40.2% | $40,677 +41.9% |
| 2017 | $798 -1.5% | $28,659 +0.2% |
| 2016 | $810 +42% | $28,592 +42.2% |
| 2015 | $571 | $20,100 |
| 2014 | $571 | $20,100 |
| 2013 | -- | $20,100 +3.1% |
| 2012 | -- | $19,500 |
| 2011 | -- | $19,500 +1% |
| 2010 | -- | $19,300 -3% |
| 2009 | -- | $19,900 -37% |
| 2008 | -- | $31,600 |
| 2007 | -- | $31,600 +26.4% |
| 2006 | -- | $25,000 |
| 2005 | -- | $25,000 |
| 2004 | -- | $25,000 |
| 2003 | -- | $25,000 |
| 2002 | -- | $25,000 +17.4% |
| 2001 | -- | $21,300 |
| 2000 | -- | $21,300 |
Find assessor info on the county website
Monthly payment
Est. payment
Payment breakdown
Explore the cost of this home by adjusting the details. Changes won't be saved.Climate risks
Neighborhood: Historic Southside
Nearby schools
Schools provided by the listing agent
- Elementary: Van Zandt
- Middle: Morningsid
- High: Polytechni
- District: Fort Worth ISD
Source: NTREIS. This data may not be complete. We recommend contacting the local school district to confirm school assignments for this home.
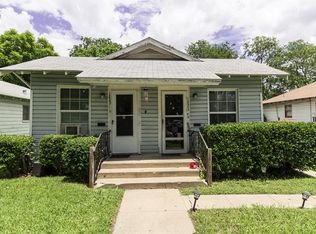
Similar homes
- $--3 bd1 ba1k sqft6013 Sundown Dr, Fort Worth, TX 76114Auction
 Auction.com 2
 - $165,0003 bd1 ba1.4k sqft2913 Avenue A, Fort Worth, TX 76105For Sale
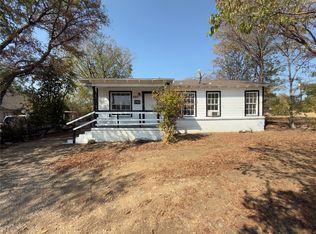 MLS ID #21397729, Christian Padilla. NTREIS
 - $185,0002 bd2 ba1.5k sqft944 Marion Ave, Fort Worth, TX 76104For Sale
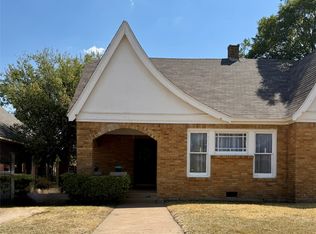 MLS ID #21364508, Teresa Vela. NTREIS
 - $178,9003 bd1 ba960 sqft1328 E Jessamine St, Fort Worth, TX 76104For Sale
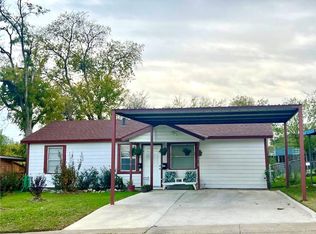 MLS ID #21365879, Abigail Carr. NTREIS
