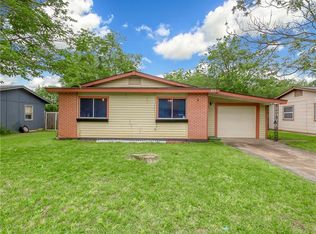
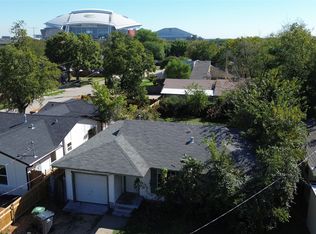
3br/1ba/1La home with sun room, built-ins, wood burning fireplace, eat-in kitchen, wood floors and ceiling fans awaits YOUR family! Great buys can often be found with a HUD owned property. Don't Pay Rent! Call if interested in seeing this or other HUD homes! Call (214) 686-2512 or visit my website at www.valeriedobrava.com Today and Save! Note: Information from multiple sources deemed reliable but not guaranteed. Buyer must verify.
Foreclosed
Street View
Est. $215,500
761 Thomas Ave, Hurst, TX 76053
3beds
1baths
930sqft
SingleFamily
Built in 1959
7,405 Square Feet Lot
$215,500 Zestimate®
$232/sqft
$-- HOA
Overview
- 25 days
- 24
- 1
Facts & features
Interior
Bedrooms & bathrooms
- Bedrooms: 3
- Bathrooms: 1
Heating
- Other
Cooling
- Central
Interior area
- Total interior livable area: 930 sqft
Property
Parking
- Total spaces: 1
- Parking features: Garage - Attached
Lot
- Size: 7,405 Square Feet
Details
- Parcel number: 00041289
Construction
Type & style
- Home type: SingleFamily
Condition
- Year built: 1959
Community & HOA
Location
- Region: Hurst
Financial & listing details
- Price per square foot: $232/sqft
- Tax assessed value: $174,107
- Annual tax amount: $3,664
Foreclosure details
Estimated market value
$215,500
$200,000 - $228,000
$1,798/mo
Price history
| Date | Event | Price |
|---|---|---|
| 9/18/2026 | Sold | -- |
Source: Public Record Report a problem | ||
| 9/2/2025 | Listing removed | $225,000$242/sqft |
Source: NTREIS #21037780 Report a problem | ||
| 8/27/2025 | Listed for sale | $225,000+341.2%$242/sqft |
Source: NTREIS #21037780 Report a problem | ||
| 9/8/2011 | Listing removed | $51,000$55/sqft |
Source: Premier Results Realty #11529865 Report a problem | ||
| 3/18/2011 | Sold | -- |
Source: Agent Provided Report a problem | ||
| 1/16/2011 | Listed for sale | $51,000$55/sqft |
Source: isNowListed.com Report a problem | ||
| 11/10/2010 | Sold | -- |
Source: Public Record Report a problem | ||
| 6/3/2003 | Sold | -- |
Source: Public Record Report a problem | ||
Public tax history
| Year | Property taxes | Tax assessment |
|---|---|---|
| 2025 | $3,664 -8% | $174,107 -10.7% |
| 2024 | $3,983 +4.6% | $195,000 +2.6% |
| 2023 | $3,807 | $190,000 +13% |
| 2022 | -- | $168,191 +10.8% |
| 2021 | $167 +13.8% | $151,837 +21.2% |
| 2020 | $146 +14.4% | $125,278 +1.1% |
| 2019 | $128 +15% | $123,949 +66.6% |
| 2018 | $111 +15.8% | $74,403 -29% |
| 2017 | $96 +16.2% | $104,829 +11.9% |
| 2016 | $83 -44.9% | $93,715 +67.6% |
| 2015 | $150 | $55,900 |
| 2014 | $150 | $55,900 |
| 2013 | -- | $55,900 +5.7% |
| 2012 | -- | $52,900 |
| 2011 | -- | $52,900 -6.5% |
| 2010 | -- | $56,600 -15.9% |
| 2009 | -- | $67,300 |
| 2008 | -- | $67,300 |
| 2007 | -- | $67,300 |
| 2006 | -- | $67,300 |
| 2005 | -- | $67,300 +5.8% |
| 2004 | -- | $63,600 |
| 2003 | -- | $63,600 -0.9% |
| 2002 | -- | $64,200 +17.4% |
| 2001 | -- | $54,700 +12.3% |
| 2000 | -- | $48,700 |
Find assessor info on the county website
Monthly payment
Climate risks
Neighborhood: Anderson
Nearby schools
Schools provided by the listing agent
- Elementary: HARRISON
- Middle: HURST
- High: BELL
- District: Hurst-Euless-Bedford ISD
Source: The MLS. This data may not be complete. We recommend contacting the local school district to confirm school assignments for this home.
Similar homes
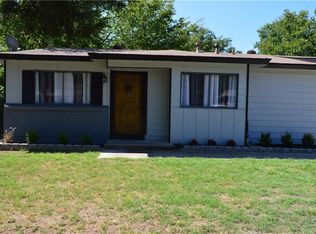
- $214,9003 bd1 ba1.1k sqft3548 Revere Dr, Fort Worth, TX 76117For Sale
 MLS ID #21384885, Vincente Jovel. NTREIS
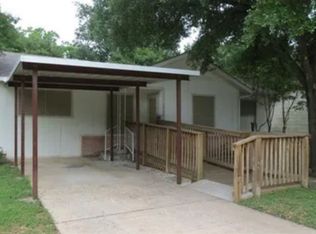
 - $220,0003 bd3 ba1.1k sqft5536 Greenlee St, Fort Worth, TX 76112For Sale
 MLS ID #21367228, Tee Woodruff. NTREIS
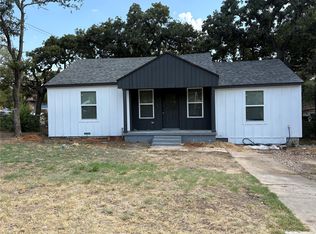
 - $220,0002 bd1 ba938 sqft619 Truman St, Arlington, TX 76011For Sale
 MLS ID #21404295, Jeff Varnell. NTREIS
 - $--3 bd2 ba1.3k sqft6509 Topaz Dr, Arlington, TX 76001Auction
 Auction.com 2
