This beautifully updated 3-bedroom, 2-bathroom home offers 1,231 square feet of thoughtfully designed living space with modern finishes and a functional layout perfect for everyday living.
Step inside to a bright and inviting living area featuring beautiful wood flooring, abundant natural light, and an open flow into the renovated kitchen. The kitchen showcases stylish gray shaker cabinetry, granite countertops, stainless steel appliances, ample counter space, and durable tile flooring, making it ideal for both cooking and entertaining.
The private primary suite includes its own ensuite bathroom, while two additional bedrooms provide flexibility for family, guests, or a home office. Neutral paint colors and updated finishes throughout create a move-in-ready home you'll love from day one.
Outside, you'll find a spacious, fully fenced backyard with a covered patio—perfect for weekend BBQs, relaxing evenings, or entertaining friends and family. The generous yard offers plenty of room for pets, play, or future outdoor enhancements.
Conveniently located with easy access to major highways, shopping, dining, and schools in Fort Worth ISD, this home combines comfort, style, and convenience. Whether you're a first-time homebuyer, looking to downsize, or searching for your next investment opportunity, this property is one you won't want to miss!
For sale
$210,000
2121 San Jose Dr, Fort Worth, TX 76112
3beds
1,231sqft
Single Family Residence
Built in 1951
6,926 Square Feet Lot
$206,000 Zestimate®
$171/sqft
$-- HOA
What's special
Modern finishesStylish gray shaker cabinetryBeautifully updatedUpdated finishes throughoutSpacious fully fenced backyardBeautiful wood flooringAbundant natural light
- 35 days
- 288
- 16
Likely to sell faster than
Zillow last checked:
Listing updated:
Listed by:
Melissa Perez 0759570 469-427-0291,
HomeSmart Stars 972-798-5333
Source: NTREIS,MLS#: 21351430
Facts & features
Interior
Bedrooms & bathrooms
- Bedrooms: 3
- Bathrooms: 2
- Full bathrooms: 2
Primary bedroom
- Level: First
- Dimensions: 15 x 12
Bedroom
- Level: First
- Dimensions: 12 x 12
Bedroom
- Level: First
- Dimensions: 15 x 10
Kitchen
- Level: First
- Dimensions: 11 x 10
Living room
- Level: First
- Dimensions: 18 x 12
Heating
- Electric
Cooling
- Central Air, Electric
Appliances
- Included: Dishwasher, Electric Oven, Disposal
- Laundry: Washer Hookup, Dryer Hookup, Laundry in Utility Room
Features
- High Speed Internet, Cable TV, Walk-In Closet(s)
- Flooring: Carpet, Laminate
- Has basement: No
- Has fireplace: No
Interior area
- Total interior livable area: 1,231 sqft
Video & virtual tour
Property
Parking
- Parking features: Driveway
Features
- Levels: One
- Stories: 1
- Patio & porch: Covered
- Pool features: None
- Fencing: Wood
Lot
- Size: 6,926 Square Feet
Details
- Parcel number: 00189715
Construction
Type & style
- Home type: SingleFamily
- Architectural style: Traditional,Detached
- Property subtype: Single Family Residence
Materials
- Vinyl Siding
- Foundation: Pillar/Post/Pier
- Roof: Composition
Condition
- Resale
- Year built: 1951
Utilities & green energy
- Sewer: Public Sewer
- Water: Public
- Utilities for property: Sewer Available, Water Available, Cable Available
Community & HOA
Community
- Subdivision: Belvedere Estates
HOA
- Has HOA: No
Location
- Region: Fort Worth
Financial & listing details
- Price per square foot: $171/sqft
- Tax assessed value: $219,550
- Annual tax amount: $2,911
- Date on market: 8/5/2026
- Cumulative days on market: 36 days
- Listing terms: Cash,Conventional
Estimated market value
$206,000
$196,000 - $216,000
$1,721/mo
Price history
| Date | Event | Price |
|---|---|---|
| 8/5/2026 | Listed for sale | $210,000+5.1%$171/sqft |
Source: NTREIS #21351430 Report a problem | ||
| 2/2/2021 | Sold | -- |
Source: eXp Realty #163137222 Report a problem | ||
| 1/9/2021 | Pending sale | $199,900$162/sqft |
Source: eXp Realty LLC #14481266 Report a problem | ||
| 12/4/2020 | Listed for sale | $199,900$162/sqft |
Source: eXp Realty LLC #14481266 Report a problem | ||
Public tax history
| Year | Property taxes | Tax assessment |
|---|---|---|
| 2025 | $2,911 -14.4% | $219,550 |
| 2024 | $3,401 -36.7% | $219,550 -7.5% |
| 2023 | $5,368 +9.3% | $237,245 +25.6% |
| 2022 | $4,912 +51.2% | $188,946 +56.3% |
| 2021 | $3,249 +5.4% | $120,880 +7.6% |
| 2020 | $3,082 +25.6% | $112,359 +21.2% |
| 2019 | $2,454 +161.1% | $92,726 +35.7% |
| 2018 | $940 -45.6% | $68,350 +10.1% |
| 2017 | $1,729 -16.1% | $62,095 -14.6% |
| 2016 | $2,060 +68% | $72,712 +68.3% |
| 2015 | $1,226 | $43,200 |
| 2014 | $1,226 | $43,200 |
| 2013 | -- | $43,200 -0.2% |
| 2012 | -- | $43,300 |
| 2011 | -- | $43,300 -0.5% |
| 2010 | -- | $43,500 -7.2% |
| 2009 | -- | $46,900 -42.7% |
| 2008 | -- | $81,800 +35.4% |
| 2007 | -- | $60,400 |
| 2006 | -- | $60,400 |
| 2005 | -- | $60,400 +23.8% |
| 2004 | -- | $48,800 +13.2% |
| 2003 | -- | $43,100 -1.1% |
| 2002 | -- | $43,600 +56.3% |
| 2001 | -- | $27,900 |
| 2000 | -- | $27,900 |
Find assessor info on the county website
Monthly payment
Est. payment
Payment breakdown
Explore the cost of this home by adjusting the details. Changes won't be saved.Climate risks
Neighborhood: Central Meadowbrook
Nearby schools
Schools provided by the listing agent
- Elementary: Eastern Hills
- Middle: Meadowbrook,Mclean 6Th
- High: Eastern Hills
- District: Fort Worth ISD
Source: NTREIS. This data may not be complete. We recommend contacting the local school district to confirm school assignments for this home.
Similar homes
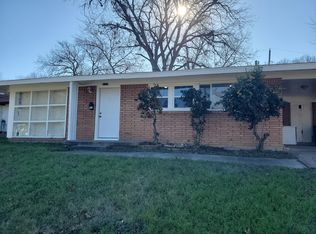
- $232,0003 bd2 ba1.1k sqft5124 Norma St, Fort Worth, TX 76112For Sale
 MLS ID #21325701, Amber Broadway. NTREIS
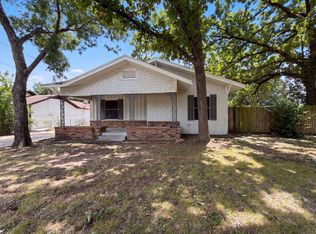
 - $194,0003 bd2 ba1.4k sqft6033 Ramey Ave, Fort Worth, TX 76112For Sale
 MLS ID #21350245, Anje'na Fobbs. NTREIS
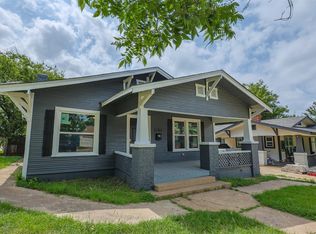
 - $230,0004 bd2 ba1.4k sqft5505 Wainwright Dr, Fort Worth, TX 76112For Sale
 MLS ID #21330225, David Rayburn. NTREIS
 - $199,9003 bd1 ba1.1k sqft3101 Erie St, Fort Worth, TX 76112For Sale
 MLS ID #21311839, Jose Espitia. NTREIS
