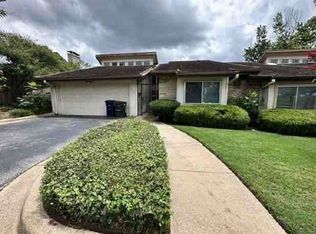
HUD case number 513-167707. SOLD AS IS with all faults. 4 bedroom 2 bath home in Fort Worth is a great find for investors or do-it-yourselfers. Large backyard has plenty of room to create your own backyard oasis. Kitchen with granite counters and dining area is open to the main living room for easy entertaining during friends or family gatherings. Primary bedroom offers large walk-in closet and private ensuite bath. Additional living area could be great as a relaxing den, game room or movie area. Added bonus is the full-size utility room. Close to highway and main thoroughfares, location offers easy access to dining, shopping, schools and entertainment. Just a short drive the Fort Worth's Sundance Square. Come take a look!
For sale
Price cut: $28K (10/13)
$156,000
5505 Wainwright Dr, Fort Worth, TX 76112
4beds
1,422sqft
Single Family Residence
Built in 1955
7,797 Square Feet Lot
$-- Zestimate®
$110/sqft
$-- HOA
What's special
- 79 days
- 536
- 49
Zillow last checked:
Listing updated:
Listed by:
David Rayburn 0581861 817-461-7653,
Keller Williams Lonestar DFW 817-795-2500
Source: NTREIS,MLS#: 21330225
Facts & features
Interior
Bedrooms & bathrooms
- Bedrooms: 4
- Bathrooms: 2
- Full bathrooms: 2
Primary bedroom
- Features: Ceiling Fan(s), En Suite Bathroom, Walk-In Closet(s)
- Level: First
- Dimensions: 19 x 14
Bedroom
- Features: Split Bedrooms
- Level: First
- Dimensions: 11 x 11
Bedroom
- Level: First
- Dimensions: 12 x 11
Bedroom
- Level: First
- Dimensions: 12 x 11
Primary bathroom
- Features: Built-in Features, En Suite Bathroom
- Level: First
- Dimensions: 11 x 9
Breakfast room nook
- Level: First
- Dimensions: 8 x 6
Other
- Features: Built-in Features, Hollywood Bath, Linen Closet
- Level: First
- Dimensions: 10 x 5
Kitchen
- Features: Built-in Features, Dual Sinks, Eat-in Kitchen, Granite Counters, Pantry
- Level: First
- Dimensions: 11 x 9
Living room
- Level: First
- Dimensions: 15 x 11
Living room
- Features: Ceiling Fan(s)
- Level: First
- Dimensions: 17 x 11
Utility room
- Features: Utility Room
- Level: First
- Dimensions: 11 x 4
Heating
- Central, Natural Gas
Cooling
- Central Air, Ceiling Fan(s), Electric
Appliances
- Included: Dishwasher, Disposal, Gas Water Heater, Vented Exhaust Fan
- Laundry: Washer Hookup, Electric Dryer Hookup, Gas Dryer Hookup, Laundry in Utility Room
Features
- Eat-in Kitchen, Granite Counters, Walk-In Closet(s)
- Flooring: Carpet, Ceramic Tile
- Has basement: No
- Has fireplace: No
Interior area
- Total interior livable area: 1,422 sqft
Video & virtual tour
Property
Parking
- Parking features: Converted Garage, Driveway, No Garage, On Street
Features
- Levels: One
- Stories: 1
- Patio & porch: Front Porch, Covered
- Exterior features: Storage
- Pool features: None
- Fencing: Back Yard,Chain Link,Wood
Lot
- Size: 7,797 Square Feet
- Features: Back Yard, Interior Lot, Lawn, Subdivision, Few Trees
- Residential vegetation: Grassed
Details
- Additional structures: Storage
- Parcel number: 02513897
Construction
Type & style
- Home type: SingleFamily
- Architectural style: Traditional,Detached
- Property subtype: Single Family Residence
Materials
- Brick
- Foundation: Pillar/Post/Pier
- Roof: Asphalt,Composition
Condition
- Resale
- Year built: 1955
Utilities & green energy
- Sewer: Public Sewer
- Water: Public
- Utilities for property: Electricity Available, Natural Gas Available, Overhead Utilities, Sewer Available, Separate Meters, Water Available
Community & HOA
Community
- Features: Curbs, Sidewalks
- Subdivision: Rosedale Park Add
HOA
- Has HOA: No
Location
- Region: Fort Worth
Financial & listing details
- Price per square foot: $110/sqft
- Tax assessed value: $162,965
- Annual tax amount: $3,304
- Date on market: 7/27/2026
- Cumulative days on market: 80 days
- Listing terms: Cash,Conventional
Estimated market value
Not available
Estimated sales range
Not available
Not available
Price history
| Date | Event | Price |
|---|---|---|
| 10/13/2026 | Price change | $156,000-15.2%$110/sqft |
Source: NTREIS #21330225 Report a problem | ||
| 9/10/2026 | Price change | $184,000-20%$129/sqft |
Source: NTREIS #21330225 Report a problem | ||
| 7/27/2026 | Listed for sale | $230,000+53.4%$162/sqft |
Source: NTREIS #21330225 Report a problem | ||
| 12/3/2019 | Listing removed | $149,900$105/sqft |
Source: Briko Realty Services #14196837 Report a problem | ||
| 10/29/2019 | Pending sale | $149,900$105/sqft |
Source: Briko Realty Services #14196837 Report a problem | ||
| 10/16/2019 | Price change | $149,900-6.3%$105/sqft |
Source: Briko Realty Services #14196837 Report a problem | ||
| 10/15/2019 | Price change | $159,900-3%$112/sqft |
Source: Briko Realty Services #14196837 Report a problem | ||
| 10/5/2019 | Price change | $164,900+13.8%$116/sqft |
Source: Briko Realty Services #14196837 Report a problem | ||
| 10/3/2019 | Listed for sale | $144,900$102/sqft |
Source: Briko Realty Services #14196837 Report a problem | ||
Public tax history
| Year | Property taxes | Tax assessment |
|---|---|---|
| 2025 | $894 | $162,965 |
Find assessor info on the county website
Monthly payment
Est. payment
Payment breakdown
Explore the cost of this home by adjusting the details. Changes won't be saved.Climate risks
Neighborhood: Historic Rosedale Park
Nearby schools
Schools provided by the listing agent
- Elementary: Maudriewal
- Middle: J Martin Jacquet
- High: Dunbar
- District: Fort Worth ISD
Source: NTREIS. This data may not be complete. We recommend contacting the local school district to confirm school assignments for this home.
- $218,900-- bd-- ba1.4k sqft5505 Wainwright Dr, Fort Worth, TX 76112Off Market
- $199,3003 bd1 ba1.9k sqft5509 Wainwright Dr, Fort Worth, TX 76112Off Market
- $210,0002 bd2 ba1.1k sqft5501 Wainwright Dr, Fort Worth, TX 76112Off Market
- $167,8003 bd1 ba1.2k sqft5513 Wainwright Dr, Fort Worth, TX 76112Off Market
Similar homes
- $175,0003 bd2 ba1.4k sqft6033 Ramey Ave, Fort Worth, TX 76112For Sale
 MLS ID #21350245, Anje'na Fobbs. NTREIS
 - $135,0003 bd2 ba960 sqft5605 Ramey Ave, Fort Worth, TX 76112For Sale
 MLS ID #21350758, Steven Hayden. NTREIS
 - $163,5003 bd3 ba1.6k sqft5718 Meadow Wood Ln, Fort Worth, TX 76112Auction
 Xome
Xome - $150,0003 bd2 ba1.3k sqft1315 E Arlington Ave, Fort Worth, TX 76104For Sale
 MLS ID #78825000, Cody Scurlock, Keller Williams Summit. HAR
