Welcome to 3858 Donalee Street, a well-maintained home in an established Fort Worth neighborhood, ideal for a growing family. This property offers comfort, efficiency, and convenience with upgraded windows, enhanced insulation, upgraded gutters and French drain, and central HVAC, providing year-round energy efficiency and peace of mind.
The home requires some little work, making it a great option for buyers looking to move in without major renovations. Spacious living areas and a functional layout offer flexibility for family living, entertaining, or working from home.
Conveniently located with quick access to major highways, commuting to Downtown Fort Worth, surrounding employment centers, and entertainment districts is easy and efficient. Nearby schools, shopping, dining, and everyday amenities add to the home’s appeal, while parks and community resources are just minutes away.
This property combines location, updates, and livability—an excellent opportunity for buyers seeking a solid home in a growing area of Fort Worth.
Property is being sold as is and seller keeping mineral rights. Buyer and buyers agent to verify all information.
For sale
Price cut: $25K (8/19)
$160,000
3858 Donalee St, Fort Worth, TX 76119
3beds
1,040sqft
Single Family Residence
Built in 1952
9,147 Square Feet Lot
$159,300 Zestimate®
$154/sqft
$-- HOA
What's special
Well-maintained homeCentral hvacUpgraded windowsEnhanced insulationFunctional layout
- 249 days
- 256
- 16
Zillow last checked:
Listing updated:
Listed by:
Steven Jones 0541759 817-475-5248,
Keller Williams Lonestar DFW 817-795-2500
Source: NTREIS,MLS#: 21172455
Facts & features
Interior
Bedrooms & bathrooms
- Bedrooms: 3
- Bathrooms: 1
- Full bathrooms: 1
Primary bedroom
- Features: Ceiling Fan(s)
- Level: First
- Dimensions: 0 x 0
Bedroom
- Features: Ceiling Fan(s)
- Level: First
- Dimensions: 0 x 0
Bedroom
- Level: Second
- Dimensions: 0 x 0
Dining room
- Level: First
- Dimensions: 0 x 0
Kitchen
- Features: Dual Sinks, Granite Counters, Pantry
- Level: First
- Dimensions: 0 x 0
Living room
- Features: Ceiling Fan(s)
- Level: First
- Dimensions: 0 x 0
Heating
- Central
Cooling
- Central Air, Ceiling Fan(s)
Appliances
- Included: Gas Range, Vented Exhaust Fan
- Laundry: Washer Hookup, Electric Dryer Hookup, In Kitchen
Features
- Pantry
- Flooring: Vinyl
- Has basement: No
- Has fireplace: No
Interior area
- Total interior livable area: 1,040 sqft
Video & virtual tour
Property
Parking
- Total spaces: 1
- Parking features: Covered, Driveway, Garage Faces Front, Garage
- Attached garage spaces: 1
Features
- Levels: One and One Half
- Patio & porch: Covered
- Pool features: None
- Fencing: Chain Link
Lot
- Size: 9,147 Square Feet
- Features: Back Yard, Interior Lot, Lawn
Details
- Parcel number: 00011908
Construction
Type & style
- Home type: SingleFamily
- Architectural style: Traditional,Detached
- Property subtype: Single Family Residence
Materials
- Frame, Wood Siding
- Foundation: Pillar/Post/Pier
- Roof: Composition
Condition
- Resale
- Year built: 1952
Utilities & green energy
- Sewer: Public Sewer
- Water: Public
- Utilities for property: Sewer Available, Water Available
Community & HOA
Community
- Features: Curbs
- Subdivision: Adams Virgil Sub
HOA
- Has HOA: No
Location
- Region: Fort Worth
Financial & listing details
- Price per square foot: $154/sqft
- Tax assessed value: $88,499
- Annual tax amount: $1,085
- Date on market: 2/8/2026
- Cumulative days on market: 250 days
- Listing terms: Cash,Conventional,FHA 203(k)
- Exclusions: minerals rights
Estimated market value
$159,300
$151,000 - $167,000
$1,584/mo
Price history
| Date | Event | Price |
|---|---|---|
| 8/19/2026 | Price change | $160,000-13.5%$154/sqft |
Source: NTREIS #21172455 Report a problem | ||
| 6/16/2026 | Price change | $185,000-9.8%$178/sqft |
Source: NTREIS #21172455 Report a problem | ||
| 4/27/2026 | Price change | $205,000-4.7%$197/sqft |
Source: NTREIS #21172455 Report a problem | ||
| 3/10/2026 | Price change | $215,000-14%$207/sqft |
Source: NTREIS #21172455 Report a problem | ||
| 2/8/2026 | Listed for sale | $250,000$240/sqft |
Source: NTREIS #21172455 Report a problem | ||
Public tax history
| Year | Property taxes | Tax assessment |
|---|---|---|
| 2025 | $1 | $88,499 |
| 2024 | -- | $88,499 -9% |
| 2023 | -- | $97,263 +55.3% |
| 2022 | -- | $62,620 +12.7% |
| 2021 | -- | $55,580 -19% |
| 2020 | $512 +19.3% | $68,612 -1.7% |
| 2019 | $429 +16% | $69,797 +155.8% |
| 2018 | $370 +17.3% | $27,286 -30.6% |
| 2017 | $315 +7.9% | $39,301 +38.7% |
| 2016 | $292 -14.3% | $28,326 +38.2% |
| 2015 | $341 | $20,500 |
| 2014 | $341 | $20,500 |
| 2013 | -- | $20,500 -1% |
| 2012 | -- | $20,700 -4.6% |
| 2011 | -- | $21,700 -1.4% |
| 2010 | -- | $22,000 -10.2% |
| 2009 | -- | $24,500 -41.9% |
| 2008 | -- | $42,200 |
| 2007 | -- | $42,200 |
| 2006 | -- | $42,200 |
| 2005 | -- | $42,200 +43.1% |
| 2004 | -- | $29,500 |
| 2003 | -- | $29,500 |
| 2002 | -- | $29,500 +71.5% |
| 2001 | -- | $17,200 |
| 2000 | -- | $17,200 |
Find assessor info on the county website
Monthly payment
Est. payment
Payment breakdown
Explore the cost of this home by adjusting the details. Changes won't be saved.Climate risks
Neighborhood: Eastland
Nearby schools
Schools provided by the listing agent
- Elementary: Christene Moss
- Middle: J Martin Jacquet
- High: Dunbar
- District: Fort Worth ISD
Source: NTREIS. This data may not be complete. We recommend contacting the local school district to confirm school assignments for this home.
Similar homes
- $180,0003 bd1 ba1k sqft4236 Comanche St, Fort Worth, TX 76119For Sale
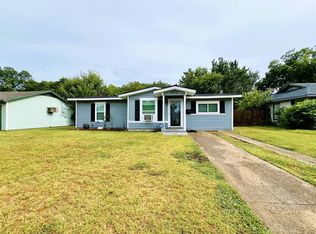 MLS ID #21382356, Jacob Langford. NTREIS
 - $169,9003 bd1 ba1.1k sqft4908 Virgil St, Fort Worth, TX 76119For Sale
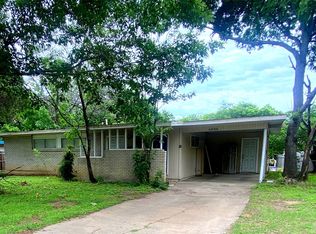 MLS ID #21263124, David Ross. NTREIS
 - $179,9003 bd1 ba1.1k sqft3912 Killian St, Fort Worth, TX 76119For Sale
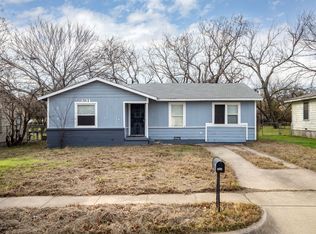 MLS ID #21214007, Stephanie Gardner. NTREIS
 - $139,9003 bd2 ba939 sqft3532 Pioneer St, Fort Worth, TX 76119For Sale
 MLS ID #21401474, Steven Hayden. NTREIS
