Charming Fort Worth Gem Near Downtown – Updated & Full of Potential! Ideally located just minutes from Downtown Fort Worth with quick access to US-287N, this charming home blends convenience, character, and opportunity. Enjoy being close to some of the city’s best dining, shopping, and entertainment while still tucked into a peaceful setting. Built with a solid pier-and-beam foundation, this home offers great bones and a versatile layout ready to fit your vision. Whether you're looking to modernize or restore its original charm, the flexible floor plan allows for endless possibilities. With both natural gas and electric already in place, your renovation plans can come to life with ease. The spacious primary bedroom features an unfinished walk-in closet—an ideal canvas to design a custom boutique-style space or a luxurious retreat tailored to your needs. Step outside to the open back patio, perfect for creating your dream outdoor oasis, from a full kitchen to a cozy lounge for entertaining or relaxing evenings at home.
Additional highlights include a storage shed for added functionality and generous front and back yards—perfect for pets, play, or hosting gatherings.
Major updates provide peace of mind, including a new roof with transferable warranty (July 2025), foundation repair with transferable warranty (July 2025), new water heater, fully serviced HVAC system, and electrical breaker improvements (February 2025)—ensuring comfort, reliability, and long-term value. This is your opportunity to reimagine, renovate, and create something truly special in a prime Fort Worth location. Don’t miss the chance to make this charming property your own!
For sale
Price cut: $8.1K (8/16)
$179,900
3912 Killian St, Fort Worth, TX 76119
3beds
1,150sqft
Single Family Residence
Built in 1953
7,318 Square Feet Lot
$177,800 Zestimate®
$156/sqft
$-- HOA
What's special
New water heaterStorage shedFully serviced hvac systemOpen back patioElectrical breaker improvementsUnfinished walk-in closetSpacious primary bedroom
- 181 days
- 129
- 6
Zillow last checked:
Listing updated:
Listed by:
Stephanie Gardner 0722591 469-645-6363,
Providence Group Realty 469-645-6363
Source: NTREIS,MLS#: 21214007
Facts & features
Interior
Bedrooms & bathrooms
- Bedrooms: 3
- Bathrooms: 1
- Full bathrooms: 1
Primary bedroom
- Features: Ceiling Fan(s), Walk-In Closet(s)
- Level: First
- Dimensions: 15 x 11
Bedroom
- Level: First
- Dimensions: 13 x 11
Bedroom
- Level: First
- Dimensions: 13 x 10
Dining room
- Level: First
- Dimensions: 11 x 8
Other
- Level: First
- Dimensions: 8 x 5
Kitchen
- Features: Built-in Features
- Level: First
- Dimensions: 15 x 6
Living room
- Features: Ceiling Fan(s)
- Level: First
- Dimensions: 15 x 14
Heating
- Floor Furnace, Natural Gas
Cooling
- Central Air, Electric
Appliances
- Included: Gas Range
Features
- High Speed Internet, Cable TV
- Flooring: Laminate
- Has basement: No
- Has fireplace: No
Interior area
- Total interior livable area: 1,150 sqft
Video & virtual tour
Property
Parking
- Parking features: Driveway
Features
- Levels: One
- Stories: 1
- Pool features: None
- Fencing: Back Yard
Lot
- Size: 7,318 Square Feet
- Features: Interior Lot
Details
- Parcel number: 03185052
Construction
Type & style
- Home type: SingleFamily
- Architectural style: Traditional,Detached
- Property subtype: Single Family Residence
Materials
- Frame
- Foundation: Pillar/Post/Pier
- Roof: Composition
Condition
- Resale
- Year built: 1953
Utilities & green energy
- Sewer: Public Sewer
- Water: Public
- Utilities for property: Electricity Available, Natural Gas Available, Sewer Available, Water Available, Cable Available
Community & HOA
Community
- Subdivision: True Acres Addition
HOA
- Has HOA: No
Location
- Region: Fort Worth
Financial & listing details
- Price per square foot: $156/sqft
- Tax assessed value: $209,758
- Annual tax amount: $3,690
- Date on market: 4/16/2026
- Cumulative days on market: 182 days
- Listing terms: Cash,Conventional,FHA,VA Loan
- Exclusions: Refrigerator & Dryer
Estimated market value
$177,800
$169,000 - $187,000
$1,623/mo
Price history
| Date | Event | Price |
|---|---|---|
| 8/16/2026 | Price change | $179,900-4.3%$156/sqft |
Source: NTREIS #21214007 Report a problem | ||
| 4/16/2026 | Listed for sale | $188,000+10.6%$163/sqft |
Source: NTREIS #21214007 Report a problem | ||
| 6/6/2025 | Listing removed | $170,000$148/sqft |
Source: NTREIS #20816373 Report a problem | ||
| 2/18/2025 | Price change | $170,000-2.9%$148/sqft |
Source: NTREIS #20816373 Report a problem | ||
| 1/16/2025 | Listed for sale | $175,000+47.1%$152/sqft |
Source: NTREIS #20816373 Report a problem | ||
| 5/30/2018 | Sold | -- |
Source: Agent Provided Report a problem | ||
| 5/2/2018 | Pending sale | $119,000$103/sqft |
Source: Listing Spark #13795842 Report a problem | ||
| 3/16/2018 | Listed for sale | $119,000+142.9%$103/sqft |
Source: Listing Spark #13795842 Report a problem | ||
| 10/28/2008 | Listing removed | $49,000$43/sqft |
Source: Century 21 #10882196 Report a problem | ||
| 9/3/2008 | Listed for sale | $49,000$43/sqft |
Source: Century 21 #10882196 Report a problem | ||
| 9/2/2008 | Sold | -- |
Source: Public Record Report a problem | ||
| 5/4/2008 | Listing removed | $49,000$43/sqft |
Source: NCI Report a problem | ||
| 4/6/2008 | Listed for sale | $49,000$43/sqft |
Source: NCI Report a problem | ||
Public tax history
| Year | Property taxes | Tax assessment |
|---|---|---|
| 2025 | $4,320 +89.5% | $209,758 |
| 2024 | $2,279 +10.9% | $209,758 +6.5% |
| 2023 | $2,055 -27.3% | $196,884 +27.9% |
| 2022 | $2,827 +0.8% | $153,961 +24.6% |
| 2021 | $2,804 -17.1% | $123,548 +0.2% |
| 2020 | $3,383 +3.1% | $123,325 -0.5% |
| 2019 | $3,280 +58.9% | $123,934 +65.1% |
| 2018 | $2,065 +18.4% | $75,064 +19.9% |
| 2017 | $1,744 -2.5% | $62,616 -0.8% |
| 2016 | $1,788 +105.2% | $63,126 +105.6% |
| 2015 | $871 | $30,700 |
| 2014 | $871 | $30,700 |
| 2013 | -- | $30,700 |
| 2012 | -- | $30,700 -3.2% |
| 2011 | -- | $31,700 -0.6% |
| 2010 | -- | $31,900 -7.8% |
| 2009 | -- | $34,600 -5.7% |
| 2005 | -- | $36,700 +40.6% |
| 2004 | -- | $26,100 |
| 2003 | -- | $26,100 |
| 2002 | -- | $26,100 +26.1% |
| 2001 | -- | $20,700 |
| 2000 | -- | $20,700 |
Find assessor info on the county website
Monthly payment
Est. payment
Payment breakdown
Explore the cost of this home by adjusting the details. Changes won't be saved.Climate risks
Neighborhood: 76119
Nearby schools
Schools provided by the listing agent
- Elementary: Oaklawn
- Middle: Forest Oak
- High: Wyatt Od
- District: Fort Worth ISD
Source: NTREIS. This data may not be complete. We recommend contacting the local school district to confirm school assignments for this home.
Similar homes
- $180,0003 bd1 ba1k sqft5573 Burton Ave, Fort Worth, TX 76119For Sale
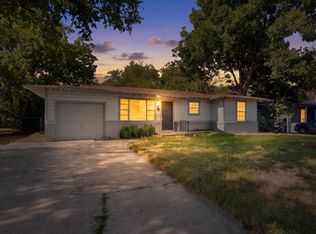 MLS ID #21321948, Teresa Lively Riney. NTREIS
 - $199,0003 bd1 ba1k sqft3713 Pate Dr, Fort Worth, TX 76119For Sale
 MLS ID #21251125, Cyndi Guajardo. NTREIS
 - $198,0003 bd1 ba988 sqft4125 Martin St, Fort Worth, TX 76119For Sale
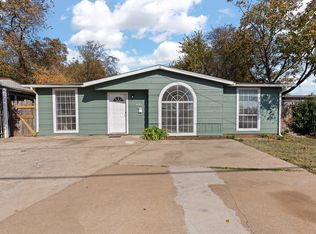 MLS ID #21382703, Benny Casas. NTREIS
 - $159,9003 bd1 ba864 sqft5555 Pinson St, Fort Worth, TX 76119For Sale
 MLS ID #21259456, Jocole Doddy. NTREIS
