Affordable and move-in ready, this home offers a solid starting point with real potential for someone who has vision. The large backyard is a standout feature, giving you room to expand, add on, or reconfigure the layout over time if you choose. It also appeals to those looking to add a property with long-term potential at a price point that allows room for improvements and future value. Inside, you’ll find updated flooring, ceiling fans throughout, and a practical kitchen with built-in cabinetry and an eat-in dining area. The bedrooms offer flexible space that can adapt to a variety of needs. Convenient access to major highways, shopping, and dining. A clean opportunity with room to grow for buyers who want something they can shape or investors looking for their next project. This home might be the right fit for someone ready to make it their own. Schedule your showing today.
Foreclosure
Price cut: $5.1K (8/24)
Est. $159,900
5555 Pinson St, Fort Worth, TX 76119
3beds
864sqft
Single Family Residence
Built in 1959
8,407 Square Feet Lot
$154,700 Zestimate®
$185/sqft
$-- HOA
What's special
Updated flooringLarge backyardEat-in dining areaCeiling fans throughout
- 163 days
- 371
- 32
Zillow last checked:
Listing updated:
Listed by:
Jocole Doddy 0739862,
The Doddy Realty LLC 903-343-6235
Source: NTREIS,MLS#: 21259456
Facts & features
Interior
Bedrooms & bathrooms
- Bedrooms: 3
- Bathrooms: 1
- Full bathrooms: 1
Primary bedroom
- Features: Ceiling Fan(s), Walk-In Closet(s)
- Level: First
- Dimensions: 11 x 11
Bedroom
- Features: Ceiling Fan(s)
- Level: First
- Dimensions: 11 x 9
Bedroom
- Features: Ceiling Fan(s)
- Level: First
- Dimensions: 13 x 11
Other
- Level: First
- Dimensions: 8 x 5
Kitchen
- Features: Built-in Features, Eat-in Kitchen, Galley Kitchen
- Level: First
- Dimensions: 21 x 8
Living room
- Features: Ceiling Fan(s)
- Level: First
- Dimensions: 15 x 11
Heating
- Central, Natural Gas
Cooling
- Central Air, Ceiling Fan(s), Electric
Appliances
- Included: Disposal
- Laundry: Washer Hookup, Dryer Hookup, In Kitchen
Features
- Eat-in Kitchen, High Speed Internet, Pantry, Cable TV
- Flooring: Carpet, Vinyl
- Has basement: No
- Has fireplace: No
- Fireplace features: None
Interior area
- Total interior livable area: 864 sqft
Video & virtual tour
Property
Parking
- Total spaces: 1
- Parking features: Driveway, Garage Faces Front, Garage, On Street
- Attached garage spaces: 1
Features
- Levels: One
- Stories: 1
- Patio & porch: Covered, Front Porch
- Pool features: None
- Fencing: Back Yard,Chain Link
Lot
- Size: 8,407 Square Feet
- Features: Back Yard, Interior Lot, Lawn, Landscaped
Details
- Parcel number: 02134764
Construction
Type & style
- Home type: SingleFamily
- Architectural style: Traditional,Detached
- Property subtype: Single Family Residence
Materials
- Frame, Vinyl Siding
- Foundation: Slab
- Roof: Composition
Condition
- Year built: 1959
Utilities & green energy
- Sewer: Public Sewer
- Water: Public
- Utilities for property: Sewer Available, Water Available, Cable Available
Community & HOA
Community
- Security: Smoke Detector(s)
- Subdivision: Parkside Add
HOA
- Has HOA: No
Location
- Region: Fort Worth
Financial & listing details
- Price per square foot: $185/sqft
- Tax assessed value: $160,817
- Annual tax amount: $3,520
- Date on market: 5/4/2026
- Cumulative days on market: 134 days
- Listing terms: Cash,Conventional,FHA
Foreclosure details
Estimated market value
$154,700
$147,000 - $162,000
$1,495/mo
Price history
| Date | Event | Price |
|---|---|---|
| 8/24/2026 | Price change | $159,900-3.1%$185/sqft |
Source: NTREIS #21259456 Report a problem | ||
| 7/23/2026 | Listed for sale | $165,000$191/sqft |
Source: NTREIS #21259456 Report a problem | ||
| 6/29/2026 | Pending sale | $165,000$191/sqft |
Source: NTREIS #21259456 Report a problem | ||
| 5/4/2026 | Listed for sale | $165,000$191/sqft |
Source: NTREIS #21259456 Report a problem | ||
| 1/14/2026 | Sold | -- |
Source: Public Record Report a problem | ||
| 3/31/2023 | Sold | -- |
Source: NTREIS #20252565 Report a problem | ||
| 2/18/2023 | Pending sale | $165,000$191/sqft |
Source: NTREIS #20252565 Report a problem | ||
| 2/13/2023 | Contingent | $165,000$191/sqft |
Source: NTREIS #20252565 Report a problem | ||
| 2/6/2023 | Listed for sale | $165,000+10%$191/sqft |
Source: NTREIS #20252565 Report a problem | ||
| 10/5/2022 | Listing removed | $150,000$174/sqft |
Source: NTREIS #20169300 Report a problem | ||
| 10/3/2022 | Pending sale | $150,000$174/sqft |
Source: NTREIS #20169300 Report a problem | ||
| 9/27/2022 | Contingent | $150,000$174/sqft |
Source: NTREIS #20169300 Report a problem | ||
| 9/22/2022 | Listed for sale | $150,000+50%$174/sqft |
Source: NTREIS #20169300 Report a problem | ||
| 2/18/2021 | Listing removed | -- |
Source: Owner Report a problem | ||
| 2/5/2021 | Listed for sale | $100,000$116/sqft |
Source: Owner Report a problem | ||
| 2/12/2020 | Listing removed | $100,000$116/sqft |
Source: Owner Report a problem | ||
| 11/14/2019 | Listed for sale | $100,000+429.1%$116/sqft |
Source: Owner Report a problem | ||
| 7/9/2013 | Listing removed | $800$1/sqft |
Source: Go Section8 Report a problem | ||
| 7/6/2013 | Listed for rent | $800$1/sqft |
Source: Go Section8 Report a problem | ||
| 11/16/2010 | Listing removed | $18,900$22/sqft |
Source: Coldwell Banker Residential #11496840 Report a problem | ||
| 10/31/2010 | Listed for sale | $18,900$22/sqft |
Source: NRT Dallas #11496840 Report a problem | ||
| 1/7/2009 | Sold | -- |
Source: Public Record Report a problem | ||
| 2/12/2007 | Sold | -- |
Source: Public Record Report a problem | ||
Public tax history
| Year | Property taxes | Tax assessment |
|---|---|---|
| 2025 | $3,520 -2.4% | $160,817 |
| 2024 | $3,609 +66.6% | $160,817 +68% |
| 2023 | $2,166 +21.3% | $95,733 +39.4% |
| 2022 | $1,785 +11.5% | $68,673 +15.3% |
| 2021 | $1,601 -3.9% | $59,570 -1.9% |
| 2020 | $1,666 -2.6% | $60,739 -6% |
| 2019 | $1,711 +38% | $64,644 +43.5% |
| 2018 | $1,239 +48.4% | $45,057 +50.2% |
| 2017 | $835 +17.7% | $30,000 +19.7% |
| 2016 | $710 +40.5% | $25,058 +40.8% |
| 2015 | $505 | $17,800 |
| 2014 | $505 | $17,800 |
| 2013 | -- | $17,800 -2.2% |
| 2012 | -- | $18,200 -30.5% |
| 2011 | -- | $26,200 -5.4% |
| 2010 | -- | $27,700 -8% |
| 2009 | -- | $30,100 -16.4% |
| 2008 | -- | $36,000 +4.3% |
| 2007 | -- | $34,500 +30.2% |
| 2006 | -- | $26,500 |
| 2005 | -- | $26,500 |
| 2004 | -- | $26,500 |
| 2003 | -- | $26,500 +9.5% |
| 2002 | -- | $24,200 +15.2% |
| 2001 | -- | $21,000 |
| 2000 | -- | $21,000 |
Find assessor info on the county website
Monthly payment
Climate risks
Neighborhood: Parkside
Nearby schools
Schools provided by the listing agent
- Elementary: Sunrise
- Middle: Dunbar
- High: Dunbar
- District: Fort Worth ISD
Source: NTREIS. This data may not be complete. We recommend contacting the local school district to confirm school assignments for this home.
Similar homes
- $180,0003 bd1 ba1k sqft5573 Burton Ave, Fort Worth, TX 76119For Sale
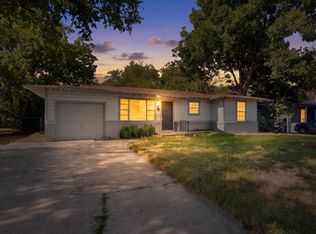 MLS ID #21321948, Teresa Lively Riney. NTREIS
 - $159,9003 bd1 ba768 sqft4816 Eastover Ave, Fort Worth, TX 76119For Sale
 MLS ID #21338669, Lorri Dyess. NTREIS
 - $--3 bd1 ba1.2k sqft2729 Wallace St, Fort Worth, TX 76105Auction
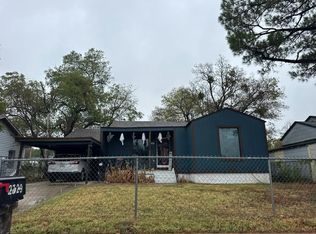 Auction.com 2
 - $160,0003 bd2 ba816 sqft1700 Andrew Ave, Fort Worth, TX 76105For Sale
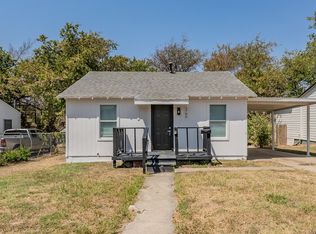 MLS ID #21368491, Todd Matthews. NTREIS
