Beautifully remodeled 3-bedroom, 1-bath home ready for its new owner! This charming home features fresh interior and exterior paint, creating a bright, clean, and modern feel throughout. The fully updated kitchen showcases granite countertops, brand-new cabinetry, stylish decorative lighting, and a spacious center island that’s perfect for cooking, gathering, and entertaining. The updated bathroom offers modern finishes, while new flooring and carpet throughout provide a fresh, inviting atmosphere. Additional updates include a new HVAC system and a recently updated roof, providing added comfort and peace of mind. Situated on a desirable corner lot, this move-in-ready home blends modern upgrades with everyday comfort and is ready to welcome its next owner. Schedule your showing today.
For sale
Price cut: $5K (9/24)
$195,000
3500 Baylor St, Fort Worth, TX 76119
3beds
1,176sqft
Single Family Residence
Built in 1950
7,492 Square Feet Lot
$192,700 Zestimate®
$166/sqft
$-- HOA
What's special
Recently updated roofGranite countertopsDesirable corner lotStylish decorative lightingBrand-new cabinetryNew hvac systemSpacious center island
- 69 days
- 365
- 42
Zillow last checked:
Listing updated:
Listed by:
Mayra Martinez 0744694 817-881-9869,
DFW Elite Living 214-506-0634
Source: NTREIS,MLS#: 21346974
Facts & features
Interior
Bedrooms & bathrooms
- Bedrooms: 3
- Bathrooms: 1
- Full bathrooms: 1
Primary bedroom
- Level: First
- Dimensions: 0 x 0
Bedroom
- Level: First
- Dimensions: 0 x 0
Bedroom
- Level: First
- Dimensions: 0 x 0
Other
- Level: First
- Dimensions: 0 x 0
Living room
- Level: First
- Dimensions: 0 x 0
Appliances
- Included: Electric Oven, Electric Range
Features
- Decorative/Designer Lighting Fixtures, Eat-in Kitchen, Granite Counters, Open Floorplan
- Has basement: No
- Has fireplace: No
Interior area
- Total interior livable area: 1,176 sqft
Video & virtual tour
Property
Parking
- Parking features: Concrete, Driveway, On Site
Features
- Levels: One
- Stories: 1
- Pool features: None
Lot
- Size: 7,492 Square Feet
Details
- Parcel number: 01645161
Construction
Type & style
- Home type: SingleFamily
- Architectural style: Detached
- Property subtype: Single Family Residence
Condition
- Year built: 1950
Utilities & green energy
- Sewer: Public Sewer
- Water: Public
- Utilities for property: Sewer Available, Water Available
Community & HOA
Community
- Subdivision: Masonic Home #2 Add
HOA
- Has HOA: No
Location
- Region: Fort Worth
Financial & listing details
- Price per square foot: $166/sqft
- Tax assessed value: $97,645
- Annual tax amount: $1,522
- Date on market: 7/31/2026
- Cumulative days on market: 171 days
- Exclusions: Staging decorations
Estimated market value
$192,700
$183,000 - $202,000
$1,718/mo
Price history
| Date | Event | Price |
|---|---|---|
| 9/24/2026 | Price change | $195,000-2.5%$166/sqft |
Source: NTREIS #21346974 Report a problem | ||
| 8/25/2026 | Price change | $200,000-4.3%$170/sqft |
Source: NTREIS #21346974 Report a problem | ||
| 7/31/2026 | Listed for sale | $208,900-0.5%$178/sqft |
Source: NTREIS #21346974 Report a problem | ||
| 7/11/2026 | Listing removed | $209,900$178/sqft |
Source: NTREIS #21225043 Report a problem | ||
| 6/3/2026 | Price change | $209,900-2.4%$178/sqft |
Source: NTREIS #21225043 Report a problem | ||
| 5/18/2026 | Price change | $214,999-0.5%$183/sqft |
Source: NTREIS #21225043 Report a problem | ||
| 4/20/2026 | Price change | $216,000-3.1%$184/sqft |
Source: NTREIS #21225043 Report a problem | ||
| 4/15/2026 | Price change | $222,900-0.9%$190/sqft |
Source: NTREIS #21225043 Report a problem | ||
| 4/1/2026 | Listed for sale | $224,900+28.5%$191/sqft |
Source: NTREIS #21225043 Report a problem | ||
| 1/23/2026 | Sold | -- |
Source: NTREIS #21044161 Report a problem | ||
| 1/12/2026 | Pending sale | $175,000$149/sqft |
Source: NTREIS #21044161 Report a problem | ||
| 9/12/2025 | Listed for sale | $175,000$149/sqft |
Source: NTREIS #21044161 Report a problem | ||
Public tax history
| Year | Property taxes | Tax assessment |
|---|---|---|
| 2025 | $2 +521.9% | $97,645 |
| 2024 | $0 | $97,645 +0.1% |
| 2023 | -- | $97,537 +27.8% |
| 2022 | -- | $76,306 +34.7% |
| 2021 | -- | $56,663 +1.2% |
| 2020 | -- | $55,979 -1.7% |
| 2019 | -- | $56,920 +59.6% |
| 2018 | -- | $35,671 -25.3% |
| 2017 | -- | $47,741 -2.7% |
| 2016 | -- | $49,078 +83.1% |
| 2015 | -- | $26,800 |
| 2014 | -- | $26,800 |
| 2013 | -- | $26,800 -1.1% |
| 2012 | -- | $27,100 |
| 2011 | -- | $27,100 -1.5% |
| 2010 | -- | $27,500 -10.7% |
| 2009 | -- | $30,800 -18.9% |
| 2008 | -- | $38,000 |
| 2007 | -- | $38,000 |
| 2006 | -- | $38,000 |
| 2005 | -- | $38,000 +35.7% |
| 2004 | -- | $28,000 |
| 2003 | -- | $28,000 +1.4% |
| 2002 | -- | $27,600 +32.7% |
| 2001 | -- | $20,800 |
| 2000 | -- | $20,800 |
Find assessor info on the county website
Monthly payment
Est. payment
Payment breakdown
Explore the cost of this home by adjusting the details. Changes won't be saved.Climate risks
Neighborhood: 76119
Nearby schools
Schools provided by the listing agent
- Elementary: Oaklawn
- Middle: Glencrest
- High: Wyatt Od
- District: Fort Worth ISD
Source: NTREIS. This data may not be complete. We recommend contacting the local school district to confirm school assignments for this home.
Similar homes
- $198,0003 bd1 ba988 sqft4125 Martin St, Fort Worth, TX 76119For Sale
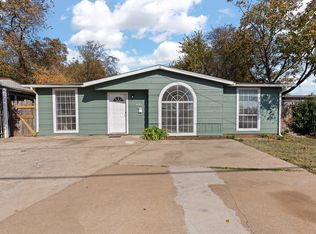 MLS ID #21382703, Benny Casas. NTREIS
 - $183,9002 bd1 ba841 sqft3728 Hardeman St, Fort Worth, TX 76119For Sale
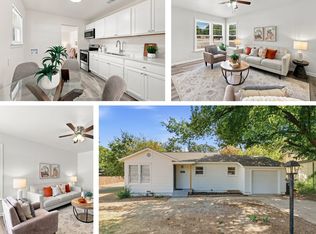 MLS ID #21383663, Jose Berlanga. NTREIS
 - $195,0004 bd2 ba1.3k sqft3108 Bideker Ave, Fort Worth, TX 76105For Sale
 MLS ID #21342180, Ariel Del Fierro. NTREIS
 - $180,0003 bd1 ba1k sqft5573 Burton Ave, Fort Worth, TX 76119For Sale
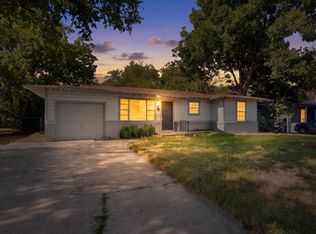 MLS ID #21321948, Teresa Lively Riney. NTREIS
