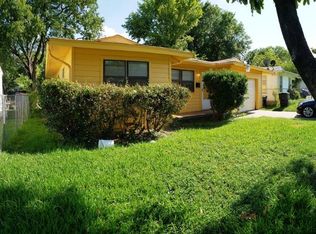
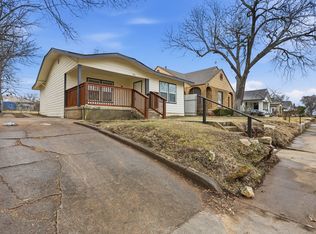
Welcome to 1244 E Mulkey St, a beautifully remodeled home in Fort Worth's established Morningside neighborhood, just minutes from Historic Southside, the Near Southside, Magnolia Avenue dining and entertainment district, the Medical District, and Downtown Fort Worth. This classic home has been taken down to the studs and reimagined with modern finishes throughout, offering the character of an established, tree-lined street with none of the maintenance headaches of an older home. Plus, it comes with a brand new roof for added peace of mind. Step inside to a light, open living space with fresh neutral paint, recessed lighting, and durable wood-look flooring throughout. The updated kitchen features crisp gray shaker cabinetry, quartz countertops, subway tile backsplash, matte black hardware and fixtures, and a stainless steel appliance package, all open to the main living area for easy entertaining. Both bathrooms have been fully renovated with a spa-like feel: marble-look tile showers with sleek black accent details, black matte fixtures, arched mirrors, and modern vanities.
Outside, enjoy a spacious backyard with a brand new covered deck, perfect for morning coffee or weekend get-togethers, plus a long driveway with plenty of parking. Additional parking in the back can be accessed through the alley.
Don't miss this move-in-ready gem in one of Fort Worth's most convenient, up-and-coming pockets, close to everything, tucked into a neighborhood that still feels like home.
For sale
Price cut: $5K (10/8)
$240,000
1244 E Mulkey St, Fort Worth, TX 76104
3beds
1,403sqft
Single Family Residence
Built in 1953
6,011 Square Feet Lot
$239,500 Zestimate®
$171/sqft
$-- HOA
What's special
Modern finishes throughoutBrand new roofSpacious backyardFresh neutral paintRecessed lightingDurable wood-look flooring throughoutLight open living space
- 45 days
- 74
- 16
Zillow last checked:
Listing updated:
Listed by:
Angelica Vargas 0774570 817-235-4294,
Monument Realty 214-705-7827,
Eduardo Vargas 0841342 682-622-1898,
Monument Realty
Source: NTREIS,MLS#: 21379554
Facts & features
Interior
Bedrooms & bathrooms
- Bedrooms: 3
- Bathrooms: 2
- Full bathrooms: 2
Primary bedroom
- Level: First
- Dimensions: 12 x 10
Dining room
- Level: First
- Dimensions: 11 x 10
Kitchen
- Features: Granite Counters, Pantry
- Level: First
- Dimensions: 11 x 11
Living room
- Features: Ceiling Fan(s)
- Level: First
- Dimensions: 23 x 16
Heating
- Central
Cooling
- Central Air, Ceiling Fan(s), Electric
Appliances
- Included: Disposal, Gas Range, Microwave
- Laundry: Washer Hookup, Dryer Hookup
Features
- Decorative/Designer Lighting Fixtures, Granite Counters
- Flooring: Luxury Vinyl Plank
- Has basement: No
- Has fireplace: No
Interior area
- Total interior livable area: 1,403 sqft
Video & virtual tour
Property
Parking
- Parking features: Driveway
Features
- Levels: One
- Stories: 1
- Patio & porch: Deck
- Pool features: None
Lot
- Size: 6,011 Square Feet
Details
- Parcel number: 02611198
Construction
Type & style
- Home type: SingleFamily
- Architectural style: Traditional,Detached
- Property subtype: Single Family Residence
Materials
- Roof: Shingle
Condition
- Year built: 1953
Utilities & green energy
- Sewer: Public Sewer
- Water: Public
- Utilities for property: Sewer Available, Water Available
Community & HOA
Community
- Subdivision: Ryan Southeast Add
HOA
- Has HOA: No
Location
- Region: Fort Worth
Financial & listing details
- Price per square foot: $171/sqft
- Tax assessed value: $88,798
- Annual tax amount: $1,944
- Date on market: 9/5/2026
- Cumulative days on market: 46 days
- Listing terms: Cash,Conventional,FHA,VA Loan
Estimated market value
$239,500
$228,000 - $251,000
$1,814/mo
Price history
| Date | Event | Price |
|---|---|---|
| 10/8/2026 | Price change | $240,000-2%$171/sqft |
Source: NTREIS #21379554 Report a problem | ||
| 9/5/2026 | Listed for sale | $245,000$175/sqft |
Source: NTREIS #21379554 Report a problem | ||
Public tax history
| Year | Property taxes | Tax assessment |
|---|---|---|
| 2025 | $1,944 -2.4% | $88,798 |
| 2024 | $1,993 +0.2% | $88,798 +1% |
| 2023 | $1,989 | $87,894 +39.9% |
| 2022 | -- | $62,840 +14.2% |
| 2021 | -- | $55,014 +5.4% |
| 2020 | -- | $52,190 -2.1% |
| 2019 | -- | $53,322 +69.8% |
| 2018 | -- | $31,412 +10% |
| 2017 | -- | $28,556 -14.9% |
| 2016 | -- | $33,557 +21.6% |
| 2015 | -- | $27,600 |
| 2014 | -- | $27,600 |
| 2013 | -- | $27,600 +2.6% |
| 2012 | -- | $26,900 |
| 2011 | -- | $26,900 -4.3% |
| 2010 | -- | $28,100 -6.6% |
| 2009 | -- | $30,100 +0.7% |
| 2008 | -- | $29,900 -7.1% |
| 2007 | -- | $32,200 |
| 2006 | -- | $32,200 |
| 2005 | -- | $32,200 |
| 2004 | -- | $32,200 +7.7% |
| 2003 | -- | $29,900 +4.5% |
| 2002 | -- | $28,600 +12.6% |
| 2001 | -- | $25,400 +17.1% |
| 2000 | -- | $21,700 |
Find assessor info on the county website
Monthly payment
Est. payment
Payment breakdown
Explore the cost of this home by adjusting the details. Changes won't be saved.Climate risks
Neighborhood: Morningside
Nearby schools
Schools provided by the listing agent
- Elementary: Morningsid
- Middle: Morningsid
- High: Polytechni
- District: Fort Worth ISD
Source: NTREIS. This data may not be complete. We recommend contacting the local school district to confirm school assignments for this home.

Similar homes
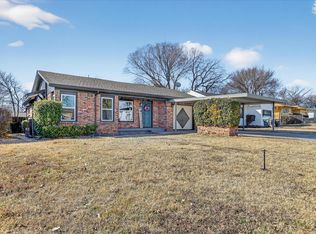
- $248,0004 bd2 ba1.3k sqft1212 E Ramsey Ave, Fort Worth, TX 76104For Sale
 MLS ID #21332183, Erica Tito. NTREIS
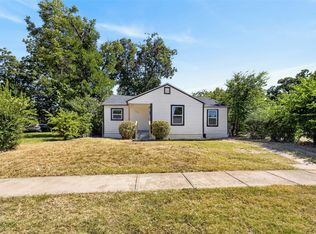
 - $235,0003 bd2 ba1.4k sqft1100 E Bowie St, Fort Worth, TX 76104For Sale
 MLS ID #21349458, Nicholas Lee. NTREIS
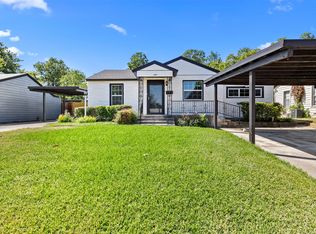
 - $210,5003 bd2 ba1.2k sqft936 E Ramsey Ave, Fort Worth, TX 76104For Sale
 MLS ID #21169913, Brook Armstrong. NTREIS
 - $209,0003 bd2 ba1.2k sqft1404 E Baltimore Ave, Fort Worth, TX 76104For Sale
 MLS ID #21251838, Erica Tito. NTREIS
