Welcome Home to 5700 Lenore Street!
If you've been searching for an affordable home with room to grow, this charming Fort Worth property is the perfect place to start your homeownership journey. Conveniently located with easy access to I-20, shopping, dining, and everyday essentials, this home offers both comfort and convenience.
Inside, you'll find a functional layout with spacious living areas, a well-appointed kitchen, and plenty of natural light throughout. The generous lot provides ample outdoor space for entertaining, pets, gardening, or creating the backyard you've always envisioned. Whether you're purchasing your first home, downsizing, or looking for a property with potential, this home offers endless possibilities.
THIS PROPERTY IS VIRTUALLY STAGED
Enjoy the freedom of homeownership in an established neighborhood while remaining close to major employment centers and all that Fort Worth has to offer. Don't miss this opportunity to make 5700 Lenore Street your own.
Buyer and Buyer’s Agent to verify all information, including but not limited to room dimensions, lot size, schools and taxes. Seller and Listing Agent make no warranties or representations as to the accuracy of the information provided.
For sale
Price cut: $1K (9/21)
$248,000
5700 Lenore St, Fort Worth, TX 76134
3beds
1,649sqft
Single Family Residence
Built in 1954
9,787 Square Feet Lot
$246,300 Zestimate®
$150/sqft
$-- HOA
What's special
Generous lotWell-appointed kitchen
- 129 days
- 485
- 66
Zillow last checked:
Listing updated:
Listed by:
Michael Garcia 0670585 4693902228,
Elite Real Estate Texas 623-570-2789
Source: NTREIS,MLS#: 21298119
Facts & features
Interior
Bedrooms & bathrooms
- Bedrooms: 3
- Bathrooms: 2
- Full bathrooms: 1
- 1/2 bathrooms: 1
Primary bedroom
- Features: Ceiling Fan(s)
- Level: First
- Dimensions: 14 x 12
Primary bedroom
- Features: Ceiling Fan(s)
- Level: First
- Dimensions: 12 x 12
Bedroom
- Level: First
- Dimensions: 11 x 9
Primary bathroom
- Features: Built-in Features
- Level: First
- Dimensions: 7 x 5
Den
- Features: Ceiling Fan(s)
- Level: First
- Dimensions: 22 x 11
Dining room
- Features: Ceiling Fan(s)
- Level: First
- Dimensions: 17 x 11
Family room
- Features: Ceiling Fan(s), Fireplace
- Level: First
- Dimensions: 21 x 12
Kitchen
- Features: Built-in Features
- Level: First
- Dimensions: 14 x 12
Heating
- Central
Cooling
- Central Air, Ceiling Fan(s)
Appliances
- Included: Dishwasher, Disposal, Gas Oven, Gas Range, Microwave, Vented Exhaust Fan
- Laundry: In Kitchen
Features
- Cable TV
- Has basement: No
- Number of fireplaces: 1
- Fireplace features: Living Room
Interior area
- Total interior livable area: 1,649 sqft
Video & virtual tour
Property
Parking
- Total spaces: 2
- Parking features: Concrete
- Attached garage spaces: 2
Features
- Levels: One
- Stories: 1
- Patio & porch: Deck
- Exterior features: Storage
- Pool features: Fenced, None
- Fencing: Wood
Lot
- Size: 9,787 Square Feet
Details
- Parcel number: 01104136
Construction
Type & style
- Home type: SingleFamily
- Architectural style: Detached
- Property subtype: Single Family Residence
Materials
- Wood Siding
- Foundation: Slab
- Roof: Shingle
Condition
- Year built: 1954
Utilities & green energy
- Sewer: Public Sewer
- Water: Public
- Utilities for property: Sewer Available, Water Available, Cable Available
Community & HOA
Community
- Security: Fire Alarm, Smoke Detector(s)
- Subdivision: Greenbriar Addition-Ft Worth
HOA
- Has HOA: No
Location
- Region: Fort Worth
Financial & listing details
- Price per square foot: $150/sqft
- Tax assessed value: $135,000
- Annual tax amount: $2,955
- Date on market: 6/12/2026
- Cumulative days on market: 130 days
Estimated market value
$246,300
$234,000 - $259,000
$1,869/mo
Price history
| Date | Event | Price |
|---|---|---|
| 9/21/2026 | Price change | $248,000-0.4%$150/sqft |
Source: NTREIS #21298119 Report a problem | ||
| 7/21/2026 | Price change | $249,000-10.8%$151/sqft |
Source: NTREIS #21298119 Report a problem | ||
| 6/12/2026 | Listed for sale | $279,000+99.4%$169/sqft |
Source: NTREIS #21298119 Report a problem | ||
| 6/26/2017 | Sold | -- |
Source: Agent Provided Report a problem | ||
| 4/12/2017 | Pending sale | $139,900$85/sqft |
Source: JP and Associates Fort Worth #13572458 Report a problem | ||
| 4/6/2017 | Listed for sale | $139,900$85/sqft |
Source: JP and Associates Fort Worth #13572458 Report a problem | ||
| 8/17/2016 | Listing removed | $139,900$85/sqft |
Source: Keller Williams - Johnson County #13372245 Report a problem | ||
| 8/4/2016 | Price change | $139,900-8.5%$85/sqft |
Source: Keller Williams - Johnson County #13372245 Report a problem | ||
| 5/6/2016 | Listed for sale | $152,900$93/sqft |
Source: Keller Williams Realty #13372245 Report a problem | ||
| 5/24/2014 | Listing removed | $1,000$1/sqft |
Source: THE HELEN PAINTER GROUP #12051218 Report a problem | ||
| 5/7/2014 | Price change | $1,000-9.1%$1/sqft |
Source: THE HELEN PAINTER GROUP #12051218 Report a problem | ||
| 11/11/2013 | Listed for rent | $1,100$1/sqft |
Source: DFWProperties.net #12051218 Report a problem | ||
Public tax history
| Year | Property taxes | Tax assessment |
|---|---|---|
| 2025 | $2,955 -2.4% | $135,000 |
| 2024 | $3,029 +11.6% | $135,000 +12.5% |
| 2023 | $2,715 +2.2% | $120,000 +17.4% |
| 2022 | $2,658 +8.3% | $102,237 +12% |
| 2021 | $2,455 -1.6% | $91,317 +0.4% |
| 2020 | $2,495 +2.3% | $90,943 -1.3% |
| 2019 | $2,440 +13.7% | $92,179 +18.2% |
| 2018 | $2,146 -1.4% | $78,000 -0.1% |
| 2017 | $2,175 +3.2% | $78,106 +5% |
| 2016 | $2,108 +6.3% | $74,410 +6.5% |
| 2015 | $1,984 | $69,900 |
| 2014 | $1,984 | $69,900 |
| 2013 | -- | $69,900 -0.9% |
| 2012 | -- | $70,500 |
| 2011 | -- | $70,500 -1% |
| 2010 | -- | $71,200 -9.3% |
| 2009 | -- | $78,500 -0.4% |
| 2008 | -- | $78,800 +5.1% |
| 2007 | -- | $75,000 |
| 2006 | -- | $75,000 |
| 2005 | -- | $75,000 +8.5% |
| 2004 | -- | $69,100 +13.1% |
| 2003 | -- | $61,100 +8.5% |
| 2002 | -- | $56,300 +12.6% |
| 2001 | -- | $50,000 +8.2% |
| 2000 | -- | $46,200 |
Find assessor info on the county website
Monthly payment
Est. payment
Payment breakdown
Explore the cost of this home by adjusting the details. Changes won't be saved.Climate risks
Neighborhood: 76134
Nearby schools
Schools provided by the listing agent
- Elementary: Greenbriar
- Middle: Rosemont
- High: Southhills
- District: Fort Worth ISD
Source: NTREIS. This data may not be complete. We recommend contacting the local school district to confirm school assignments for this home.
Similar homes
- $245,0004 bd2 ba1.6k sqft5044 Townsend Dr, Fort Worth, TX 76115For Sale
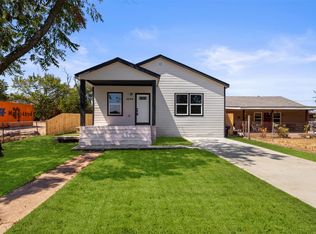 MLS ID #21365754, Jesus Castillo. NTREIS
 - $230,0003 bd2 ba1.3k sqft2816 W Fuller Ave, Fort Worth, TX 76133For Sale
 MLS ID #12878520, Cody Scurlock, Keller Williams Summit. HAR
 - $274,9003 bd2 ba1.3k sqft3300 Leith Ave, Fort Worth, TX 76133For Sale
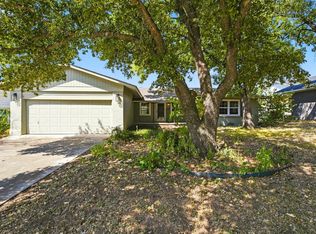 MLS ID #21372124, Ryan Morris. NTREIS
 - $245,0003 bd2 ba1.2k sqft4649 S Dr W, Fort Worth, TX 76132For Sale
 MLS ID #21382993, Patrick Nuss. NTREIS
