Beautifully updated 4-bedroom, 2-bath home with so much to offer! Improvements include new flooring, fresh paint, updated bathrooms with new plumbing, upgraded electrical wiring and plumbing, Class 4 impact-resistant shingles, and a well-maintained HVAC system. Interior features include charming barn-style closet doors, a bay window with built-in storage, security cameras, and a glass door leading to the dining area.
Enjoy the covered backyard gazebo with mosquito curtains, perfect for relaxing or entertaining. The property also features automatic drip irrigation around the foundation, heat-resistant Texas-native landscaping in the front yard, and removal of a problematic tree. There is so much more to see—schedule your showing today!
For sale
$265,000
5500 Wheaton Dr, Fort Worth, TX 76133
4beds
1,400sqft
Single Family Residence
Built in 1955
8,973 Square Feet Lot
$261,900 Zestimate®
$189/sqft
$-- HOA
What's special
Fresh paintUpdated bathroomsNew flooringCharming barn-style closet doorsSecurity camerasWell-maintained hvac system
- 4 days
- 451
- 40
Zillow last checked:
Listing updated:
Listed by:
Melanie Steele 0643943 817-491-2553,
McCaw Properties 817-491-2553
Source: NTREIS,MLS#: 21378814
Facts & features
Interior
Bedrooms & bathrooms
- Bedrooms: 4
- Bathrooms: 2
- Full bathrooms: 2
Primary bedroom
- Level: First
- Dimensions: 10 x 11
Bedroom
- Level: First
- Dimensions: 10 x 15
Bedroom
- Level: First
- Dimensions: 13 x 10
Bedroom
- Level: First
- Dimensions: 10 x 14
Primary bathroom
- Level: First
- Dimensions: 6 x 4
Dining room
- Level: First
- Dimensions: 8 x 9
Other
- Level: First
- Dimensions: 8 x 5
Kitchen
- Level: First
- Dimensions: 13 x 10
Living room
- Level: First
- Dimensions: 11 x 14
Utility room
- Level: First
- Dimensions: 6 x 3
Appliances
- Included: Dishwasher, Electric Cooktop, Electric Oven, Electric Range
- Laundry: Laundry in Utility Room
Features
- Eat-in Kitchen
- Flooring: Luxury Vinyl Plank
- Has basement: No
- Has fireplace: No
Interior area
- Total interior livable area: 1,400 sqft
Video & virtual tour
Property
Parking
- Total spaces: 1
- Parking features: Door-Single, Driveway, Garage
- Garage spaces: 1
Features
- Levels: One
- Stories: 1
- Pool features: None
Lot
- Size: 8,973 Square Feet
Details
- Parcel number: 03325474
Construction
Type & style
- Home type: SingleFamily
- Architectural style: Detached
- Property subtype: Single Family Residence
Materials
- Foundation: Slab
Condition
- Year built: 1955
Utilities & green energy
- Sewer: Public Sewer
- Water: Public
- Utilities for property: Sewer Available, Water Available
Community & HOA
Community
- Subdivision: Wedgwood Add
HOA
- Has HOA: No
Location
- Region: Fort Worth
Financial & listing details
- Price per square foot: $189/sqft
- Tax assessed value: $189,734
- Annual tax amount: $4,153
- Date on market: 9/4/2026
- Listing terms: Cash,Conventional,1031 Exchange,FHA,VA Loan
Estimated market value
$261,900
$249,000 - $275,000
$1,959/mo
Price history
| Date | Event | Price |
|---|---|---|
| 9/4/2026 | Listed for sale | $265,000+152.4%$189/sqft |
Source: NTREIS #21378814 Report a problem | ||
| 9/13/2019 | Sold | -- |
Source: Agent Provided Report a problem | ||
| 8/17/2017 | Listing removed | $105,000$75/sqft |
Source: Ebby Halliday, REALTORS #13620029 Report a problem | ||
| 8/1/2017 | Pending sale | $105,000$75/sqft |
Source: Ebby Halliday, REALTORS #13620029 Report a problem | ||
| 7/24/2017 | Listed for sale | $105,000$75/sqft |
Source: Ebby Halliday, REALTORS #13620029 Report a problem | ||
| 7/17/2017 | Pending sale | $105,000$75/sqft |
Source: Ebby Halliday, REALTORS #13620029 Report a problem | ||
| 6/8/2017 | Listed for sale | $105,000$75/sqft |
Source: Ebby Halliday, REALTORS #13620029 Report a problem | ||
| 4/7/2017 | Sold | -- |
Source: Public Record Report a problem | ||
Public tax history
| Year | Property taxes | Tax assessment |
|---|---|---|
| 2025 | $3,542 -6% | $189,734 |
| 2024 | $3,770 +3.3% | $189,734 -2.8% |
| 2023 | $3,648 -9.8% | $195,236 +18.3% |
| 2022 | $4,043 -2% | $165,098 +7.6% |
| 2021 | $4,126 +8.9% | $153,480 +11.1% |
| 2020 | $3,788 +5.4% | $138,087 +1.7% |
| 2019 | $3,592 +13.4% | $135,726 +17.9% |
| 2018 | $3,168 +1705.9% | $115,157 +24.1% |
| 2017 | $175 +24.8% | $92,824 +22.8% |
| 2016 | $141 +9.8% | $75,589 +36% |
| 2015 | $128 | $55,600 |
| 2014 | $128 | $55,600 |
| 2013 | -- | $55,600 -0.2% |
| 2012 | -- | $55,700 |
| 2011 | -- | $55,700 -4.1% |
| 2010 | -- | $58,100 -9.5% |
| 2009 | -- | $64,200 +2.1% |
| 2008 | -- | $62,900 |
| 2007 | -- | $62,900 |
| 2006 | -- | $62,900 +3.6% |
| 2005 | -- | $60,700 +6.1% |
| 2004 | -- | $57,200 |
| 2003 | -- | $57,200 +6.5% |
| 2002 | -- | $53,700 +10.5% |
| 2001 | -- | $48,600 |
| 2000 | -- | $48,600 |
Find assessor info on the county website
Monthly payment
Est. payment
Payment breakdown
Explore the cost of this home by adjusting the details. Changes won't be saved.Climate risks
Neighborhood: Wedgwood
Nearby schools
Schools provided by the listing agent
- Elementary: Woodway
- Middle: Wedgwood
- High: Southwest
- District: Fort Worth ISD
Source: NTREIS. This data may not be complete. We recommend contacting the local school district to confirm school assignments for this home.
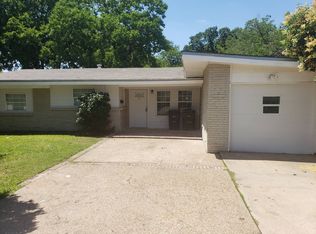
Similar homes
- $--3 bd2 ba1.5k sqft5667 Westhaven Dr, Fort Worth, TX 76132Auction
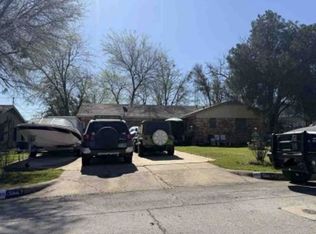 Xome
Xome - $274,9003 bd2 ba1.3k sqft3300 Leith Ave, Fort Worth, TX 76133For Sale
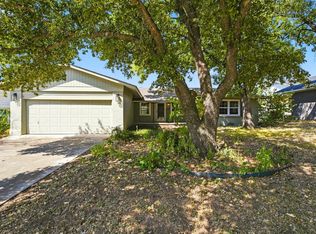 MLS ID #21372124, Ryan Morris. NTREIS
 - $230,0003 bd2 ba1.3k sqft2816 W Fuller Ave, Fort Worth, TX 76133For Sale
 MLS ID #12878520, Cody Scurlock, Keller Williams Summit. HAR
 - $285,0003 bd2 ba1.5k sqft3204 Ashford Ave, Fort Worth, TX 76133For Sale
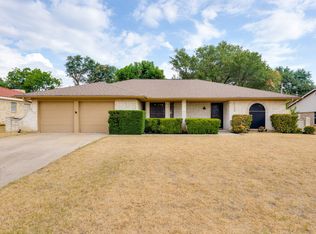 MLS ID #21375253, Annie Anderson. NTREIS
