Nestled in the highly sought-after Historic Wedgwood Square neighborhood of South Fort Worth, this beautifully updated brick home offers the perfect blend of timeless charm and modern comfort. Filled with natural light, the spacious floor plan features three bedrooms, two bathrooms, an oversized living room, and a generous family room anchored by a striking wood-burning fireplace—creating warm, inviting spaces for gathering with family and friends.
The thoughtfully updated kitchen and living areas flow seamlessly for everyday living and effortless entertaining. Outside, you’ll find a private backyard retreat with mature shade trees, a covered patio, fire pit, raised garden beds, a large storage shed, and plenty of room to relax or play.
A welcoming front porch adds classic curb appeal, while the attached two-car garage offers ample storage and convenience. Well maintained and move-in ready, this home is a rare opportunity to enjoy the character of an established neighborhood with the updates you’re looking for.
For sale
$315,000
5629 Wharton Dr, Fort Worth, TX 76133
3beds
1,748sqft
:
Get pre-qualified$2,340/mo
Single Family Residence
Built in 1959
0.32 Acres Lot
$309,200 Zestimate®
$180/sqft
$-- HOA
What's special
Striking wood-burning fireplaceLarge storage shedPrivate backyard retreatAttached two-car garageFilled with natural lightSpacious floor planThree bedrooms
- 17 days |
- 747 |
- 52 |
Likely to sell faster than
Zillow last checked:
Listing updated:
Listed by:
Angie Anderson 0710485,
Vero Realty 817-901-2233
Source: NTREIS,MLS#: 21325463
Facts & features
Interior
Bedrooms & bathrooms
- Bedrooms: 3
- Bathrooms: 2
- Full bathrooms: 2
Primary bedroom
- Level: First
- Dimensions: 13 x 13
Bedroom
- Level: First
- Dimensions: 13 x 10
Bedroom
- Level: First
- Dimensions: 13 x 9
Great room
- Level: First
- Dimensions: 18 x 15
Living room
- Features: Fireplace
- Level: First
- Dimensions: 21 x 15
Appliances
- Included: Dishwasher, Electric Oven, Electric Range, Disposal, Refrigerator
- Laundry: Washer Hookup, Dryer Hookup
Features
- Built-in Features
- Has basement: No
- Number of fireplaces: 1
- Fireplace features: Wood Burning
Interior area
- Total interior livable area: 1,748 sqft
Video & virtual tour
Property
Parking
- Total spaces: 2
- Parking features: Door-Multi, Driveway, Garage
- Attached garage spaces: 2
Features
- Levels: One
- Stories: 1
- Pool features: None
Lot
- Size: 0.32 Acres
Details
- Parcel number: 03343189
Construction
Type & style
- Home type: SingleFamily
- Architectural style: Detached
- Property subtype: Single Family Residence
Condition
- Year built: 1959
Utilities & green energy
- Sewer: Public Sewer
- Water: Public
- Utilities for property: Cable Available, Sewer Available, Water Available
Community & HOA
Community
- Subdivision: Wedgwood Add
HOA
- Has HOA: No
Location
- Region: Fort Worth
Financial & listing details
- Price per square foot: $180/sqft
- Tax assessed value: $164,486
- Annual tax amount: $3,601
- Date on market: 7/10/2026
- Cumulative days on market: 17 days
Estimated market value
$309,200
$294,000 - $325,000
$2,248/mo
Price history
| Date | Event | Price |
|---|---|---|
| 7/10/2026 | Listed for sale | $315,000$180/sqft |
Source: NTREIS #21325463 Report a problem | ||
Public tax history
| Year | Property taxes | Tax assessment |
|---|---|---|
| 2025 | $1,818 -31.4% | $164,486 -10% |
| 2024 | $2,652 | $182,762 -23.3% |
| 2023 | -- | $238,319 +8.7% |
| 2022 | $4,215 +2.6% | $219,156 +8.3% |
| 2021 | $4,109 +8.7% | $202,282 +27.2% |
| 2020 | $3,779 +7.2% | $159,000 |
| 2019 | $3,525 +7% | $159,000 +13.6% |
| 2018 | $3,293 -1.3% | $140,000 |
| 2017 | $3,335 +7.7% | $140,000 +0.9% |
| 2016 | $3,096 -6.8% | $138,730 +18.5% |
| 2015 | $3,324 | $117,100 |
| 2014 | $3,324 | $117,100 +44.9% |
| 2013 | -- | $80,800 |
| 2012 | -- | $80,800 -20.1% |
| 2011 | -- | $101,100 -0.7% |
| 2010 | -- | $101,800 -6.3% |
| 2009 | -- | $108,600 -20.5% |
| 2008 | -- | $136,600 +6.1% |
| 2007 | -- | $128,700 |
| 2006 | -- | $128,700 +38.4% |
| 2005 | -- | $93,000 |
| 2004 | -- | $93,000 +7.8% |
| 2003 | -- | $86,300 +8.6% |
| 2002 | -- | $79,500 +8% |
| 2001 | -- | $73,600 |
| 2000 | -- | $73,600 |
Find assessor info on the county website
Monthly payment
Est. payment
Payment breakdown
Explore the cost of this home by adjusting the details. Changes won't be saved.Climate risks
Neighborhood: Wedgwood
Nearby schools
GreatSchools rating
- 3/10Bruce Shulkey Elementary SchoolGrades: PK-5Distance: 0.2 mi
- 3/10Wedgwood Middle SchoolGrades: 6-8Distance: 0.2 mi
- 3/10Southwest High SchoolGrades: 9-12Distance: 0.7 mi
Schools provided by the listing agent
- Elementary: MG Ellis
- Middle: Wedgwood
- District: Fort Worth ISD
Source: NTREIS. This data may not be complete. We recommend contacting the local school district to confirm school assignments for this home.
- $282,5003 bd2 ba1.7k sqft5625 Wharton Dr, Fort Worth, TX 76133Off Market
- $--3 bd2 ba1.6k sqft5633 Wharton Dr, Fort Worth, TX 76133Sold

- $117,3763 bd2 ba1.6k sqft5633 Wharton Dr, Fort Worth, TX 76133Off Market
- $283,1003 bd2 ba1.6k sqft5633 Wharton Dr, Fort Worth, TX 76133Off Market
- $431,3004 bd3 ba2.9k sqft5621 Wharton Dr, Fort Worth, TX 76133Off Market
- $307,1003 bd2 ba2.3k sqft5632 Wedgmont Cir N, Fort Worth, TX 76133Off Market
- $280,3003 bd2 ba1.8k sqft5637 Wharton Dr, Fort Worth, TX 76133Off Market
- $310,5003 bd2 ba1.8k sqft5636 Wedgmont Cir N, Fort Worth, TX 76133Off Market
A local agent can set up tours, give advice and negotiate with sellers.
Similar homes
- $359,9994 bd3 ba2k sqft6120 Waco Way, Fort Worth, TX 76133For Sale
 MLS ID #21325589, Seth Fowler. NTREIS
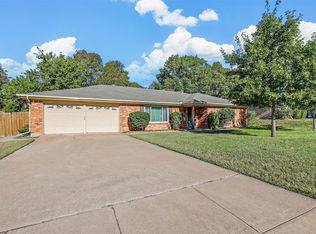
 - $339,9993 bd2 ba1.9k sqft6016 Winifred Dr, Fort Worth, TX 76133For Sale
 MLS ID #21318542, Peyton Reich. NTREIS
 - $294,9993 bd2 ba1.4k sqft3804 Cornish Ave, Fort Worth, TX 76133For Sale
 MLS ID #21189882, David Garcia. NTREIS
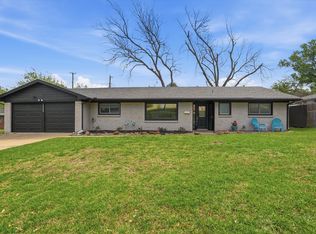
 - $275,0003 bd2 ba1.6k sqft5509 Wharton Dr, Fort Worth, TX 76133For Sale
 MLS ID #21215777, Cate Kirk. NTREIS
 - $315,0003 bd2 ba1.3k sqft4809 Waldron Ave, Fort Worth, TX 76133For SaleMLS ID #21118857, Olivia Izaguirre. NTREIS
- $370,0004 bd2 ba2.1k sqft4025 Aragon Dr, Fort Worth, TX 76133For SaleMLS ID #21322876, Leah Littenberg. NTREIS
- $275,0003 bd2 ba1.4k sqft6808 Woodway Dr, Fort Worth, TX 76133For SaleMLS ID #21238861, Thomas Eaves. NTREIS
- $384,9004 bd3 ba2k sqft3401 Glenmont Dr, Fort Worth, TX 76133For SaleMLS ID #21288687, Juan Soto. NTREIS
- $325,0003 bd2 ba1.4k sqft3905 Driskell Blvd, Fort Worth, TX 76107For SaleMLS ID #21287878, Trenton Mooney. NTREIS
- $249,9993 bd2 ba1.2k sqft4649 S Dr W, Fort Worth, TX 76132For SaleMLS ID #21294052, LESTON Eustache. NTREIS
- $329,0003 bd2 ba1.5k sqft4725 Saint Lawrence Rd, Fort Worth, TX 76103For SaleMLS ID #21333123, Leticia Orellana Burke. NTREIS
- $369,9004 bd4 ba2.6k sqft4828 Belladonna Dr, Fort Worth, TX 76123For SaleMLS ID #21335267, Teresa Hill. NTREIS
- $285,0003 bd2 ba1.5k sqft3021 Gunnison Trl, Fort Worth, TX 76116For SaleMLS ID #21298111, Michael Greiner. NTREIS
- $299,0003 bd2 ba1.2k sqft4930 Donnelly Ave, Fort Worth, TX 76107For SaleMLS ID #21308239, Jonathan Donalson. NTREIS
- $325,0003 bd3 ba1.7k sqft3410 Meadowbrook Dr, Fort Worth, TX 76103For SaleMLS ID #21328563, Ron Garcia. NTREIS
- $299,0003 bd2 ba1.7k sqft1213 Park Center St, Benbrook, TX 76126For SaleMLS ID #21289088, Gabriela Emerton. NTREIS
- $325,0003 bd2 ba1.9k sqft6555 Calmont Ave, Fort Worth, TX 76116For SaleMLS ID #21219796, Jennifer Bingham. NTREIS
- $255,0003 bd2 ba1.2k sqft5600 Conroy St, Fort Worth, TX 76134For SaleMLS ID #21300440, Kimberly Miller. NTREIS
- $335,0004 bd2 ba1.5k sqft5717 S Wells Cir, Westworth Village, TX 76114For SaleMLS ID #21323440, Malorie Moran Nielsen. NTREIS
- $260,0004 bd2 ba1.9k sqft6104 Cliffside Dr, Edgecliff Village, TX 76134For SaleMLS ID #21286853, Tracey Amaya. NTREIS
