1% temporary rate buy down offered by preffered lender! Remodeled 4 bedroom walking distance to Burton Hill Elementary! This darling home is situated on one of the quietest streets in the area. With four bedrooms and an additional flex space that makes a perfect office or playroom, this house has a wonderful versatile layout for any buyer. Enjoy the large kitchen and open layout inside and the oversized backyard with plenty of room for an extended patio, outdoor living, or a pool. Completely taken to the studs in 2018 including a raised roof line, this home has been well cared for and feels new! Close to many new restaurants, an elementary school, and the trinity trails, this home is in a great and convenient location. Fridge, washer, dryer can stay if a buyer would like.
Under contract
$335,000
5717 S Wells Cir, Westworth Village, TX 76114
4beds
1,543sqft
:
Get pre-qualified$2,489/mo
Single Family Residence
Built in 1953
9,365 Square Feet Lot
$327,000 Zestimate®
$217/sqft
$-- HOA
What's special
Four bedroomsOpen layout insideLarge kitchen
- 30 days |
- 866 |
- 73 |
Likely to sell faster than
Zillow last checked:
Listing updated:
Listed by:
Malorie Moran Nielsen 0640851 817-882-6688,
Burt Ladner Real Estate LLC 817-882-6688
Source: NTREIS,MLS#: 21323440
Facts & features
Interior
Bedrooms & bathrooms
- Bedrooms: 4
- Bathrooms: 2
- Full bathrooms: 2
Primary bedroom
- Features: En Suite Bathroom
- Level: First
- Dimensions: 12 x 11
Bedroom
- Level: First
- Dimensions: 15 x 11
Bedroom
- Level: First
- Dimensions: 13 x 11
Bedroom
- Level: First
- Dimensions: 15 x 11
Dining room
- Level: First
- Dimensions: 10 x 11
Kitchen
- Features: Built-in Features, Granite Counters, Pantry
- Level: First
- Dimensions: 14 x 13
Living room
- Level: First
- Dimensions: 13 x 17
Office
- Level: First
- Dimensions: 13 x 6
Heating
- Central, Natural Gas
Cooling
- Central Air, Ceiling Fan(s), Electric
Appliances
- Included: Dishwasher, Disposal, Gas Range, Microwave
Features
- Granite Counters, High Speed Internet, Open Floorplan
- Flooring: Carpet, Ceramic Tile, Laminate
- Has basement: No
- Has fireplace: No
Interior area
- Total interior livable area: 1,543 sqft
Video & virtual tour
Property
Parking
- Parking features: Concrete, Direct Access, Parking Pad
Features
- Levels: One
- Stories: 1
- Exterior features: Rain Gutters, Storage
- Pool features: None
- Fencing: Back Yard,Wood
Lot
- Size: 9,365 Square Feet
- Features: Back Yard, Interior Lot, Lawn, Few Trees
Details
- Additional structures: Shed(s)
- Parcel number: 03464423
Construction
Type & style
- Home type: SingleFamily
- Architectural style: Traditional,Detached
- Property subtype: Single Family Residence
Materials
- Brick
- Foundation: Pillar/Post/Pier
- Roof: Composition
Condition
- Year built: 1953
Utilities & green energy
- Sewer: Public Sewer
- Water: Public
- Utilities for property: Electricity Connected, Natural Gas Available, Sewer Available, Separate Meters, Water Available
Community & HOA
Community
- Security: Security System Leased, Security System, Smoke Detector(s)
- Subdivision: Westover Acres
HOA
- Has HOA: No
Location
- Region: Westworth Village
Financial & listing details
- Price per square foot: $217/sqft
- Tax assessed value: $583,336
- Annual tax amount: $5,711
- Date on market: 7/7/2026
- Cumulative days on market: 31 days
- Listing terms: Cash,Conventional,FHA,VA Loan
- Exclusions: fridge, curtains possibly negotiable
Estimated market value
$327,000
$311,000 - $343,000
$2,002/mo
Price history
| Date | Event | Price |
|---|---|---|
| 7/31/2026 | Contingent | $335,000$217/sqft |
Source: NTREIS #21323440 Report a problem | ||
| 7/7/2026 | Listed for sale | $335,000-1.2%$217/sqft |
Source: NTREIS #21323440 Report a problem | ||
| 6/2/2026 | Listing removed | $339,000$220/sqft |
Source: NTREIS #21115982 Report a problem | ||
| 4/29/2026 | Price change | $339,000-2.9%$220/sqft |
Source: NTREIS #21115982 Report a problem | ||
| 3/4/2026 | Price change | $349,000-1.1%$226/sqft |
Source: NTREIS #21115982 Report a problem | ||
| 1/16/2026 | Price change | $353,000-1.7%$229/sqft |
Source: NTREIS #21115982 Report a problem | ||
| 12/8/2025 | Listed for sale | $359,000$233/sqft |
Source: NTREIS #21115982 Report a problem | ||
| 11/29/2025 | Contingent | $359,000$233/sqft |
Source: NTREIS #21115982 Report a problem | ||
| 11/19/2025 | Listed for sale | $359,000+52.8%$233/sqft |
Source: NTREIS #21115982 Report a problem | ||
| 3/16/2018 | Listing removed | $234,900$152/sqft |
Source: Keller Williams Realty #13758951 Report a problem | ||
| 2/27/2018 | Pending sale | $234,900$152/sqft |
Source: Keller Williams Realty #13758951 Report a problem | ||
| 2/14/2018 | Listed for sale | $234,900+95.9%$152/sqft |
Source: Keller Williams Realty #13758951 Report a problem | ||
| 6/29/2016 | Listing removed | $119,900$78/sqft |
Source: Ultima Real Estate #13356454 Report a problem | ||
| 6/13/2016 | Pending sale | $119,900$78/sqft |
Source: Ultima Real Estate #13356454 Report a problem | ||
| 5/11/2016 | Listed for sale | $119,900$78/sqft |
Source: Ultima Real Estate #13356454 Report a problem | ||
| 4/26/2016 | Pending sale | $119,900$78/sqft |
Source: Ultima Real Estate #13356454 Report a problem | ||
| 4/14/2016 | Listed for sale | $119,900$78/sqft |
Source: Ultima Real Estate #13356454 Report a problem | ||
Public tax history
| Year | Property taxes | Tax assessment |
|---|---|---|
| 2025 | $5,711 +4.4% | $583,336 |
| 2024 | $5,469 -42.3% | $583,336 +27.1% |
| 2023 | $9,478 +58.7% | $458,940 +81.5% |
| 2022 | $5,974 +3.4% | $252,894 +6.4% |
| 2021 | $5,779 +6.1% | $237,773 +7.8% |
| 2020 | $5,448 +3.9% | $220,518 -0.1% |
| 2019 | $5,243 +25% | $220,830 +29% |
| 2018 | $4,196 +54.2% | $171,192 +56% |
| 2017 | $2,721 +47.4% | $109,713 +5.9% |
| 2016 | $1,846 +4.3% | $103,595 +25.1% |
| 2015 | $1,770 | $82,800 |
| 2014 | $1,770 | $82,800 |
| 2013 | -- | $82,800 -0.1% |
| 2012 | -- | $82,900 +4.5% |
| 2011 | -- | $79,300 -6.8% |
| 2010 | -- | $85,100 -6.2% |
| 2009 | -- | $90,700 +5.8% |
| 2008 | -- | $85,700 +3.9% |
| 2007 | -- | $82,500 +7.3% |
| 2006 | -- | $76,900 |
| 2005 | -- | $76,900 +36.8% |
| 2004 | -- | $56,200 +2.6% |
| 2003 | -- | $54,800 +28% |
| 2002 | -- | $42,800 -0.9% |
| 2001 | -- | $43,200 |
| 2000 | -- | $43,200 |
Find assessor info on the county website
Monthly payment
Est. payment
Payment breakdown
Explore the cost of this home by adjusting the details. Changes won't be saved.Climate risks
Neighborhood: 76114
Nearby schools
GreatSchools rating
- 5/10Burton Hill Elementary SchoolGrades: PK-5Distance: 0.3 mi
- 5/10Stripling Middle SchoolGrades: 6-8Distance: 2.2 mi
- 3/10Arlington Heights High SchoolGrades: 9-12Distance: 2.3 mi
Schools provided by the listing agent
- Elementary: Burtonhill
- Middle: Stripling
- High: Arlngtnhts
- District: Fort Worth ISD
Source: NTREIS. This data may not be complete. We recommend contacting the local school district to confirm school assignments for this home.
- $269,6003 bd2 ba1.7k sqft5713 S Wells Cir, Westworth Village, TX 76114Off Market
- $284,8003 bd1 ba1.4k sqft5721 S Wells Cir, Westworth Village, TX 76114Off Market
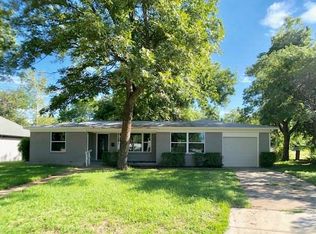
- $308,3003 bd2 ba1.8k sqft5709 S Wells Cir, Westworth Village, TX 76114Off Market
- $189,8413 bd2 ba840 sqft5706 Randolph Ct, Westworth Village, TX 76114Off Market
- $100,0003 bd1 ba1.4k sqft5708 Randolph Ct, Westworth Village, TX 76114Off Market
- $246,3003 bd2 ba1.4k sqft5725 S Wells Cir, Westworth Village, TX 76114Off Market
- $294,3003 bd2 ba1.4k sqft5712 S Wells Cir, Westworth Village, TX 76114Off Market
- $322,5003 bd1 ba1.7k sqft5716 S Wells Cir, Westworth Village, TX 76114Off Market
A local agent can set up tours, give advice and negotiate with sellers.
Similar homes
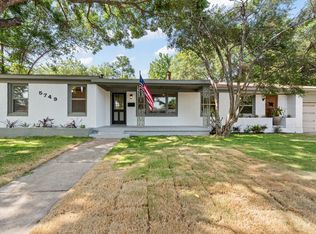
- $355,0004 bd3 ba1.7k sqft5749 Aton Ave, Westworth Village, TX 76114For Sale
 MLS ID #21317937, April Clements. NTREIS
 - $325,0003 bd2 ba1.9k sqft6555 Calmont Ave, Fort Worth, TX 76116For Sale
 MLS ID #21219796, Jennifer Bingham. NTREIS
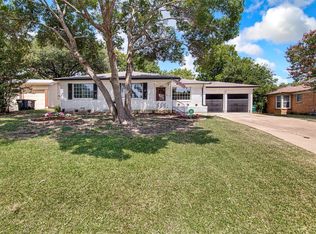
 - $335,0003 bd2 ba1.8k sqft4840 Overton Ave, Fort Worth, TX 76133For Sale
 MLS ID #21346993, Vahn Patino. NTREIS
 - $315,0003 bd2 ba1.6k sqft2113 David Dr, Fort Worth, TX 76111For Sale
 MLS ID #21346462, Maria Gonzalez. NTREIS
 - $295,0004 bd2 ba2.2k sqft5237 Cockrell Ave, Fort Worth, TX 76133For SaleMLS ID #21349224, Brenton Bridges. NTREIS
- $370,0003 bd2 ba1.3k sqft3137 Bigham Blvd, Fort Worth, TX 76116For SaleMLS ID #21229571, Sarah Bailey. NTREIS
- $354,9994 bd3 ba2k sqft6120 Waco Way, Fort Worth, TX 76133For SaleMLS ID #21325589, Seth Fowler. NTREIS
- $275,0003 bd2 ba1.1k sqft840 Crosby Ave, Fort Worth, TX 76108For SaleMLS ID #21347167, Stacy Lee. NTREIS
- $315,0003 bd2 ba1.4k sqft3905 Driskell Blvd, Fort Worth, TX 76107For SaleMLS ID #21287878, Trenton Mooney. NTREIS
- $300,0003 bd2 ba1.8k sqft1310 W Cedar St, Arlington, TX 76012For SaleMLS ID #21350536, Artie Reynoso. NTREIS
- $350,0003 bd2 ba1.8k sqft3109 Kingsbury Ave, Richland Hills, TX 76118For SaleMLS ID #21341219, Shauna Lashley. NTREIS
- $324,9004 bd2 ba1.8k sqft6037 Wormar Ave, Fort Worth, TX 76133For SaleMLS ID #21182620, Mark Vandervoort. NTREIS
- $350,0004 bd2 ba2.1k sqft4025 Aragon Dr, Fort Worth, TX 76133For SaleMLS ID #21322876, Leah Littenberg. NTREIS
- $319,9003 bd2 ba1.6k sqft5605 Morley Ave, Fort Worth, TX 76133For SaleMLS ID #21338124, Alex Lipari. NTREIS
- $265,0004 bd2 ba1.4k sqft9225 N Dodson Dr, White Settlement, TX 76108For SaleMLS ID #21314203, Claudia Rottenberger. NTREIS
- $374,9994 bd3 ba2k sqft1815 Lakemont Dr, Arlington, TX 76013For SaleMLS ID #21352087, Hong Le. NTREIS
- $329,9004 bd2 ba1.7k sqft308 Candlestick Trl, Saginaw, TX 76179For SaleMLS ID #21289660, Cathy Derstein. NTREIS
- $309,9003 bd2 ba1.8k sqft4817 Barnhill Ln, Fort Worth, TX 76135For SaleMLS ID #21325628, Misty Kacho. NTREIS
- $320,0003 bd3 ba1.6k sqft800 Colony Ct, Blue Mound, TX 76131For SaleMLS ID #21336467, David Craft. NTREIS
- $349,9003 bd2 ba1.9k sqft4004 Marigold Dr, Haltom City, TX 76137For SaleMLS ID #21349792, Donna Bradshaw. NTREIS
