5606 MORLEY BRINGS BUYERS UNMATCHED QUALITY AND CONFIDENCE. BRAND NEW ROOF. PVC PLUMBING. COPPER ELECTRICAL WIRING. DUAL PANE WINDOW. YOUNG HVAC AND WATER HEATER. On top of that the cosmetics are beautiful! This home offers a fantastic combination of comfort, convenience, and charm. Located in the wonderful Wedgewood neighborhood filled with mature trees, 5605 Morley holds 3 bedrooms, 2 full bathrooms, 2 living or dining areas, and a huge backyard allows plenty of space for everyone in the family. If you're looking for a great first home, family home, or place to downsize, look no further - You have found the one! Easy access to highways to go anywhere in FW. It is truly a rare find in this neighborhood!
For sale
Price cut: $4.9K (8/20)
$315,000
5605 Morley Ave, Fort Worth, TX 76133
3beds
1,671sqft
Single Family Residence
Built in 1961
9,583 Square Feet Lot
$312,700 Zestimate®
$189/sqft
$-- HOA
What's special
Brand new roofDual pane window
- 46 days
- 518
- 42
Likely to sell faster than
Zillow last checked:
Listing updated:
Listed by:
Alex Lipari 0692867 816-661-9487,
Compass RE Texas, LLC 214-814-8100
Source: NTREIS,MLS#: 21338124
Facts & features
Interior
Bedrooms & bathrooms
- Bedrooms: 3
- Bathrooms: 2
- Full bathrooms: 2
Primary bedroom
- Features: En Suite Bathroom, Walk-In Closet(s)
- Level: First
- Dimensions: 15 x 12
Bedroom
- Level: First
- Dimensions: 14 x 11
Bedroom
- Level: First
- Dimensions: 11 x 11
Primary bathroom
- Features: En Suite Bathroom
- Level: First
- Dimensions: 11 x 5
Dining room
- Level: First
- Dimensions: 13 x 9
Other
- Features: Garden Tub/Roman Tub
- Level: First
- Dimensions: 11 x 7
Kitchen
- Features: Breakfast Bar, Eat-in Kitchen, Granite Counters, Pantry
- Level: First
- Dimensions: 11 x 13
Laundry
- Features: Closet
- Level: First
- Dimensions: 8 x 5
Living room
- Features: Built-in Features, Fireplace
- Level: First
- Dimensions: 21 x 14
Living room
- Level: First
- Dimensions: 18 x 16
Heating
- Central
Cooling
- Central Air, Electric
Appliances
- Included: Dishwasher, Electric Oven, Electric Range, Disposal, Gas Water Heater
Features
- Built-in Features, Decorative/Designer Lighting Fixtures, Eat-in Kitchen, Granite Counters, High Speed Internet, Open Floorplan, Pantry, Cable TV, Walk-In Closet(s)
- Flooring: Ceramic Tile, Luxury Vinyl Plank
- Has basement: No
- Number of fireplaces: 1
- Fireplace features: Gas, Living Room, Masonry
Interior area
- Total interior livable area: 1,671 sqft
Video & virtual tour
Property
Parking
- Total spaces: 2
- Parking features: Door-Single
- Attached garage spaces: 2
Features
- Levels: One
- Stories: 1
- Patio & porch: Patio
- Exterior features: Rain Gutters
- Pool features: None
- Fencing: Chain Link,Wood
Lot
- Size: 9,583 Square Feet
- Features: Back Yard, Interior Lot, Lawn, Landscaped
Details
- Parcel number: 02840162
Construction
Type & style
- Home type: SingleFamily
- Architectural style: Traditional,Detached
- Property subtype: Single Family Residence
Materials
- Brick
- Foundation: Slab
- Roof: Composition
Condition
- Resale
- Year built: 1961
Utilities & green energy
- Sewer: Public Sewer
- Water: Public
- Utilities for property: Electricity Connected, Natural Gas Available, Sewer Available, Separate Meters, Water Available, Cable Available
Green energy
- Energy efficient items: HVAC, Roof, Windows
Community & HOA
Community
- Security: Smoke Detector(s)
- Subdivision: South Hills Add
HOA
- Has HOA: No
Location
- Region: Fort Worth
Financial & listing details
- Price per square foot: $189/sqft
- Tax assessed value: $300,324
- Annual tax amount: $6,666
- Date on market: 7/23/2026
- Cumulative days on market: 47 days
- Listing terms: Cash,Conventional,FHA,VA Loan
Estimated market value
$312,700
$297,000 - $328,000
$2,121/mo
Price history
| Date | Event | Price |
|---|---|---|
| 8/20/2026 | Price change | $315,000-1.5%$189/sqft |
Source: NTREIS #21338124 Report a problem | ||
| 7/23/2026 | Listed for sale | $319,900-1.6%$191/sqft |
Source: NTREIS #21338124 Report a problem | ||
| 6/28/2024 | Sold | -- |
Source: NTREIS #20595367 Report a problem | ||
| 5/17/2024 | Pending sale | $325,000$194/sqft |
Source: NTREIS #20595367 Report a problem | ||
| 5/10/2024 | Contingent | $325,000$194/sqft |
Source: NTREIS #20595367 Report a problem | ||
| 4/24/2024 | Listed for sale | $325,000+8.7%$194/sqft |
Source: NTREIS #20595367 Report a problem | ||
| 9/16/2022 | Sold | -- |
Source: NTREIS #20137034 Report a problem | ||
| 8/22/2022 | Pending sale | $299,000$179/sqft |
Source: NTREIS #20137034 Report a problem | ||
| 8/15/2022 | Contingent | $299,000$179/sqft |
Source: NTREIS #20137034 Report a problem | ||
| 8/11/2022 | Listed for sale | $299,000$179/sqft |
Source: NTREIS #20137034 Report a problem | ||
Public tax history
| Year | Property taxes | Tax assessment |
|---|---|---|
| 2025 | $4,515 -10.5% | $300,324 |
| 2024 | $5,045 -0.8% | $300,324 +1.9% |
| 2023 | $5,087 +53.8% | $294,604 +131.5% |
| 2022 | $3,308 +368.9% | $127,238 -7.9% |
| 2021 | $705 +4.5% | $138,154 +5.5% |
| 2020 | $675 +4.2% | $130,990 -2.3% |
| 2019 | $648 +4.8% | $134,084 +36.1% |
| 2018 | $618 +3.7% | $98,494 -9.9% |
| 2017 | $597 +12.1% | $109,369 +15.4% |
| 2016 | $532 -7.9% | $94,803 +28.1% |
| 2015 | $577 | $74,000 |
| 2014 | $577 | $74,000 |
| 2013 | -- | $74,000 -0.5% |
| 2012 | -- | $74,400 |
| 2011 | -- | $74,400 -4.5% |
| 2010 | -- | $77,900 -7.9% |
| 2009 | -- | $84,600 |
| 2008 | -- | $84,600 |
| 2007 | -- | $84,600 |
| 2006 | -- | $84,600 -1.6% |
| 2005 | -- | $86,000 |
| 2004 | -- | $86,000 -15.1% |
| 2003 | -- | $101,300 +7.3% |
| 2002 | -- | $94,400 +29% |
| 2001 | -- | $73,200 |
| 2000 | -- | $73,200 |
Find assessor info on the county website
Monthly payment
Est. payment
Payment breakdown
Explore the cost of this home by adjusting the details. Changes won't be saved.Climate risks
Neighborhood: Wedgwood
Nearby schools
Schools provided by the listing agent
- Elementary: Westcreek
- Middle: Wedgwood
- High: Southhills
- District: Fort Worth ISD
Source: NTREIS. This data may not be complete. We recommend contacting the local school district to confirm school assignments for this home.
Similar homes
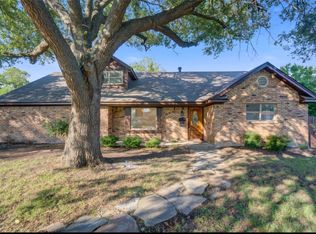
- $349,5003 bd2 ba1.9k sqft3517 Wooten Dr, Fort Worth, TX 76133For Sale
 MLS ID #21357211, Landen Miller. NTREIS
 - $295,0003 bd2 ba2.2k sqft5237 Cockrell Ave, Fort Worth, TX 76133For Sale
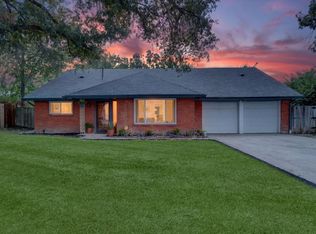 MLS ID #21349224, Brenton Bridges. NTREIS
 - $335,0003 bd2 ba1.8k sqft4840 Overton Ave, Fort Worth, TX 76133For Sale
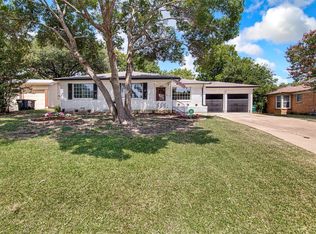 MLS ID #21346993, Vahn Patino. NTREIS
 - $297,0004 bd2 ba1.6k sqft4812 S Ridge Ter, Fort Worth, TX 76133For Sale
 MLS ID #21354027, Deba Douglas. NTREIS
