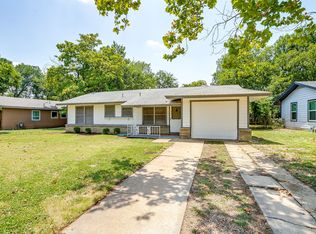
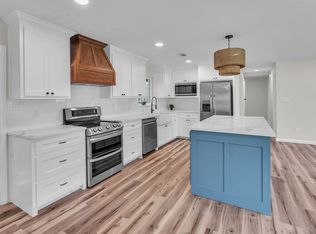
Fall in love with this beautifully remodeled 3-bedroom, 2-bath home, where modern updates meet comfortable family living! From the moment you walk in, you'll appreciate the fresh interior and exterior paint, new flooring throughout, and stylish new quartz countertops throughout the home. Both bathrooms have been completely remodeled with fresh, updated finishes, creating a clean and modern feel.
The inviting living room is designed for gathering and entertaining, featuring a cozy fireplace and a wet bar that adds a special touch for hosting family and friends. Step outside to your own backyard retreat featuring a large swimming pool, perfect for cooling off during Texas summers, weekend barbecues, and making memories with the people you love. Big-ticket improvements include a new roof and completed foundation repairs with a warranty, offering added peace of mind. Conveniently located near I-20, with easy access to shopping, dining, and everyday essentials. Beautifully updated inside and out, this move-in-ready home offers the space, style, and outdoor enjoyment your family has been looking for. Come see all this home has to offer!
For sale
$290,000
5473 Wayside Ave, Fort Worth, TX 76134
3beds
1,856sqft
Single Family Residence
Built in 1957
7,753 Square Feet Lot
$289,100 Zestimate®
$156/sqft
$-- HOA
What's special
Cozy fireplaceNew flooring throughoutNew roof
- 3 days
- 197
- 26
Likely to sell faster than
Zillow last checked:
Listing updated:
Listed by:
Yvonne Vo 0524940 972-375-8920,
eXp Realty LLC 888-519-7431
Source: NTREIS,MLS#: 21430363
Facts & features
Interior
Bedrooms & bathrooms
- Bedrooms: 3
- Bathrooms: 2
- Full bathrooms: 2
Primary bedroom
- Features: Ceiling Fan(s), Double Vanity, En Suite Bathroom, Separate Shower, Walk-In Closet(s)
- Level: First
- Dimensions: 15 x 17
Bedroom
- Features: Ceiling Fan(s), Walk-In Closet(s)
- Level: First
- Dimensions: 12 x 12
Bedroom
- Features: Ceiling Fan(s), Walk-In Closet(s)
- Level: First
- Dimensions: 12 x 13
Dining room
- Features: Ceiling Fan(s)
- Level: First
- Dimensions: 12 x 13
Kitchen
- Features: Eat-in Kitchen, Granite Counters, Stone Counters
- Level: First
- Dimensions: 15 x 13
Living room
- Features: Fireplace
- Level: First
- Dimensions: 22 x 25
Heating
- Central, Electric
Cooling
- Central Air, Ceiling Fan(s), Electric
Appliances
- Included: Dishwasher, Electric Cooktop, Electric Oven, Electric Range, Disposal
Features
- Wet Bar, Decorative/Designer Lighting Fixtures, Eat-in Kitchen, Granite Counters, Open Floorplan, Walk-In Closet(s)
- Flooring: Ceramic Tile, Vinyl
- Has basement: No
- Number of fireplaces: 1
- Fireplace features: Family Room, Living Room, Wood Burning
Interior area
- Total interior livable area: 1,856 sqft
Video & virtual tour
Property
Parking
- Total spaces: 2
- Parking features: Door-Multi, Driveway, Garage Faces Front, Garage, Garage Door Opener, On Street
- Attached garage spaces: 2
Accessibility
- Accessibility features: Accessible Full Bath, Accessible Bedroom, Accessible Kitchen, Accessible Doors, Accessible Entrance, Accessible Hallway(s)
Features
- Levels: One
- Stories: 1
- Pool features: Pool
- Fencing: Wood
Lot
- Size: 7,753 Square Feet
- Features: Interior Lot, Subdivision
Details
- Parcel number: 00811319
Construction
Type & style
- Home type: SingleFamily
- Architectural style: Traditional,Detached
- Property subtype: Single Family Residence
- Attached to another structure: Yes
Materials
- Brick
- Foundation: Slab
- Roof: Composition
Condition
- Year built: 1957
Utilities & green energy
- Sewer: Public Sewer
- Water: Public
- Utilities for property: Sewer Available, Underground Utilities, Water Available
Green energy
- Energy efficient items: HVAC, Roof
Community & HOA
Community
- Features: Sidewalks
- Subdivision: Edgepark Add
HOA
- Has HOA: No
Location
- Region: Fort Worth
Financial & listing details
- Price per square foot: $156/sqft
- Tax assessed value: $191,030
- Annual tax amount: $4,182
- Date on market: 11/6/2026
- Cumulative days on market: 107 days
- Listing terms: Cash,Conventional,FHA,VA Loan
Estimated market value
$289,100
$275,000 - $304,000
$2,168/mo
Price history
| Date | Event | Price |
|---|---|---|
| 11/6/2026 | Listed for sale | $290,000-2.4%$156/sqft |
Source: NTREIS #21430363 Report a problem | ||
| 11/4/2026 | Listing removed | $297,000$160/sqft |
Source: NTREIS #21340253 Report a problem | ||
| 10/14/2026 | Price change | $297,000-1%$160/sqft |
Source: NTREIS #21340253 Report a problem | ||
| 10/2/2026 | Price change | $300,000-1.6%$162/sqft |
Source: NTREIS #21340253 Report a problem | ||
| 9/2/2026 | Price change | $305,000-1.6%$164/sqft |
Source: NTREIS #21340253 Report a problem | ||
| 8/10/2026 | Price change | $310,000-1.6%$167/sqft |
Source: NTREIS #21340253 Report a problem | ||
| 7/30/2026 | Price change | $315,000-3.1%$170/sqft |
Source: NTREIS #21340253 Report a problem | ||
| 7/24/2026 | Listed for sale | $325,000$175/sqft |
Source: NTREIS #21340253 Report a problem | ||
Public tax history
| Year | Property taxes | Tax assessment |
|---|---|---|
| 2025 | $2,345 -13.5% | $191,030 |
| 2024 | $2,711 +10.3% | $191,030 +5.3% |
| 2023 | $2,458 -24.5% | $181,395 +9.2% |
| 2022 | $3,257 +1.5% | $166,140 +12% |
| 2021 | $3,209 +9% | $148,352 +17% |
| 2020 | $2,944 -3.9% | $126,808 -6.4% |
| 2019 | $3,063 -11.8% | $135,499 +7.3% |
| 2018 | $3,474 +7.9% | $126,303 +9.2% |
| 2017 | $3,221 -5.2% | $115,675 -3.6% |
| 2016 | $3,400 +26.6% | $120,000 +26.8% |
| 2015 | $2,685 | $94,600 |
| 2014 | $2,685 | $94,600 |
| 2013 | -- | $94,600 +1.5% |
| 2012 | -- | $93,200 +11.1% |
| 2011 | -- | $83,900 -7.9% |
| 2010 | -- | $91,100 -7.8% |
| 2009 | -- | $98,800 |
| 2008 | -- | $98,800 +2.3% |
| 2007 | -- | $96,600 |
| 2006 | -- | $96,600 +11.5% |
| 2005 | -- | $86,600 |
| 2004 | -- | $86,600 +5.4% |
| 2003 | -- | $82,200 +21.4% |
| 2002 | -- | $67,700 +4.3% |
| 2001 | -- | $64,900 +7.3% |
| 2000 | -- | $60,500 |
Find assessor info on the county website
Monthly payment
Est. payment
Payment breakdown
Explore the cost of this home by adjusting the details. Changes won't be saved.Climate risks
Neighborhood: Westcreek Central
Nearby schools
Schools provided by the listing agent
- Elementary: Greenbriar
- Middle: Rosemont
- High: Southhills
- District: Fort Worth ISD
Source: NTREIS. This data may not be complete. We recommend contacting the local school district to confirm school assignments for this home.


Similar homes
- $287,0005 bd3 ba2k sqft5504 James Ave, Fort Worth, TX 76115For Sale
 MLS ID #21376480, Chelsie Andrews. NTREIS
- $319,9003 bd2 ba1.7k sqft5501 Westcreek Dr, Fort Worth, TX 76133For Sale
 MLS ID #21413769, Casey Turner. NTREIS
- $314,9993 bd2 ba1.7k sqft4705 Westlake Dr, Fort Worth, TX 76132For Sale
 MLS ID #21419536, Christie Cannon. NTREIS
- $309,9003 bd2 ba1.6k sqft5301 Rutland Ave, Fort Worth, TX 76133For Sale
 MLS ID #21371543, Victor Robles. NTREIS
