Stunning, fully renovated home in Fort Worth with high-quality upgrades throughout! This move-in ready property features a new roof and AC unit, along with fresh interior and exterior paint for a clean, modern look. Inside, you’ll find luxury vinyl plank flooring, updated bathrooms with tile flooring and surrounds, and a beautifully redesigned kitchen featuring new cabinetry, quartz countertops, stylish backsplash, and new appliances. Additional improvements include updated vanities, light fixtures, and plumbing fixtures, providing a cohesive and contemporary feel throughout the home. Enjoy a functional layout with comfortable living spaces and a spacious yard perfect for relaxing or entertaining. A fantastic turnkey opportunity you don’t want to miss!
Seller is offering up to 3% toward buyer’s closing costs and or an interest rate buy-down, as an interested party contribution, not to exceed actual origination fees for primary residences. Seller is offering up to 2% for investment purposes for conventional lending only. Buyers are not required to use any particular lender.
For sale
Price cut: $25K (6/25)
$274,999
7800 Gaston Ave, Fort Worth, TX 76116
3beds
1,730sqft
:
Get pre-qualified$2,059/mo
Single Family Residence
Built in 1958
10,018 Square Feet Lot
$-- Zestimate®
$159/sqft
$-- HOA
What's special
Stylish backsplashNew appliancesUpdated vanitiesLuxury vinyl plank flooringQuartz countertopsNew cabinetryBeautifully redesigned kitchen
- 96 days |
- 397 |
- 39 |
Zillow last checked:
Listing updated:
Listed by:
Christian Wallace 0680577,
LKV Realty, LLC 844-453-1398
Source: NTREIS,MLS#: 21245721
Facts & features
Interior
Bedrooms & bathrooms
- Bedrooms: 3
- Bathrooms: 2
- Full bathrooms: 2
Primary bedroom
- Level: First
- Dimensions: 8 x 9
Living room
- Level: First
- Dimensions: 9 x 9
Appliances
- Included: Electric Cooktop, Electric Range, Electric Water Heater
Features
- Decorative/Designer Lighting Fixtures
- Has basement: No
- Has fireplace: No
Interior area
- Total interior livable area: 1,730 sqft
Video & virtual tour
Property
Parking
- Parking features: Converted Garage, Driveway
Features
- Levels: One
- Stories: 1
- Pool features: None
Lot
- Size: 10,018 Square Feet
Details
- Parcel number: 02384485
Construction
Type & style
- Home type: SingleFamily
- Architectural style: Detached
- Property subtype: Single Family Residence
Condition
- Year built: 1958
Utilities & green energy
- Sewer: Public Sewer
- Utilities for property: Sewer Available
Community & HOA
Community
- Subdivision: Ridgecrest Add
HOA
- Has HOA: No
Location
- Region: Fort Worth
Financial & listing details
- Price per square foot: $159/sqft
- Tax assessed value: $288,363
- Annual tax amount: $5,513
- Date on market: 4/21/2026
- Cumulative days on market: 96 days
Estimated market value
Not available
Estimated sales range
Not available
$2,020/mo
Price history
| Date | Event | Price |
|---|---|---|
| 6/25/2026 | Price change | $274,999-8.3%$159/sqft |
Source: NTREIS #21245721 Report a problem | ||
| 4/21/2026 | Listed for sale | $299,999+248.8%$173/sqft |
Source: NTREIS #21245721 Report a problem | ||
| 2/10/2010 | Listing removed | $86,000$50/sqft |
Source: The Best Choice Realty #11314126 Report a problem | ||
| 12/18/2009 | Price change | $86,000-3.4%$50/sqft |
Source: The Best Choice Realty #11314126 Report a problem | ||
| 12/9/2009 | Price change | $89,000+1.1%$51/sqft |
Source: The Best Choice Realty #11314126 Report a problem | ||
| 10/29/2009 | Price change | $88,000-4.3%$51/sqft |
Source: LLEWELLYN MANAGEMENT, LLC #11210659 Report a problem | ||
| 8/24/2009 | Price change | $92,000-5.2%$53/sqft |
Source: LLEWELLYN MANAGEMENT, LLC #11210659 Report a problem | ||
| 8/14/2009 | Listed for sale | $97,000$56/sqft |
Source: LLEWELLYN MANAGEMENT, LLC #11210659 Report a problem | ||
| 4/14/2008 | Sold | -- |
Source: Public Record Report a problem | ||
Public tax history
| Year | Property taxes | Tax assessment |
|---|---|---|
| 2025 | $3,553 -1.1% | $288,363 |
| 2024 | $3,592 +9.5% | $288,363 +25.4% |
| 2023 | $3,281 -44% | $230,000 +2% |
| 2022 | $5,859 +26.7% | $225,398 +31% |
| 2021 | $4,624 +5% | $172,022 +7.2% |
| 2020 | $4,403 -3% | $160,516 -6.4% |
| 2019 | $4,541 +15% | $171,566 +19.5% |
| 2018 | $3,948 +8.7% | $143,532 +10.1% |
| 2017 | $3,632 +5.1% | $130,409 +6.9% |
| 2016 | $3,456 +24.2% | $121,980 +24.5% |
| 2015 | $2,782 | $98,000 |
| 2014 | $2,782 | $98,000 -1.3% |
| 2013 | -- | $99,300 +6.8% |
| 2012 | -- | $93,000 |
| 2011 | -- | $93,000 +14.3% |
| 2010 | -- | $81,400 -9.8% |
| 2009 | -- | $90,200 |
| 2008 | -- | $90,200 +6.5% |
| 2007 | -- | $84,700 |
| 2006 | -- | $84,700 |
| 2005 | -- | $84,700 +8.5% |
| 2004 | -- | $78,100 +9.4% |
| 2003 | -- | $71,400 +2.4% |
| 2002 | -- | $69,700 +9.9% |
| 2001 | -- | $63,400 +11.8% |
| 2000 | -- | $56,700 |
Find assessor info on the county website
Monthly payment
Est. payment
Payment breakdown
Explore the cost of this home by adjusting the details. Changes won't be saved.Climate risks
Neighborhood: 76116
Nearby schools
GreatSchools rating
- 5/10Luella Merrett Elementary SchoolGrades: PK-5Distance: 0.4 mi
- 2/10Leonard Middle SchoolGrades: 6-8Distance: 1.4 mi
- 2/10Western Hills High SchoolGrades: 9-12Distance: 0.6 mi
Schools provided by the listing agent
- Elementary: Luellamerr
- Middle: Leonard
- High: Westn Hill
- District: Fort Worth ISD
Source: NTREIS. This data may not be complete. We recommend contacting the local school district to confirm school assignments for this home.
- $--3 bd2 ba1.5k sqft7724 Gaston Ave, Fort Worth, TX 76116Sold
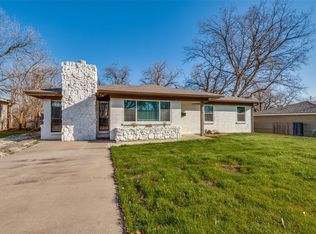
- $295,5004 bd2 ba1.7k sqft7804 Gaston Ave, Fort Worth, TX 76116Off Market

- $229,0003 bd2 ba1.3k sqft7801 Davenport Ave, Fort Worth, TX 76116Off Market
- $--3 bd2 ba1.2k sqft7720 Gaston Ave, Fort Worth, TX 76116Sold
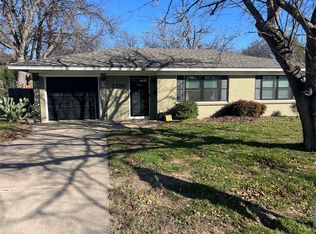
- $202,4003 bd1 ba1.2k sqft7805 Davenport Ave, Fort Worth, TX 76116Off Market
- $296,3004 bd3 ba2.2k sqft7808 Gaston Ave, Fort Worth, TX 76116Off Market
- $--3 bd2 ba1.6k sqft7725 Davenport Ave, Fort Worth, TX 76116Sold
- $251,1003 bd2 ba1.2k sqft7801 Gaston Ave, Fort Worth, TX 76116Off Market
A local agent can set up tours, give advice and negotiate with sellers.
Similar homes
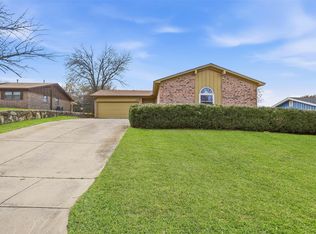
- $274,0003 bd2 ba1.3k sqft7833 Davenport Ave, Fort Worth, TX 76116For Sale
 MLS ID #21296952, Carlos Silva. NTREIS
 - $275,0003 bd2 ba1.5k sqft8033 Pinewood Dr, Benbrook, TX 76116For Sale
 MLS ID #21255283, Karen Marti. NTREIS
 - $285,0003 bd2 ba1.5k sqft3021 Gunnison Trl, Fort Worth, TX 76116For Sale
 MLS ID #21298111, Michael Greiner. NTREIS
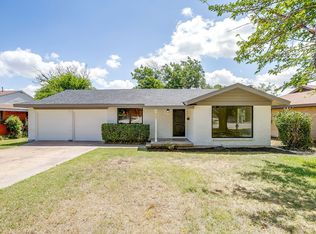
 - $275,0003 bd2 ba1.6k sqft3501 Cimmaron Trl, Fort Worth, TX 76116For Sale
 MLS ID #21303185, Shelley Green. NTREIS
 - $282,5005 bd2 ba2k sqft3500 Brandon Ln, Fort Worth, TX 76116For SaleMLS ID #21316188, Jeannette Rohan. NTREIS
- $249,9003 bd2 ba1.2k sqft3216 Sappington Pl, Fort Worth, TX 76116For SaleMLS ID #21299145, William Huffman. NTREIS
- $250,0003 bd2 ba1.4k sqft1005 Keller Ave, Benbrook, TX 76126For SaleMLS ID #21336164, Terri McCoy. NTREIS
- $314,9003 bd2 ba1.7k sqft3013 Conejos Dr, Fort Worth, TX 76116For SaleMLS ID #21238719, Josh Winkler. NTREIS
- $299,9003 bd2 ba1.4k sqft1126 Warden St, Benbrook, TX 76126For SaleMLS ID #21311034, Richard Park. NTREIS
- $274,9003 bd2 ba1.5k sqft5237 Greene Ave, Fort Worth, TX 76133For SaleMLS ID #21316700, Robert Salmons. NTREIS
- $354,0004 bd2 ba2.1k sqft4009 Twilight Dr S, Benbrook, TX 76116For SaleMLS ID #34970006, Lisa Keefe, JLA Realty. HAR
- $298,0003 bd2 ba1.4k sqft4509 Donnelly Ave, Fort Worth, TX 76107For SaleMLS ID #21327997, John Zimmerman. NTREIS
- $240,0003 bd2 ba1.3k sqft5313 Libbey Ave, Fort Worth, TX 76107For SaleMLS ID #21331072, Kim Fernandez. NTREIS
- $237,0003 bd2 ba1.5k sqft809 Hackamore St, White Settlement, TX 76108For SaleMLS ID #21336700, Tony Salinas. NTREIS
- $219,9002 bd1 ba1k sqft5021 Royal Dr, Fort Worth, TX 76116For SaleMLS ID #21283798, Will Hubbard. NTREIS
- $289,0003 bd2 ba1.6k sqft5808 Wales Ave, Fort Worth, TX 76133For SaleMLS ID #21279700, David Smith. NTREIS
- $279,0004 bd3 ba1.7k sqft3309 Merrick St, Fort Worth, TX 76107For SaleMLS ID #20990875, Chaz Cameli. NTREIS
- $169,9003 bd1 ba1.1k sqft4912 Borden Dr, Fort Worth, TX 76116For SaleMLS ID #21327911, Deedee Fadal. NTREIS
- $195,0003 bd2 ba1.1k sqft3463 Paint Trl, Fort Worth, TX 76116For SaleMLS ID #21135563, Vivian Tejeda. NTREIS
- $299,0003 bd2 ba1.2k sqft4930 Donnelly Ave, Fort Worth, TX 76107For SaleMLS ID #21308239, Jonathan Donalson. NTREIS
