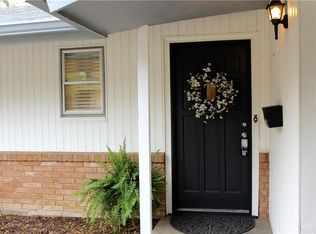
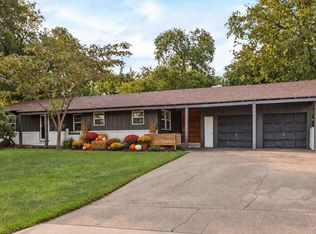
Welcome home to this beautifully remodeled 5-bedroom, 2-bath property that combines charming curb appeal with modern updates throughout. From the fresh exterior accented by new black shutters to the newly landscaped yard, this home makes a fantastic first impression. Inside, you'll find a complete renovation featuring new flooring, a beautifully updated kitchen, remodeled bathrooms, fresh interior paint, and stylish finishes that make the home truly move-in ready. The versatile fifth bedroom offers endless possibilities—it can easily serve as a spacious family room, media room, playroom, or home office to fit your lifestyle. Situated on a generously sized lot with expansive front and back yards, there's plenty of room for entertaining, gardening, pets, or simply enjoying the outdoors. Conveniently located just minutes from some of Fort Worth's most popular attractions, including the Fort Worth Zoo, the Kimbell Art Museum, and the Fort Worth Botanic Garden, you'll also enjoy easy access to shopping, dining, and major highways. Vacant and move-in ready—don't miss your opportunity to make this beautifully updated home yours!
For sale
Price cut: $9.1K (9/16)
$269,900
3500 Brandon Ln, Fort Worth, TX 76116
5beds
2,010sqft
Single Family Residence
Built in 1957
0.27 Acres Lot
$268,400 Zestimate®
$134/sqft
$-- HOA
What's special
Stylish finishesNewly landscaped yardRemodeled bathroomsFresh interior paintBeautifully updated kitchenCharming curb appealGenerously sized lot
- 99 days
- 1,177
- 152
Zillow last checked:
Listing updated:
Listed by:
Jeannette Rohan 0525648 817-200-7982,
Green Light Property Management 817-200-7982
Source: NTREIS,MLS#: 21316188
Facts & features
Interior
Bedrooms & bathrooms
- Bedrooms: 5
- Bathrooms: 2
- Full bathrooms: 2
Primary bedroom
- Level: First
- Dimensions: 1 x 1
Bedroom
- Level: First
- Dimensions: 1 x 1
Bedroom
- Level: First
- Dimensions: 1 x 1
Bedroom
- Level: First
- Dimensions: 1 x 1
Bedroom
- Level: First
- Dimensions: 1 x 1
Living room
- Level: First
- Dimensions: 1 x 1
Heating
- Central
Cooling
- Central Air, Ceiling Fan(s)
Appliances
- Included: Dishwasher, Disposal
- Laundry: Common Area, Washer Hookup, Dryer Hookup, ElectricDryer Hookup
Features
- Eat-in Kitchen, High Speed Internet, Open Floorplan, Pantry, Cable TV
- Flooring: Carpet, Luxury Vinyl Plank, Tile
- Windows: Window Coverings
- Has basement: No
- Has fireplace: No
Interior area
- Total interior livable area: 2,010 sqft
Video & virtual tour
Property
Parking
- Parking features: Driveway, No Garage, Off Street
Accessibility
- Accessibility features: Accessible Bedroom, Accessible Approach with Ramp
Features
- Levels: One
- Stories: 1
- Patio & porch: Rear Porch, Front Porch, Covered
- Exterior features: Lighting, Rain Gutters
- Pool features: None
- Fencing: Back Yard,Chain Link
Lot
- Size: 0.27 Acres
- Features: Interior Lot, Landscaped, Level, Many Trees, Subdivision
Details
- Parcel number: 03317218
Construction
Type & style
- Home type: SingleFamily
- Architectural style: Ranch,Detached
- Property subtype: Single Family Residence
Materials
- Brick
- Foundation: Slab
- Roof: Composition,Shingle
Condition
- Resale
- Year built: 1957
Utilities & green energy
- Sewer: Public Sewer
- Water: Public
- Utilities for property: Electricity Connected, Sewer Available, Water Available, Cable Available
Community & HOA
Community
- Features: Curbs
- Security: Smoke Detector(s)
- Subdivision: Waverly Park Add
HOA
- Has HOA: No
Location
- Region: Fort Worth
Financial & listing details
- Price per square foot: $134/sqft
- Tax assessed value: $158,362
- Annual tax amount: $3,467
- Date on market: 7/3/2026
- Cumulative days on market: 99 days
- Listing terms: Cash,Conventional,FHA,VA Loan
Estimated market value
$268,400
$255,000 - $282,000
$2,405/mo
Price history
| Date | Event | Price |
|---|---|---|
| 9/16/2026 | Price change | $269,900-3.3%$134/sqft |
Source: NTREIS #21316188 Report a problem | ||
| 8/4/2026 | Price change | $279,000-1.2%$139/sqft |
Source: NTREIS #21316188 Report a problem | ||
| 7/22/2026 | Price change | $282,500-2.2%$141/sqft |
Source: NTREIS #21316188 Report a problem | ||
| 7/3/2026 | Listed for sale | $289,000$144/sqft |
Source: NTREIS #21316188 Report a problem | ||
| 12/1/2016 | Listing removed | $1,395+13.9%$1/sqft |
Source: Texas Haus Management - Property # 242997 Report a problem | ||
| 8/27/2015 | Listing removed | $1,225$1/sqft |
Source: Texas Haus Management Report a problem | ||
| 7/16/2015 | Listed for rent | $1,225$1/sqft |
Source: Texas Haus Management Report a problem | ||
Public tax history
| Year | Property taxes | Tax assessment |
|---|---|---|
| 2025 | $3,467 -6.4% | $158,362 -4% |
| 2024 | $3,702 +11.8% | $165,000 +12.8% |
| 2023 | $3,310 -5.6% | $146,300 +8.4% |
| 2022 | $3,507 +13.5% | $134,912 +17.3% |
| 2021 | $3,091 -2% | $115,000 |
| 2020 | $3,155 +3.6% | $115,000 |
| 2019 | $3,044 +10.6% | $115,000 +15% |
| 2018 | $2,751 -6.7% | $100,000 -5.6% |
| 2017 | $2,950 +3.7% | $105,916 +5.5% |
| 2016 | $2,843 +25.3% | $100,360 +8.5% |
| 2015 | $2,269 | $92,500 |
| 2014 | $2,269 | $92,500 |
| 2013 | -- | $92,500 -8.2% |
| 2012 | -- | $100,800 +15.5% |
| 2011 | -- | $87,300 +1.6% |
| 2010 | -- | $85,900 -7.3% |
| 2009 | -- | $92,700 -2.4% |
| 2008 | -- | $95,000 +4.4% |
| 2007 | -- | $91,000 |
| 2006 | -- | $91,000 +7.4% |
| 2005 | -- | $84,700 |
| 2004 | -- | $84,700 +10.4% |
| 2003 | -- | $76,700 +2.7% |
| 2002 | -- | $74,700 +2.8% |
| 2001 | -- | $72,700 +7.4% |
| 2000 | -- | $67,700 |
Find assessor info on the county website
Monthly payment
Est. payment
Payment breakdown
Explore the cost of this home by adjusting the details. Changes won't be saved.Climate risks
Neighborhood: 76116
Nearby schools
Schools provided by the listing agent
- Elementary: Waverlypar
- Middle: Leonard
- High: Westn Hill
- District: Fort Worth ISD
Source: NTREIS. This data may not be complete. We recommend contacting the local school district to confirm school assignments for this home.


Similar homes
- $265,0003 bd2 ba1.7k sqft7800 Gaston Ave, Fort Worth, TX 76116For Sale
 MLS ID #21245721, Christian Wallace. NTREIS
 - $315,0003 bd2 ba1.9k sqft6555 Calmont Ave, Fort Worth, TX 76116For Sale
 MLS ID #21397970, Jennifer Bingham. NTREIS
 - $248,0003 bd2 ba1k sqft7428 Llano Ave, Fort Worth, TX 76116For Sale
 MLS ID #21350058, Erica Tito. NTREIS
 - $320,0003 bd2 ba1.6k sqft7107 Garza Ave, Fort Worth, TX 76116For Sale
 MLS ID #21348079, Angelica Vargas. NTREIS
