Welcome to 720 Thersa Drive in River Oaks! This beautifully renovated, move-in-ready home features a bright open floor plan ideal for everyday living and entertaining. Updates include a remodeled kitchen with new cabinets, new sheetrock, fresh interior paint, updated bathrooms, new flooring throughout, and a brand-new HVAC system. With modern finishes and major improvements already completed, this home offers comfort, style, and peace of mind. Schedule your showing today!
For sale
Price cut: $30K (9/13)
$299,000
720 Thersa Dr, River Oaks, TX 76114
3beds
1,788sqft
Single Family Residence
Built in 1951
9,234 Square Feet Lot
$296,500 Zestimate®
$167/sqft
$-- HOA
What's special
Modern finishesBright open floor planUpdated bathroomsFresh interior paintNew flooring throughoutBeautifully renovatedBrand-new hvac system
- 73 days
- 306
- 38
Zillow last checked:
Listing updated:
Listed by:
Khaleel Ahmed 0594130 214-810-3469,
Silverlake, REALTORS 214-810-3469
Source: NTREIS,MLS#: 21348461
Facts & features
Interior
Bedrooms & bathrooms
- Bedrooms: 3
- Bathrooms: 2
- Full bathrooms: 2
Primary bedroom
- Level: First
- Dimensions: 19 x 14
Bedroom
- Level: First
- Dimensions: 11 x 11
Bedroom
- Level: First
- Dimensions: 11 x 11
Dining room
- Level: First
- Dimensions: 8 x 8
Other
- Level: First
- Dimensions: 1 x 1
Other
- Level: First
- Dimensions: 1 x 1
Kitchen
- Features: Breakfast Bar, Built-in Features
- Level: First
- Dimensions: 13 x 15
Living room
- Level: First
- Dimensions: 17 x 13
Utility room
- Features: Built-in Features
- Level: First
- Dimensions: 12 x 9
Appliances
- Included: Dishwasher, Electric Range, Microwave
- Laundry: Washer Hookup, Dryer Hookup
Features
- High Speed Internet, Cable TV, Vaulted Ceiling(s)
- Flooring: Vinyl
- Has basement: No
- Has fireplace: No
Interior area
- Total interior livable area: 1,788 sqft
Video & virtual tour
Property
Parking
- Total spaces: 2
- Parking features: Converted Garage
- Has garage: Yes
- Carport spaces: 2
Features
- Levels: One
- Stories: 1
- Exterior features: Storage
- Pool features: None
- Fencing: Wood
Lot
- Size: 9,234 Square Feet
- Features: Cleared, Few Trees
Details
- Parcel number: 02462664
Construction
Type & style
- Home type: SingleFamily
- Architectural style: Traditional,Detached
- Property subtype: Single Family Residence
Materials
- Brick
- Roof: Shingle
Condition
- Resale
- Year built: 1951
Utilities & green energy
- Sewer: Public Sewer
- Water: Public
- Utilities for property: Natural Gas Available, Overhead Utilities, Sewer Available, Separate Meters, Water Available, Cable Available
Community & HOA
Community
- Subdivision: River Oaks Gardens Add
HOA
- Has HOA: No
Location
- Region: River Oaks
Financial & listing details
- Price per square foot: $167/sqft
- Tax assessed value: $298,095
- Annual tax amount: $4,683
- Date on market: 8/3/2026
- Cumulative days on market: 74 days
Estimated market value
$296,500
$282,000 - $311,000
$1,818/mo
Price history
| Date | Event | Price |
|---|---|---|
| 9/13/2026 | Price change | $299,000-9.1%$167/sqft |
Source: NTREIS #21348461 Report a problem | ||
| 9/2/2026 | Price change | $329,000-0.9%$184/sqft |
Source: NTREIS #21348461 Report a problem | ||
| 8/14/2026 | Price change | $332,000-2.1%$186/sqft |
Source: NTREIS #21348461 Report a problem | ||
| 8/3/2026 | Listed for sale | $339,000+48%$190/sqft |
Source: NTREIS #21348461 Report a problem | ||
| 11/23/2025 | Listing removed | $229,009$128/sqft |
Source: NTREIS #21086803 Report a problem | ||
| 10/20/2025 | Price change | $229,009-11.6%$128/sqft |
Source: NTREIS #21086803 Report a problem | ||
| 10/15/2025 | Listed for sale | $259,009+116%$145/sqft |
Source: NTREIS #21086803 Report a problem | ||
| 6/2/2015 | Listing removed | $119,900$67/sqft |
Source: Major League Realty, Inc. #13123017 Report a problem | ||
| 4/23/2015 | Pending sale | $119,900$67/sqft |
Source: Major League Realty, Inc. #13123017 Report a problem | ||
| 4/3/2015 | Listed for sale | $119,900$67/sqft |
Source: Major League Realty, Inc. #13123017 Report a problem | ||
| 11/7/2014 | Sold | -- |
Source: Public Record Report a problem | ||
Public tax history
| Year | Property taxes | Tax assessment |
|---|---|---|
| 2025 | $3,355 +2% | $298,095 |
| 2024 | $3,288 +13.1% | $298,095 +15.9% |
| 2023 | $2,906 -25% | $257,306 +17.6% |
| 2022 | $3,873 +10.7% | $218,730 +31.1% |
| 2021 | $3,500 +14.7% | $166,860 |
| 2020 | $3,051 +10.4% | $166,860 -7.7% |
| 2019 | $2,765 +4.5% | $180,876 +66.4% |
| 2018 | $2,647 -1.8% | $108,695 |
| 2017 | $2,696 -0.8% | $108,695 |
| 2016 | $2,718 +8.2% | $108,695 +16.3% |
| 2015 | $2,512 | $93,500 |
| 2014 | $2,512 | $93,500 -1.8% |
| 2013 | -- | $95,200 -0.2% |
| 2012 | -- | $95,400 |
| 2011 | -- | $95,400 -0.7% |
| 2010 | -- | $96,100 -8% |
| 2009 | -- | $104,400 -3% |
| 2008 | -- | $107,600 +12.1% |
| 2007 | -- | $96,000 |
| 2006 | -- | $96,000 +0.7% |
| 2005 | -- | $95,300 +12.1% |
| 2004 | -- | $85,000 |
| 2003 | -- | $85,000 +11.8% |
| 2002 | -- | $76,000 +8.7% |
| 2001 | -- | $69,900 +11.8% |
| 2000 | -- | $62,500 |
Find assessor info on the county website
Monthly payment
Est. payment
Payment breakdown
Explore the cost of this home by adjusting the details. Changes won't be saved.Climate risks
Neighborhood: 76114
Nearby schools
Schools provided by the listing agent
- Elementary: Cato
- Middle: Marsh
- High: Castleberr
- District: Castleberry ISD
Source: NTREIS. This data may not be complete. We recommend contacting the local school district to confirm school assignments for this home.
Similar homes
- $234,9003 bd2 ba1k sqft5500 Dartmouth Ave, River Oaks, TX 76114For Sale
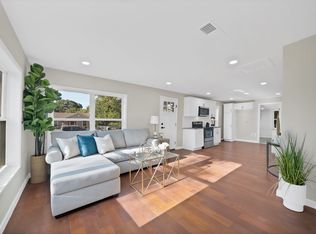 MLS ID #21371368, Katherine Nixon. NTREIS
 - $315,0003 bd2 ba1.9k sqft6555 Calmont Ave, Fort Worth, TX 76116For Sale
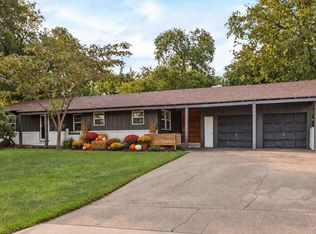 MLS ID #21397970, Jennifer Bingham. NTREIS
 - $299,9003 bd2 ba1.8k sqft4817 Barnhill Ln, Fort Worth, TX 76135For Sale
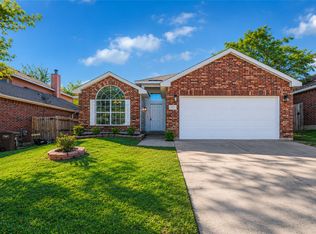 MLS ID #21395315, Misty Kacho. NTREIS
 - $299,5003 bd2 ba1.4k sqft3905 Driskell Blvd, Fort Worth, TX 76107For Sale
 MLS ID #21287878, Trenton Mooney. NTREIS
