Renovated 4-BEDROOM, 2-BATH single-story HOME on a LARGE CORNER LOT in Fort Worth's established Candleridge neighborhood with NO HOA. RECENTLY APPRAISED FOR $315,000, offering INSTANT EQUITY. REFRIGERATOR, WASHER and DRYER INCLUDED!!! Updated and truly MOVE-IN READY, this 1,853 sq. ft. brick home sits across from a park with walking trails. The OPEN-CONCEPT floor plan features VAULTED CEILINGS WITH EXPOSED WOOD BEAMS, TWO LIVING AREAS, a WOOD-BURNING FIREPLACE, two dining areas including a breakfast nook, and LUXURY VINYL PLANK FLOORING THROUGHOUT. NO CARPET. The 23 x 13 great room and 19 x 15 living room offer flexible space for entertaining, a media room, or a home office setup. Fresh neutral paint and oversized windows bring in abundant natural light. The FULLY REMODELED EAT-IN KITCHEN offers updated cabinetry, granite countertops, a statement backsplash, vent hood, electric cooktop and oven, dishwasher, disposal, pantry, decorative lighting, and modern fixtures and hardware. The primary suite includes a walk-in closet and ensuite bath, and both BATHROOMS are UPDATED with new vanities, countertops, fixtures, and tile finishes. Flat screen wiring, high-speed internet availability, a water filter, security lights, and rain gutters add everyday convenience. Step outside to an OVERSIZED FENCED BACKYARD with a PERGOLA-covered patio for shaded outdoor living, outdoor storage, and plenty of room for a garden, play area, or future in-ground pool. The 2-CAR GARAGE WITH BUILT-IN WORKBENCHES adds room for storage, hobbies, or a home workshop. Zoned to Fort Worth ISD. A strong fit for first-time buyers and investors alike, with FHA, VA, conventional, cash, and 1031 exchange offers welcome. Minutes from TCU, Hulen Mall, and other Southwest Fort Worth hot spots, this Candleridge home in Fort Worth, TX 76133 is an excellent opportunity to own an UPDATED FORT WORTH HOME ON A SPACIOUS LOT without sacrificing location or comfort. Vacant and easy to show.
For sale
$295,000
7357 Channel View Dr, Fort Worth, TX 76133
4beds
1,853sqft
Single Family Residence
Built in 1979
8,232 Square Feet Lot
$295,000 Zestimate®
$159/sqft
$-- HOA
What's special
Wood-burning fireplaceBrick homeFresh neutral paintOpen-concept floor planUpdated cabinetryOutdoor storageGranite countertops
- 1 day
- 262
- 62
Likely to sell faster than
Zillow last checked:
Listing updated:
Listed by:
Lauren Kerschen 0764797 817-609-4115,
ARC Realty DFW 817-609-4115,
Gabby Blackburn 0821765 817-823-3919,
ARC Realty DFW
Source: NTREIS,MLS#: 21399044
Facts & features
Interior
Bedrooms & bathrooms
- Bedrooms: 4
- Bathrooms: 2
- Full bathrooms: 2
Primary bedroom
- Features: Ceiling Fan(s), En Suite Bathroom, Walk-In Closet(s)
- Level: First
- Dimensions: 15 x 12
Bedroom
- Features: Ceiling Fan(s)
- Level: First
- Dimensions: 14 x 13
Bedroom
- Features: Ceiling Fan(s)
- Level: First
- Dimensions: 11 x 10
Bedroom
- Features: Ceiling Fan(s)
- Level: First
- Dimensions: 11 x 11
Primary bathroom
- Features: Built-in Features, En Suite Bathroom, Granite Counters
- Level: First
- Dimensions: 6 x 13
Breakfast room nook
- Level: First
- Dimensions: 10 x 8
Great room
- Level: First
- Dimensions: 23 x 13
Kitchen
- Features: Built-in Features, Eat-in Kitchen, Granite Counters, Pantry
- Level: First
- Dimensions: 9 x 10
Living room
- Features: Ceiling Fan(s), Fireplace
- Level: First
- Dimensions: 19 x 15
Heating
- Central, Electric
Cooling
- Central Air, Electric
Appliances
- Included: Dryer, Dishwasher, Electric Cooktop, Electric Oven, Electric Water Heater, Disposal, Refrigerator, Water Purifier, Washer
Features
- Built-in Features, Decorative/Designer Lighting Fixtures, Eat-in Kitchen, Granite Counters, High Speed Internet, Open Floorplan, Pantry, Cable TV, Vaulted Ceiling(s), Walk-In Closet(s), Wired for Sound
- Flooring: Luxury Vinyl Plank
- Has basement: No
- Number of fireplaces: 1
- Fireplace features: Wood Burning
Interior area
- Total interior livable area: 1,853 sqft
Video & virtual tour
Property
Parking
- Total spaces: 2
- Parking features: Covered, Driveway, Enclosed, Garage Faces Front, Garage, Garage Door Opener
- Attached garage spaces: 2
Features
- Levels: One
- Stories: 1
- Patio & porch: Covered
- Exterior features: Rain Gutters, Storage
- Has private pool: Yes
- Pool features: None, Outdoor Pool, Private
- Fencing: Back Yard,Wood
Lot
- Size: 8,232 Square Feet
- Dimensions: 8250
Details
- Parcel number: 00422762
Construction
Type & style
- Home type: SingleFamily
- Architectural style: Traditional,Detached
- Property subtype: Single Family Residence
Materials
- Brick
- Foundation: Slab
- Roof: Composition
Condition
- Year built: 1979
Utilities & green energy
- Sewer: Public Sewer
- Water: Public
- Utilities for property: Electricity Connected, Phone Available, Sewer Available, Separate Meters, Water Available, Cable Available
Community & HOA
Community
- Features: Curbs
- Security: Fire Alarm, Smoke Detector(s), Security Lights
- Subdivision: Candleridge Add
HOA
- Has HOA: No
Location
- Region: Fort Worth
Financial & listing details
- Price per square foot: $159/sqft
- Tax assessed value: $274,790
- Annual tax amount: $6,166
- Date on market: 10/5/2026
- Listing terms: Cash,Conventional,1031 Exchange,FHA,VA Loan
Estimated market value
$295,000
$280,000 - $310,000
$2,069/mo
Price history
| Date | Event | Price |
|---|---|---|
| 10/5/2026 | Listed for sale | $295,000$159/sqft |
Source: NTREIS #21399044 Report a problem | ||
| 7/10/2026 | Listing removed | $295,000$159/sqft |
Source: NTREIS #21175334 Report a problem | ||
| 6/23/2026 | Listed for rent | $2,550$1/sqft |
Source: Zillow Rentals Report a problem | ||
| 5/31/2026 | Listed for sale | $295,000$159/sqft |
Source: NTREIS #21175334 Report a problem | ||
| 5/25/2026 | Contingent | $295,000$159/sqft |
Source: NTREIS #21175334 Report a problem | ||
| 5/21/2026 | Price change | $295,000-6.3%$159/sqft |
Source: NTREIS #21175334 Report a problem | ||
| 5/5/2026 | Price change | $314,9980%$170/sqft |
Source: NTREIS #21175334 Report a problem | ||
| 4/23/2026 | Price change | $314,9990%$170/sqft |
Source: NTREIS #21175334 Report a problem | ||
| 2/9/2026 | Listed for sale | $315,000-3.7%$170/sqft |
Source: NTREIS #21175334 Report a problem | ||
| 1/9/2026 | Listing removed | $327,000$176/sqft |
Source: NTREIS #21015081 Report a problem | ||
| 11/11/2025 | Price change | $327,000-3.1%$176/sqft |
Source: NTREIS #21015081 Report a problem | ||
| 9/17/2025 | Price change | $337,500-0.1%$182/sqft |
Source: NTREIS #21015081 Report a problem | ||
| 7/4/2025 | Price change | $338,000-2%$182/sqft |
Source: NTREIS #20936318 Report a problem | ||
| 5/29/2025 | Price change | $345,000-1.4%$186/sqft |
Source: NTREIS #20936318 Report a problem | ||
| 5/15/2025 | Listed for sale | $350,000+22.8%$189/sqft |
Source: NTREIS #20936318 Report a problem | ||
| 6/5/2023 | Sold | -- |
Source: NTREIS #20312133 Report a problem | ||
| 5/15/2023 | Pending sale | $285,000$154/sqft |
Source: NTREIS #20312133 Report a problem | ||
| 5/7/2023 | Contingent | $285,000$154/sqft |
Source: NTREIS #20312133 Report a problem | ||
| 4/27/2023 | Listed for sale | $285,000+46.9%$154/sqft |
Source: NTREIS #20312133 Report a problem | ||
| 3/9/2020 | Listing removed | $194,000$105/sqft |
Source: City Real Estate #14263547 Report a problem | ||
| 2/19/2020 | Pending sale | $194,000$105/sqft |
Source: City Real Estate #14263547 Report a problem | ||
| 2/11/2020 | Price change | $194,000-2.5%$105/sqft |
Source: City Real Estate #14263547 Report a problem | ||
| 1/23/2020 | Listed for sale | $199,000$107/sqft |
Source: City Real Estate #14263547 Report a problem | ||
Public tax history
| Year | Property taxes | Tax assessment |
|---|---|---|
| 2025 | $6,015 -2.4% | $274,790 |
| 2024 | $6,166 +49.8% | $274,790 -8.8% |
| 2023 | $4,116 -35% | $301,203 +23.6% |
| 2022 | $6,336 +15% | $243,731 +18.9% |
| 2021 | $5,512 +10.7% | $205,056 +13% |
| 2020 | $4,979 +2.9% | $181,514 -0.7% |
| 2019 | $4,837 +3.7% | $182,736 +7.8% |
| 2018 | $4,664 +15% | $169,556 +16.4% |
| 2017 | $4,056 +7.7% | $145,644 +9.5% |
| 2016 | $3,767 +41% | $132,955 +19.6% |
| 2015 | $2,671 | $111,201 +18.2% |
| 2014 | $2,671 | $94,100 +5.4% |
| 2013 | -- | $89,300 -7.9% |
| 2012 | -- | $97,000 -1.2% |
| 2011 | -- | $98,200 -0.4% |
| 2010 | -- | $98,600 -6.2% |
| 2009 | -- | $105,100 -4.8% |
| 2008 | -- | $110,400 |
| 2007 | -- | $110,400 +15.8% |
| 2006 | -- | $95,300 |
| 2005 | -- | $95,300 |
| 2004 | -- | $95,300 +3.9% |
| 2003 | -- | $91,700 +3.4% |
| 2002 | -- | $88,700 +14.5% |
| 2001 | -- | $77,500 +7.2% |
| 2000 | -- | $72,300 |
Find assessor info on the county website
Monthly payment
Est. payment
Payment breakdown
Explore the cost of this home by adjusting the details. Changes won't be saved.Climate risks
Neighborhood: Candleridge
Nearby schools
Schools provided by the listing agent
- Elementary: Woodway
- Middle: Wedgwood
- High: Southwest
- District: Fort Worth ISD
Source: NTREIS. This data may not be complete. We recommend contacting the local school district to confirm school assignments for this home.
- $255,4003 bd2 ba1.6k sqft7353 Channel View Dr, Fort Worth, TX 76133Off Market
- $280,9003 bd2 ba1.8k sqft3962 Cypress Wood Ct, Fort Worth, TX 76133Off Market
- $288,1003 bd2 ba1.8k sqft3962 Cypress Wood Ct, Fort Worth, TX 76133Off Market
- $259,6003 bd2 ba1.7k sqft3958 Cypress Wood Ct, Fort Worth, TX 76133Off Market
Similar homes
- $315,0004 bd3 ba2.4k sqft3709 Ashford Ave, Fort Worth, TX 76133For Sale
 MLS ID #21404364, Lola Carey. NTREIS
 - $299,9993 bd2 ba1.8k sqft4633 Saldana Dr, Fort Worth, TX 76133For Sale
 MLS ID #21369211, Kelly Horne. NTREIS
 - $359,9004 bd2 ba1.9k sqft6455 El Toro Ct, Fort Worth, TX 76133For Sale
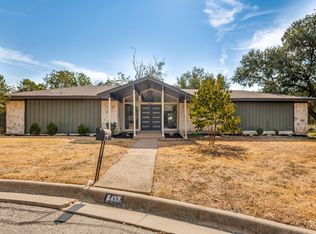 MLS ID #21394441, Clint Crawford. NTREIS
 - $295,0003 bd2 ba1.6k sqft2801 Wren Ave, Fort Worth, TX 76133For Sale
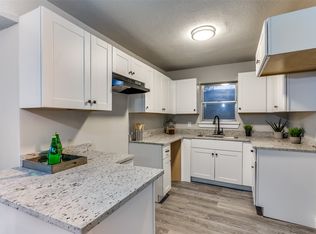 MLS ID #21384406, LaMonica Birmingham. NTREIS
