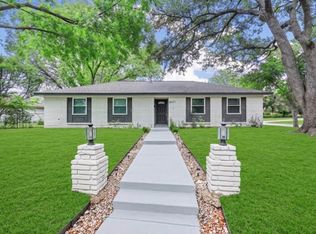
Beautifully updated Fort Worth home tucked away on a quiet cul-de-sac and offering the perfect combination of modern finishes and distinctive architectural character! Step inside to a spacious living area featuring soaring vaulted ceilings, exposed wood beams, abundant natural light, and a striking floor-to-ceiling stone fireplace. The updated kitchen is a standout with white cabinetry, quartz countertops, stainless steel appliances, subway tile backsplash, a large center island, stylish fixtures, and a barn-door pantry. Fresh neutral finishes and wood-look flooring flow throughout the home, while the bedrooms offer comfortable living space and plenty of natural light. The updated bathroom features a double vanity and large walk-in shower. Outside, enjoy a spacious fenced backyard with mature trees and a large covered patio—perfect for relaxing or entertaining. The home's stone accents, dramatic entry, and contemporary double front doors add unique curb appeal. Move-in ready, beautifully updated, and full of character!
For sale
$359,900
6455 El Toro Ct, Fort Worth, TX 76133
4beds
1,956sqft
Single Family Residence
Built in 1971
0.25 Acres Lot
$354,400 Zestimate®
$184/sqft
$-- HOA
What's special
Stylish fixturesUpdated bathroomLarge covered patioWood-look flooringAbundant natural lightStainless steel appliancesComfortable living space
- 15 days
- 738
- 140
Likely to sell faster than
Zillow last checked:
Listing updated:
Listed by:
Clint Crawford 0615862 817-881-1957,
AMC Realty 817-881-1957
Source: NTREIS,MLS#: 21394441
Facts & features
Interior
Bedrooms & bathrooms
- Bedrooms: 4
- Bathrooms: 2
- Full bathrooms: 2
Primary bedroom
- Level: First
- Dimensions: 0 x 0
Bedroom
- Level: First
- Dimensions: 0 x 0
Bedroom
- Level: First
- Dimensions: 0 x 0
Bedroom
- Level: First
- Dimensions: 0 x 0
Dining room
- Level: First
- Dimensions: 0 x 0
Kitchen
- Level: First
- Dimensions: 0 x 0
Living room
- Level: First
- Dimensions: 0 x 0
Appliances
- Included: Dishwasher, Electric Range, Disposal, Microwave
Features
- Kitchen Island
- Has basement: No
- Number of fireplaces: 1
- Fireplace features: Stone
Interior area
- Total interior livable area: 1,956 sqft
Video & virtual tour
Property
Parking
- Total spaces: 2
- Parking features: Garage, Garage Door Opener
- Attached garage spaces: 2
Features
- Levels: One
- Stories: 1
- Pool features: None
Lot
- Size: 0.25 Acres
Details
- Parcel number: 03364984
Construction
Type & style
- Home type: SingleFamily
- Architectural style: Detached
- Property subtype: Single Family Residence
Condition
- Resale
- Year built: 1971
Utilities & green energy
- Sewer: Public Sewer
- Water: Public
- Utilities for property: Sewer Available, Water Available
Community & HOA
Community
- Subdivision: Wedgwood Add
HOA
- Has HOA: No
Location
- Region: Fort Worth
Financial & listing details
- Price per square foot: $184/sqft
- Tax assessed value: $319,402
- Annual tax amount: $6,168
- Date on market: 9/24/2026
- Exclusions: Minerals
Estimated market value
$354,400
$337,000 - $372,000
$2,036/mo
Price history
| Date | Event | Price |
|---|---|---|
| 9/24/2026 | Listed for sale | $359,900-4%$184/sqft |
Source: NTREIS #21394441 Report a problem | ||
| 7/14/2026 | Sold | -- |
Source: Public Record Report a problem | ||
| 4/14/2026 | Price change | $375,000-1.3%$192/sqft |
Source: NTREIS #21193041 Report a problem | ||
| 4/1/2026 | Price change | $380,000-2.6%$194/sqft |
Source: NTREIS #21193041 Report a problem | ||
| 3/17/2026 | Price change | $390,000-1.3%$199/sqft |
Source: NTREIS #21193041 Report a problem | ||
| 3/9/2026 | Price change | $395,000-1.3%$202/sqft |
Source: NTREIS #21193041 Report a problem | ||
| 3/4/2026 | Listed for sale | $400,000$204/sqft |
Source: NTREIS #21193041 Report a problem | ||
| 10/3/2025 | Listing removed | $400,000$204/sqft |
Source: NTREIS #20999748 Report a problem | ||
| 9/18/2025 | Listed for sale | $400,000$204/sqft |
Source: NTREIS #20999748 Report a problem | ||
| 9/9/2025 | Listing removed | $400,000$204/sqft |
Source: NTREIS #20999748 Report a problem | ||
| 7/14/2025 | Listed for sale | $400,000+11.1%$204/sqft |
Source: NTREIS #20999748 Report a problem | ||
| 4/21/2022 | Sold | -- |
Source: NTREIS #14746954 Report a problem | ||
| 2/25/2022 | Pending sale | $360,000$184/sqft |
Source: NTREIS #14746954 Report a problem | ||
| 2/19/2022 | Contingent | $360,000$184/sqft |
Source: NTREIS #14746954 Report a problem | ||
| 1/27/2022 | Listed for sale | $360,000$184/sqft |
Source: NTREIS #14746954 Report a problem | ||
Public tax history
| Year | Property taxes | Tax assessment |
|---|---|---|
| 2025 | $4,146 +0% | $319,402 -11.3% |
| 2024 | $4,145 -46.2% | $360,046 +5.7% |
| 2023 | $7,705 +40% | $340,499 +60.9% |
| 2022 | $5,503 +200.8% | $211,679 +10.9% |
| 2021 | $1,829 +0.3% | $190,952 -7% |
| 2020 | $1,824 +2.4% | $205,331 -8.5% |
| 2019 | $1,780 +2.9% | $224,388 +43.8% |
| 2018 | $1,731 +2% | $155,993 -8% |
| 2017 | $1,696 +1.7% | $169,562 +12.2% |
| 2016 | $1,667 -5.5% | $151,069 +28.9% |
| 2015 | $1,764 | $117,200 |
| 2014 | $1,764 | $117,200 +14% |
| 2013 | -- | $102,780 |
| 2012 | -- | $102,780 |
| 2011 | -- | $102,780 |
| 2010 | -- | $102,780 -14.6% |
| 2009 | -- | $120,400 -4.4% |
| 2008 | -- | $126,000 +3.7% |
| 2007 | -- | $121,500 +4.8% |
| 2006 | -- | $115,900 |
| 2005 | -- | $115,900 |
| 2004 | -- | $115,900 |
| 2003 | -- | $115,900 +16.2% |
| 2002 | -- | $99,700 +9.2% |
| 2001 | -- | $91,300 |
| 2000 | -- | $91,300 |
Find assessor info on the county website
Monthly payment
Est. payment
Payment breakdown
Explore the cost of this home by adjusting the details. Changes won't be saved.Climate risks
Neighborhood: Wedgwood
Nearby schools
Schools provided by the listing agent
- Elementary: Woodway
- Middle: Wedgwood
- High: Southwest
- District: Fort Worth ISD
Source: NTREIS. This data may not be complete. We recommend contacting the local school district to confirm school assignments for this home.


Similar homes
- $379,7774 bd2 ba2.2k sqft4117 Aragon Dr, Fort Worth, TX 76133For SaleMLS ID #21342050, Jammy Isaac. NTREIS
- $315,0004 bd2 ba1.8k sqft6037 Wormar Ave, Fort Worth, TX 76133For Sale
 MLS ID #21182620, Mark Vandervoort. NTREIS
 - $330,0003 bd2 ba1.8k sqft4840 Overton Ave, Fort Worth, TX 76133For Sale
 MLS ID #21384154, Vahn Patino. NTREIS
 - $299,9993 bd2 ba1.8k sqft4633 Saldana Dr, Fort Worth, TX 76133For Sale
 MLS ID #21369211, Kelly Horne. NTREIS
