Welcome to 7647 Blanchard Way, where peaceful country-style living meets the convenience of Fort Worth! Tucked away on a quiet cul-de-sac and situated on an impressive .38-acre lot, this charming 3-bedroom, 2-bath home offers over 2,100 square feet of comfortable living space with plenty of room to spread out. The inviting open-concept layout connects the kitchen, dining, and living areas, making it perfect for everyday living and entertaining. A cozy wood-burning fireplace adds warmth and character when welcoming your guest.
Step outside to a spacious backyard with endless possibilities—perfect for entertaining, gardening, pets, or simply relaxing and enjoying the peaceful surroundings. Enjoy the privacy and slower pace of a country-like setting while still being close to everything Fort Worth has to offer. With Fort Worth continuing to grow and expand, this property offers a wonderful opportunity to enjoy more land, more space, and a peaceful setting without giving up city convenience. Come experience the best of both worlds!
For sale
$360,000
7647 Blanchard Way, Fort Worth, TX 76126
3beds
2,105sqft
Single Family Residence
Built in 2007
0.38 Acres Lot
$-- Zestimate®
$171/sqft
$-- HOA
What's special
Cozy wood-burning fireplaceSpacious backyardQuiet cul-de-sacInviting open-concept layout
- 40 days
- 392
- 58
Zillow last checked:
Listing updated:
Listed by:
Melissa Morales 0665105 214-606-9081,
NB Elite Realty 214-296-9695
Source: NTREIS,MLS#: 21383982
Facts & features
Interior
Bedrooms & bathrooms
- Bedrooms: 3
- Bathrooms: 2
- Full bathrooms: 2
Primary bedroom
- Level: First
- Dimensions: 16 x 15
Bedroom
- Level: First
- Dimensions: 11 x 10
Bedroom
- Level: First
- Dimensions: 11 x 10
Dining room
- Level: First
- Dimensions: 12 x 10
Living room
- Level: First
- Dimensions: 19 x 18
Heating
- Central, Electric, Heat Pump
Cooling
- Attic Fan, Central Air, Ceiling Fan(s), Electric, Heat Pump
Appliances
- Included: Dishwasher, Electric Range, Disposal, Microwave
- Laundry: Washer Hookup, Electric Dryer Hookup
Features
- Decorative/Designer Lighting Fixtures
- Has basement: No
- Number of fireplaces: 1
- Fireplace features: Masonry, Wood Burning
Interior area
- Total interior livable area: 2,105 sqft
Video & virtual tour
Property
Parking
- Parking features: Driveway
Features
- Levels: One
- Stories: 1
- Patio & porch: Covered
- Pool features: None
- Fencing: Barbed Wire,Chain Link
Lot
- Size: 0.38 Acres
- Features: Back Yard, Lawn, Landscaped, Few Trees
Details
- Parcel number: 02274310
Construction
Type & style
- Home type: SingleFamily
- Architectural style: Traditional,Detached
- Property subtype: Single Family Residence
Materials
- Brick
- Roof: Composition
Condition
- Resale
- Year built: 2007
Utilities & green energy
- Sewer: Septic Tank
- Water: Well
- Utilities for property: Septic Available, Water Available
Community & HOA
Community
- Subdivision: Pyramid Acres Sub
HOA
- Has HOA: No
Location
- Region: Fort Worth
Financial & listing details
- Price per square foot: $171/sqft
- Tax assessed value: $406,413
- Annual tax amount: $6,207
- Date on market: 9/11/2026
- Cumulative days on market: 40 days
- Listing terms: Cash,Conventional,FHA,USDA Loan,VA Loan
Estimated market value
Not available
Estimated sales range
Not available
Not available
Price history
| Date | Event | Price |
|---|---|---|
| 9/11/2026 | Listed for sale | $360,000+50%$171/sqft |
Source: NTREIS #21383982 Report a problem | ||
| 9/20/2019 | Sold | -- |
Source: Agent Provided Report a problem | ||
| 8/28/2019 | Pending sale | $240,000$114/sqft |
Source: Alexander Chandler Realty LLC #14142871 Report a problem | ||
| 8/7/2019 | Price change | $240,000-4%$114/sqft |
Source: Alexander Chandler Realty LLC #14142871 Report a problem | ||
| 7/18/2019 | Listed for sale | $250,000+51.6%$119/sqft |
Source: Alexander Chandler Realty LLC #14142871 Report a problem | ||
| 10/21/2010 | Listing removed | $164,900$78/sqft |
Source: KNOX REAL ESTATE, LLC #11390941 Report a problem | ||
| 4/25/2010 | Listed for sale | $164,900$78/sqft |
Source: KNOX REAL ESTATE, LLC #11390941 Report a problem | ||
Public tax history
| Year | Property taxes | Tax assessment |
|---|---|---|
| 2025 | $4,476 -0.4% | $406,413 |
| 2024 | $4,495 +8% | $406,413 -3.6% |
| 2023 | $4,163 -20.9% | $421,614 +41.7% |
| 2022 | $5,261 +1.6% | $297,599 +8.4% |
| 2021 | $5,177 -5.4% | $274,457 +2.7% |
| 2020 | $5,475 +83.3% | $267,206 -0.4% |
| 2019 | $2,987 +7.2% | $268,369 +74.3% |
| 2018 | $2,787 +10.5% | $154,000 +10% |
| 2017 | $2,522 -3.2% | $140,000 -2.1% |
| 2016 | $2,604 +1.6% | $142,935 +5.8% |
| 2015 | $2,562 | $135,100 |
| 2014 | $2,562 | $135,100 -5.2% |
| 2013 | -- | $142,500 +5.5% |
| 2012 | -- | $135,100 +2% |
| 2011 | -- | $132,500 |
| 2010 | -- | $132,500 -2.6% |
| 2009 | -- | $136,100 |
| 2008 | -- | $136,100 +1714.7% |
| 2007 | -- | $7,500 |
| 2006 | -- | $7,500 +50% |
| 2005 | -- | $5,000 |
| 2004 | -- | $5,000 +484.8% |
| 2003 | -- | $855 |
| 2002 | -- | $855 |
| 2001 | -- | $855 |
Find assessor info on the county website
Monthly payment
Est. payment
Payment breakdown
Explore the cost of this home by adjusting the details. Changes won't be saved.Climate risks
Neighborhood: 76126
Nearby schools
Schools provided by the listing agent
- Elementary: Rolling Hills
- Middle: Benbrook
- High: Benbrook
- District: Fort Worth ISD
Source: NTREIS. This data may not be complete. We recommend contacting the local school district to confirm school assignments for this home.
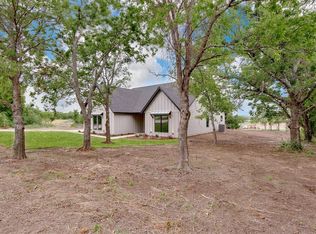
Similar homes
- $380,0003 bd2 ba1.8k sqft108 Haywood Dr, Benbrook, TX 76126For Sale
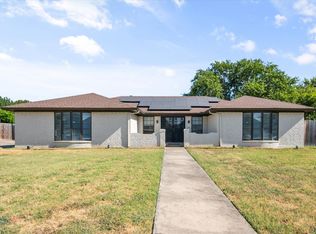 MLS ID #21370009, Linsey Prater. NTREIS
- $350,0004 bd3 ba2.5k sqft4532 Pebble Stone Dr, Fort Worth, TX 76123For Sale
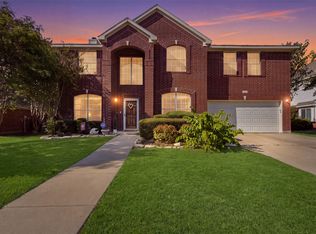 MLS ID #21386758, Gabriel Leal. NTREIS
- $300,0003 bd2 ba1.7k sqft3824 Linkcrest Dr W, Aledo, TX 76008For Sale
 MLS ID #21410602, Chris Watters. NTREIS
- $337,0003 bd3 ba2k sqft8504 Saffron Dr, Fort Worth, TX 76123For Sale
 MLS ID #21348202, Hennessey Bounds. NTREIS
