Welcome to this beautifully maintained one-owner home, ideally situated on a quiet cul-de-sac on an oversized lot of nearly 12,000 square feet! Built in 2012, this spacious home offers 4 bedrooms, 3 full bathrooms, and 1 half bath with a thoughtfully designed floor plan perfect for both everyday living and entertaining. The main level features recently updated laminate flooring, a formal dining room, a spacious living area with a cozy fireplace, and a well-appointed kitchen complete with granite countertops, abundant cabinetry, and ample prep space. The private primary suite is conveniently located on the first floor and features a spacious en-suite bathroom with a relaxing garden tub, separate shower, dual vanities, and a walk-in closet. Upstairs, you'll find a large game room, three generously sized bedrooms, and two full bathrooms, offering plenty of space for family and guests. Additional highlights include a first-floor laundry room, an epoxy-coated garage floor, and two gas water heaters for added convenience. Step outside to enjoy the expansive backyard featuring an extended decorative patterned concrete patio, perfect for entertaining, relaxing, or outdoor gatherings. As an added bonus, the existing hot tub is included with the sale, allowing the new owners to enjoy their own backyard retreat from day one. Combining generous living space, quality updates, and exceptional pride of ownership, this move-in-ready home is one you won't want to miss!
For sale
$325,000
919 Keel Line Ct, Crowley, TX 76036
4beds
2,530sqft
Single Family Residence
Built in 2012
0.27 Acres Lot
$322,200 Zestimate®
$128/sqft
$42/mo HOA
What's special
Epoxy-coated garage floorExpansive backyardRecently updated laminate flooringFormal dining roomGranite countertopsQuiet cul-de-sacSpacious en-suite bathroom
- 90 days
- 229
- 26
Zillow last checked:
Listing updated:
Listed by:
Ali Alvani 0833603 855-299-7653,
Mark Spain Real Estate 855-299-7653
Source: NTREIS,MLS#: 21320912
Facts & features
Interior
Bedrooms & bathrooms
- Bedrooms: 4
- Bathrooms: 4
- Full bathrooms: 3
- 1/2 bathrooms: 1
Primary bedroom
- Features: Dual Sinks, Garden Tub/Roman Tub, Walk-In Closet(s)
- Level: First
- Dimensions: 0 x 0
Bedroom
- Features: Walk-In Closet(s)
- Level: Second
- Dimensions: 0 x 0
Bedroom
- Features: Walk-In Closet(s)
- Level: Second
- Dimensions: 0 x 0
Bedroom
- Features: Walk-In Closet(s)
- Level: Second
- Dimensions: 0 x 0
Primary bathroom
- Features: Dual Sinks, Garden Tub/Roman Tub, Linen Closet, Solid Surface Counters
- Level: First
- Dimensions: 0 x 0
Dining room
- Level: First
- Dimensions: 0 x 0
Other
- Features: Garden Tub/Roman Tub, Solid Surface Counters
- Level: Second
- Dimensions: 0 x 0
Game room
- Level: Second
- Dimensions: 0 x 0
Half bath
- Level: First
- Dimensions: 0 x 0
Kitchen
- Features: Dual Sinks, Granite Counters, Walk-In Pantry
- Level: First
- Dimensions: 0 x 0
Living room
- Level: First
- Dimensions: 0 x 0
Utility room
- Features: Utility Room
- Level: First
- Dimensions: 0 x 0
Heating
- Central, Fireplace(s), Natural Gas
Cooling
- Central Air, Ceiling Fan(s), Electric
Appliances
- Included: Dishwasher, Gas Range, Gas Water Heater, Microwave
- Laundry: Laundry in Utility Room
Features
- Granite Counters
- Flooring: Carpet, Laminate, Tile
- Has basement: No
- Number of fireplaces: 1
- Fireplace features: Gas
Interior area
- Total interior livable area: 2,530 sqft
Video & virtual tour
Property
Parking
- Total spaces: 2
- Parking features: Door-Single, Driveway, Epoxy Flooring, Garage, Garage Door Opener
- Attached garage spaces: 2
Features
- Levels: Two
- Stories: 2
- Pool features: None, Community
- Fencing: Wood
Lot
- Size: 0.27 Acres
Details
- Parcel number: 41112601
Construction
Type & style
- Home type: SingleFamily
- Architectural style: Colonial,Traditional,Detached
- Property subtype: Single Family Residence
Materials
- Brick, Wood Siding
- Roof: Shingle
Condition
- Resale
- Year built: 2012
Utilities & green energy
- Sewer: Public Sewer
- Water: Public
- Utilities for property: Electricity Connected, Natural Gas Available, Sewer Available, Separate Meters, Water Available
Community & HOA
Community
- Features: Pool
- Subdivision: Creekside
HOA
- Has HOA: Yes
- Services included: All Facilities
- HOA fee: $125 quarterly
- HOA name: Essex Association Management
- HOA phone: 972-428-2030
Location
- Region: Crowley
Financial & listing details
- Price per square foot: $128/sqft
- Tax assessed value: $348,247
- Annual tax amount: $8,205
- Date on market: 7/8/2026
- Cumulative days on market: 90 days
Estimated market value
$322,200
$306,000 - $338,000
$2,633/mo
Price history
| Date | Event | Price |
|---|---|---|
| 7/8/2026 | Listed for sale | $325,000+73.7%$128/sqft |
Source: NTREIS #21320912 Report a problem | ||
| 12/18/2012 | Listing removed | $187,140$74/sqft |
Source: Lennar Report a problem | ||
| 11/19/2012 | Price change | $187,140+0.5%$74/sqft |
Source: Lennar Report a problem | ||
| 11/15/2012 | Listed for sale | $186,140$74/sqft |
Source: Wendell Miller Realty #11864037 Report a problem | ||
Public tax history
| Year | Property taxes | Tax assessment |
|---|---|---|
| 2025 | $5,761 -0.8% | $348,247 |
| 2024 | $5,810 +9.8% | $348,247 -4.1% |
| 2023 | $5,293 -15.9% | $363,193 +20.2% |
| 2022 | $6,291 +1.7% | $302,145 +18.2% |
| 2021 | $6,185 +9.8% | $255,597 +13.6% |
| 2020 | $5,632 +2.2% | $225,015 -0.4% |
| 2019 | $5,509 +6% | $225,828 +12.9% |
| 2018 | $5,196 +5.5% | $200,023 +5% |
| 2017 | $4,923 +9.9% | $190,457 +11% |
| 2016 | $4,477 +0.2% | $171,524 +2.6% |
| 2015 | $4,470 | $167,100 |
| 2014 | $4,470 | $167,100 +3.1% |
| 2013 | -- | $162,100 +1384.2% |
| 2012 | -- | $10,922 |
| 2011 | -- | $10,922 -63.6% |
| 2010 | -- | $30,000 |
| 2009 | -- | $30,000 +23.5% |
| 2008 | -- | $24,300 |
| 2007 | -- | $24,300 |
Find assessor info on the county website
Monthly payment
Est. payment
Payment breakdown
Explore the cost of this home by adjusting the details. Changes won't be saved.Climate risks
Neighborhood: 76036
Nearby schools
Schools provided by the listing agent
- Elementary: Bess Race
- Middle: Richard Allie
- High: Crowley
- District: Crowley ISD
Source: NTREIS. This data may not be complete. We recommend contacting the local school district to confirm school assignments for this home.


Similar homes
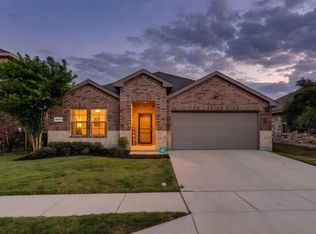
- $289,9004 bd2 ba1.8k sqft441 Buoy Dr, Crowley, TX 76036For Sale
 MLS ID #21402241, Rachel Robertson. NTREIS
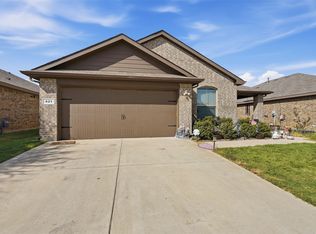
 - $284,9004 bd2 ba1.6k sqft10345 Fort Crockett Trl, Crowley, TX 76036For Sale
 MLS ID #21402677, Jeff Kelly. NTREIS
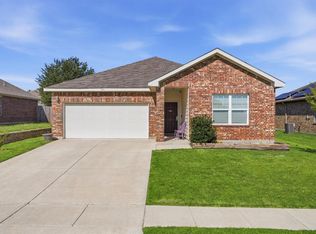
 - $328,0004 bd2 ba1.8k sqft821 Rutherford Dr, Crowley, TX 76036For Sale
 MLS ID #21385942, Vena Detwiler. NTREIS
 - $269,9003 bd2 ba2k sqft540 S Heights Dr, Crowley, TX 76036For Sale
 MLS ID #21324324, Kelli Trice. NTREIS
