Look at how much house you're getting for $400,000. More space, more flexibility, and more ways to enjoy home! Welcome to 1016 Pebblecreek Drive, where approximately 2,708 square feet of thoughtfully designed living space gives you room to work, relax, entertain, and spread out, all on a beautifully maintained corner lot in West Bend South.
Step inside to an inviting open-concept layout filled with natural light. The spacious living area features luxury vinyl plank flooring and a stylish shiplap accent wall, while the adjoining kitchen offers quartz countertops, painted cabinetry, stainless steel appliances, tile backsplash, pantry, breakfast bar, and generous workspace.
One of this home's standout features is its flexible floor plan. A dedicated first-floor office with French doors can also serve as a study, formal dining room, hobby room, or additional flex space. The private first-floor primary suite provides a comfortable retreat with dual sinks, a large walk-in shower, and walk-in closet.
Upstairs, you'll find three additional bedrooms plus a spacious game room perfect for movie nights, recreation, hobbies, or an additional gathering space.
The home has been thoughtfully enhanced with double-hung windows, crown molding, upgraded baseboards, smart irrigation, updated lighting, and modern fixtures.
Outdoor living is just as inviting. Enjoy the large covered patio, private fenced backyard, mature landscaping, and even a peach tree creating a wonderful setting for relaxing or entertaining.
With 4 bedrooms, multiple flexible living spaces, a first-floor primary suite, dedicated office, upstairs game room, generous outdoor living, and a convenient Burleson location, this home offers the space and versatility today's buyers are searching for.
Offered at $400,000—schedule your private showing and experience 1016 Pebblecreek Drive for yourself.
For sale
Price cut: $10K (7/24)
$400,000
1016 Pebblecreek Dr, Burleson, TX 76028
4beds
2,708sqft
Single Family Residence
Built in 2005
0.25 Acres Lot
$396,400 Zestimate®
$148/sqft
$20/mo HOA
What's special
Modern fixturesUpdated lightingLarge covered patioStainless steel appliancesGenerous outdoor livingLuxury vinyl plank flooringGenerous workspace
- 77 days |
- 326 |
- 28 |
Likely to sell faster than
Zillow last checked:
Listing updated:
Listed by:
Stephanie Spann 0646885 817-235-8618,
Berkshire HathawayHS PenFed TX 817-377-4500
Source: NTREIS,MLS#: 21279748
Facts & features
Interior
Bedrooms & bathrooms
- Bedrooms: 4
- Bathrooms: 3
- Full bathrooms: 2
- 1/2 bathrooms: 1
Primary bedroom
- Features: Ceiling Fan(s), Dual Sinks, En Suite Bathroom, Walk-In Closet(s)
- Level: First
- Dimensions: 14 x 14
Kitchen
- Features: Breakfast Bar, Built-in Features, Eat-in Kitchen, Granite Counters, Kitchen Island, Pantry
- Level: First
- Dimensions: 14 x 7
Living room
- Features: Ceiling Fan(s)
- Level: First
- Dimensions: 15 x 15
Office
- Level: First
- Dimensions: 12 x 10
Heating
- Central
Cooling
- Central Air
Appliances
- Included: Dishwasher, Electric Range, Disposal
- Laundry: Washer Hookup, Dryer Hookup
Features
- Decorative/Designer Lighting Fixtures, Double Vanity, Eat-in Kitchen, Granite Counters, High Speed Internet, Kitchen Island, Open Floorplan, Pantry, Cable TV, Walk-In Closet(s)
- Flooring: Carpet, Luxury Vinyl Plank
- Windows: Window Coverings
- Has basement: No
- Has fireplace: No
Interior area
- Total interior livable area: 2,708 sqft
Video & virtual tour
Property
Parking
- Total spaces: 2
- Parking features: Garage Faces Front, Garage, Garage Door Opener
- Attached garage spaces: 2
Features
- Levels: Two
- Stories: 2
- Patio & porch: Patio, Covered
- Exterior features: Rain Gutters
- Pool features: None
- Fencing: Full,Wood
Lot
- Size: 0.25 Acres
- Dimensions: 10,680.91
- Features: Back Yard, Corner Lot, Lawn, Landscaped, Many Trees, Sprinkler System
Details
- Parcel number: R000083209
Construction
Type & style
- Home type: SingleFamily
- Architectural style: Traditional,Detached
- Property subtype: Single Family Residence
Materials
- Brick
- Foundation: Slab
- Roof: Composition
Condition
- Year built: 2005
Utilities & green energy
- Sewer: Public Sewer
- Water: Public
- Utilities for property: Electricity Connected, Sewer Available, Water Available, Cable Available
Green energy
- Energy efficient items: HVAC
Community & HOA
Community
- Features: Other, Sidewalks, Curbs
- Security: Security System Leased, Security System, Other
- Subdivision: West Bend South
HOA
- Has HOA: Yes
- Services included: Maintenance Grounds
- HOA fee: $60 quarterly
- HOA name: Sbb Community
- HOA phone: 972-690-2800
Location
- Region: Burleson
Financial & listing details
- Price per square foot: $148/sqft
- Tax assessed value: $396,732
- Annual tax amount: $7,409
- Date on market: 6/8/2026
- Cumulative days on market: 77 days
- Listing terms: Conventional,FHA 203(k),FHA,Other,VA Loan
- Road surface type: Asphalt
Estimated market value
$396,400
$377,000 - $416,000
$2,692/mo
Price history
| Date | Event | Price |
|---|---|---|
| 7/24/2026 | Price change | $400,000-2.4%$148/sqft |
Source: NTREIS #21279748 Report a problem | ||
| 6/8/2026 | Listed for sale | $410,000+5.2%$151/sqft |
Source: NTREIS #21279748 Report a problem | ||
| 8/2/2023 | Sold | -- |
Source: NTREIS #20335761 Report a problem | ||
| 6/23/2023 | Pending sale | $389,900$144/sqft |
Source: NTREIS #20335761 Report a problem | ||
| 6/14/2023 | Contingent | $389,900$144/sqft |
Source: NTREIS #20335761 Report a problem | ||
| 6/9/2023 | Price change | $389,900-0.8%$144/sqft |
Source: NTREIS #20335761 Report a problem | ||
| 6/5/2023 | Price change | $393,000-1.3%$145/sqft |
Source: NTREIS #20335761 Report a problem | ||
| 5/23/2023 | Listed for sale | $398,000-0.5%$147/sqft |
Source: NTREIS #20335761 Report a problem | ||
| 4/5/2023 | Listing removed | -- |
Source: NTREIS #20230978 Report a problem | ||
| 2/10/2023 | Listed for sale | $399,900$148/sqft |
Source: NTREIS #20230978 Report a problem | ||
| 1/31/2023 | Contingent | $399,900$148/sqft |
Source: NTREIS #20230978 Report a problem | ||
| 1/16/2023 | Price change | $399,900-8.9%$148/sqft |
Source: NTREIS #20230978 Report a problem | ||
| 1/13/2023 | Price change | $439,000-1.6%$162/sqft |
Source: NTREIS #20230978 Report a problem | ||
| 1/4/2023 | Listed for sale | $446,000+96.5%$165/sqft |
Source: NTREIS #20230978 Report a problem | ||
| 9/25/2018 | Sold | -- |
Source: Agent Provided Report a problem | ||
| 9/4/2018 | Pending sale | $227,000$84/sqft |
Source: Keller Williams Realty Arlington #13878882 Report a problem | ||
| 8/9/2018 | Price change | $227,000-3.4%$84/sqft |
Source: Keller Williams Realty Arlington #13878882 Report a problem | ||
| 6/30/2018 | Price change | $235,000-2.1%$87/sqft |
Source: Keller Williams Realty Arlington #13878882 Report a problem | ||
| 6/4/2018 | Price change | $240,000-4%$89/sqft |
Source: Keller Williams Realty Arlington #13878882 Report a problem | ||
| 5/7/2018 | Price change | $250,000-2.5%$92/sqft |
Source: Keller Williams Realty Arlington #13878882 Report a problem | ||
| 4/19/2018 | Price change | $256,500-1.3%$95/sqft |
Source: Keller Williams Realty Arlington #13878882 Report a problem | ||
| 2/13/2018 | Listed for sale | $260,000+4%$96/sqft |
Source: Keller Williams Arlington #13774475 Report a problem | ||
| 8/15/2017 | Listing removed | $249,900$92/sqft |
Source: iList, LLC #13587148 Report a problem | ||
| 7/15/2017 | Price change | $249,900-1.8%$92/sqft |
Source: iList, LLC #13587148 Report a problem | ||
| 6/28/2017 | Listed for sale | $254,500$94/sqft |
Source: iList, LLC #13587148 Report a problem | ||
Public tax history
| Year | Property taxes | Tax assessment |
|---|---|---|
| 2025 | $7,409 -3.8% | $396,732 |
| 2024 | $7,703 +25.1% | $396,732 +20.4% |
| 2023 | $6,160 -10.8% | $329,606 +10% |
| 2022 | $6,904 +3.2% | $299,642 +10% |
| 2021 | $6,688 +6.1% | $272,402 +10% |
| 2020 | $6,305 -2.3% | $247,638 +4.1% |
| 2019 | $6,453 +96.6% | $237,836 +3.9% |
| 2018 | $3,283 +0.2% | $228,884 +11.9% |
| 2017 | $3,277 -0.2% | $204,515 +10.5% |
| 2016 | $3,283 -4.4% | $185,123 +7.2% |
| 2015 | $3,434 | $172,623 +3.9% |
| 2014 | $3,434 | $166,160 |
| 2012 | -- | -- |
| 2011 | -- | -- |
| 2010 | -- | -- |
| 2009 | -- | -- |
| 2008 | -- | -- |
| 2007 | -- | -- |
| 2006 | -- | -- |
Find assessor info on the county website
Monthly payment
Est. payment
Payment breakdown
Explore the cost of this home by adjusting the details. Changes won't be saved.Climate risks
Neighborhood: West Bend
Nearby schools
GreatSchools rating
- 7/10Frazier Elementary SchoolGrades: PK-5Distance: 0.4 mi
- 5/10Hughes Middle SchoolGrades: 6-8Distance: 1.4 mi
- 6/10Burleson High SchoolGrades: 9-12Distance: 1.4 mi
Schools provided by the listing agent
- Elementary: Frazier
- Middle: Hughes
- High: Burleson
- District: Burleson ISD
Source: NTREIS. This data may not be complete. We recommend contacting the local school district to confirm school assignments for this home.
- $294,9004 bd2 ba1.7k sqft1012 Pebblecreek Dr, Burleson, TX 76028Off Market
- $327,6003 bd3 ba2.4k sqft1116 Sweetwater Dr, Burleson, TX 76028Off Market
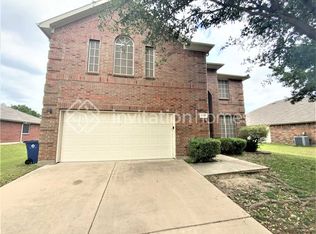
- $316,8004 bd2 ba2.1k sqft1112 Sweetwater Dr, Burleson, TX 76028Off Market
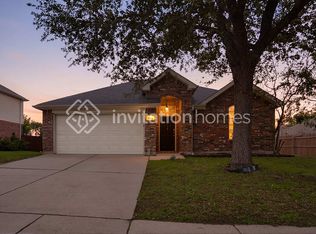
- $270,6003 bd2 ba1.4k sqft1008 Pebblecreek Dr, Burleson, TX 76028Off Market

- $290,8003 bd2 ba1.7k sqft1105 Sweetwater Dr, Burleson, TX 76028Off Market
- $253,7002 bd2 ba1.3k sqft1109 Sweetwater Dr, Burleson, TX 76028Off Market
- $310,4004 bd2 ba2.1k sqft1017 Pebblecreek Dr, Burleson, TX 76028Off Market
- $263,5003 bd2 ba1.4k sqft1021 Pebblecreek Dr, Burleson, TX 76028Off Market
A local agent can set up tours, give advice and negotiate with sellers.
A local lender can help you make sure your offer is ready when you are.
Similar homes
- $375,0004 bd3 ba2.3k sqft931 White Marlin Dr, Burleson, TX 76028For Sale
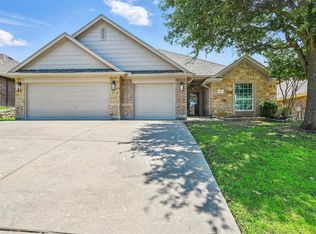 MLS ID #21263932, Cindy Metcalf. NTREIS
 - $374,9993 bd2 ba2k sqft1216 Barberry Dr, Burleson, TX 76028For Sale
 MLS ID #21366832, Jessica Vesely. NTREIS
 - $425,0004 bd3 ba2.5k sqft2501 Bunker Hill Dr, Burleson, TX 76028For Sale
 MLS ID #21232207, Gabriela Emerton. NTREIS
 - $450,0004 bd3 ba3.3k sqft1112 Cardinal Ridge Rd, Burleson, TX 76028For Sale
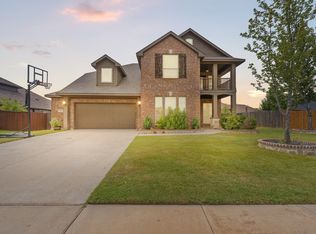 MLS ID #21351892, Sterling Burney. NTREIS
 - $319,9993 bd2 ba2k sqft767 NW Ann Lois Ln, Burleson, TX 76028For SaleMLS ID #21356922, Vicki English. NTREIS
- $338,8004 bd3 ba2.5k sqft525 Oakbrook Dr, Burleson, TX 76028For SaleMLS ID #21311843, Conan Henderson. NTREIS
- $324,0003 bd2 ba1.9k sqft721 NW Ann Lois Ln, Burleson, TX 76028For SaleMLS ID #21277002, Chanae Moore. NTREIS
- $465,0004 bd4 ba3.7k sqft1004 Tara Dr, Burleson, TX 76028For SaleMLS ID #21237739, Raina Bryant. NTREIS
- $325,0004 bd4 ba2.5k sqft919 Keel Line Ct, Crowley, TX 76036For SaleMLS ID #21320912, Ali Alvani. NTREIS
- $360,0004 bd3 ba2.4k sqft7912 Hosta Way, Fort Worth, TX 76123For SaleMLS ID #21349670, Wendy Mema. NTREIS
- $525,0005 bd4 ba3k sqft933 Oatlands Pl, Burleson, TX 76028For SaleMLS ID #21223483, Raina Bryant. NTREIS
- $400,0004 bd3 ba1.6k sqft909 Cope St, Midlothian, TX 76065For SaleMLS ID #21360359, Jessica Colligan. NTREIS
- $420,0005 bd3 ba2.9k sqft5213 Gulfwind Ln, Fort Worth, TX 76123For SaleMLS ID #21326166, Vedran Ceric. NTREIS
- $374,9995 bd3 ba2.7k sqft8 Tallwood Ln, Edgecliff Village, TX 76134For SaleMLS ID #21334836, Kyle Vance. NTREIS
- $355,0004 bd2 ba2.4k sqft4424 Foxfire Way, Fort Worth, TX 76133For SaleMLS ID #21285711, Cody Culberson. NTREIS
- $389,0003 bd2 ba2.6k sqft8009 Misty Trl, Fort Worth, TX 76123For SaleMLS ID #21227799, Stephanie Fierro. NTREIS
- $525,0003 bd2 ba1.9k sqft3909 Timbercrest Dr E, Burleson, TX 76028For SaleMLS ID #21298039, Jennifer Birkle. NTREIS
- $385,0004 bd2 ba2.3k sqft66 Lucas Ln, Edgecliff Village, TX 76134For SaleMLS ID #21340243, Adrainne Prince. NTREIS
- $435,0004 bd3 ba2.8k sqft909 Almond Blossom Cir, Crowley, TX 76036For SaleMLS ID #21293787, Eric Caraveo. NTREIS
- $395,0005 bd2 ba2.3k sqft203 Pioneer Dr, Keene, TX 76059For SaleMLS ID #21262643, Raydean Moreno. NTREIS
