This stunning 4 bedroom, 3 bathroom, two-story home in Crowley, Texas offers 2,872 square feet of beautifully open living space. The open concept layout creates a flow between living areas, centered around a fully upgraded kitchen that makes cooking feel effortless. With generous room sizes spread across two floors, there's space for the whole family to spread out without ever feeling crowded. When you're ready to step outside, the Karis Community has you covered with a pool, fitness center, parks, three miles of walking trails, and pickleball courts on the way, all just 25 minutes from Downtown Fort Worth. Stop scrolling and start packing, schedule your tour today!
For sale
Price cut: $25K (7/15)
$435,000
909 Almond Blossom Cir, Crowley, TX 76036
4beds
2,872sqft
Single Family Residence
Built in 2024
6,534 Square Feet Lot
$-- Zestimate®
$151/sqft
$95/mo HOA
What's special
Open concept layoutFully upgraded kitchen
- 72 days |
- 167 |
- 13 |
Zillow last checked:
Listing updated:
Listed by:
Eric Caraveo 0753206 623-570-2789,
Elite Real Estate Texas 623-570-2789
Source: NTREIS,MLS#: 21293787
Facts & features
Interior
Bedrooms & bathrooms
- Bedrooms: 4
- Bathrooms: 3
- Full bathrooms: 3
Primary bedroom
- Level: First
- Dimensions: 14 x 18
Bedroom
- Level: First
- Dimensions: 10 x 12
Bedroom
- Level: Second
- Dimensions: 13 x 11
Bedroom
- Level: Second
- Dimensions: 13 x 12
Primary bathroom
- Level: First
- Dimensions: 10 x 15
Den
- Level: First
- Dimensions: 10 x 10
Dining room
- Level: First
- Dimensions: 17 x 13
Other
- Level: Second
- Dimensions: 10 x 4
Other
- Level: First
- Dimensions: 5 x 8
Kitchen
- Level: First
- Dimensions: 9 x 19
Living room
- Level: First
- Dimensions: 18 x 17
Loft
- Level: Second
- Dimensions: 17 x 16
Office
- Level: First
- Dimensions: 11 x 12
Appliances
- Included: Double Oven, Dishwasher, Gas Cooktop, Gas Oven, Gas Range, Refrigerator, Washer
- Laundry: Washer Hookup, Dryer Hookup
Features
- Cable TV
- Flooring: Carpet, Tile
- Windows: Shutters
- Has basement: No
- Has fireplace: No
Interior area
- Total interior livable area: 2,872 sqft
Video & virtual tour
Property
Parking
- Total spaces: 2
- Parking features: Alley Access, Concrete, Garage, Garage Door Opener, Gated, Garage Faces Rear, Community Structure
- Attached garage spaces: 2
- Covered spaces: 1
Features
- Levels: Two
- Stories: 2
- Exterior features: Awning(s)
- Pool features: None, Community
- Fencing: Wood
Lot
- Size: 6,534 Square Feet
- Features: Interior Lot, Landscaped, Subdivision
Details
- Parcel number: 42880856
Construction
Type & style
- Home type: SingleFamily
- Architectural style: Detached
- Property subtype: Single Family Residence
Materials
- Brick
- Foundation: Slab
Condition
- Year built: 2024
Utilities & green energy
- Sewer: Public Sewer
- Water: Public
- Utilities for property: Electricity Available, Sewer Available, Water Available, Cable Available
Community & HOA
Community
- Features: Fitness Center, Playground, Park, Pickleball, Pool, Sidewalks, Tennis Court(s), Trails/Paths
- Security: Security System, Carbon Monoxide Detector(s), Smoke Detector(s)
- Subdivision: Karis Add
HOA
- Has HOA: Yes
- Services included: Maintenance Grounds
- HOA fee: $285 quarterly
- HOA name: Karis Community Association, Inc.
- HOA phone: 800-274-3165
Location
- Region: Crowley
Financial & listing details
- Price per square foot: $151/sqft
- Tax assessed value: $475,918
- Annual tax amount: $11,214
- Date on market: 6/6/2026
- Cumulative days on market: 71 days
Estimated market value
Not available
Estimated sales range
Not available
Not available
Price history
| Date | Event | Price |
|---|---|---|
| 7/15/2026 | Price change | $435,000-5.4%$151/sqft |
Source: NTREIS #21293787 Report a problem | ||
| 6/6/2026 | Listed for sale | $460,000-4.2%$160/sqft |
Source: NTREIS #21293787 Report a problem | ||
| 6/17/2024 | Listing removed | $479,990$167/sqft |
Source:  David Weekley Homes Report a problem David Weekley Homes Report a problem | ||
| 5/2/2024 | Price change | $479,990-5%$167/sqft |
Source: David Weekley Homes Report a problem | ||
| 5/1/2024 | Price change | $504,990+1%$176/sqft |
Source: David Weekley Homes Report a problem | ||
| 4/19/2024 | Price change | $499,990-3.8%$174/sqft |
Source: David Weekley Homes Report a problem | ||
| 3/14/2024 | Price change | $519,990-5.2%$181/sqft |
Source: David Weekley Homes Report a problem | ||
| 2/10/2024 | Price change | $548,750+0.4%$191/sqft |
Source: David Weekley Homes Report a problem | ||
| 2/8/2024 | Listed for sale | $546,323$190/sqft |
Source: David Weekley Homes Report a problem | ||
Public tax history
| Year | Property taxes | Tax assessment |
|---|---|---|
| 2025 | $14,547 +705.4% | $475,918 +518.1% |
| 2024 | $1,806 -0.3% | $77,000 |
| 2023 | $1,812 | $77,000 |
Find assessor info on the county website
Monthly payment
Est. payment
Payment breakdown
Explore the cost of this home by adjusting the details. Changes won't be saved.Climate risks
Neighborhood: 76036
Nearby schools
GreatSchools rating
- 5/10S.H. Crowley Elementary SchoolGrades: PK-5Distance: 1.7 mi
- 4/10Richard Allie MiddleGrades: 6-8Distance: 2.2 mi
- 3/10Crowley High SchoolGrades: 9-12Distance: 1.4 mi
Schools provided by the listing agent
- Elementary: Sidney H Poynter
- Middle: Richard Allie
- High: Crowley
- District: Crowley ISD
Source: NTREIS. This data may not be complete. We recommend contacting the local school district to confirm school assignments for this home.
- $--3 bd3 ba2.8k sqft905 Almond Blossom Cir, Crowley, TX 76036Sold

- $--3 bd3 ba2.4k sqft913 Almond Blossom Cir, Crowley, TX 76036Sold
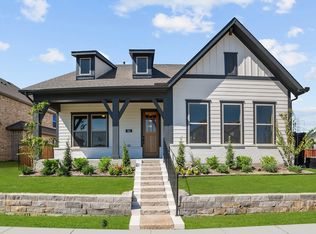
- $--3 bd3 ba1.9k sqft917 Almond Blossom Cir, Crowley, TX 76036Sold
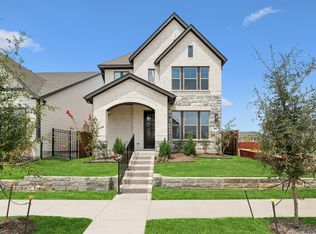
- $--4 bd3 ba2.2k sqft901 Almond Blossom Cir, Crowley, TX 76036Sold
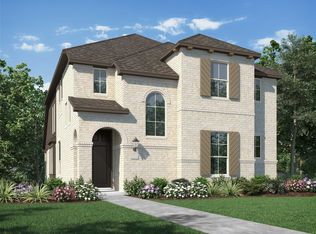
- $--3 bd3 ba2k sqft921 Almond Blossom Cir, Crowley, TX 76036Sold
- $77,000-- bd-- ba-- sqft1020 Monarch Ave, Crowley, TX 76036Off Market
- $--4 bd3 ba2.5k sqft924 Gilbreath Ave, Crowley, TX 76036Sold
- $451,4004 bd3 ba2.6k sqft920 Gilbreath Ave, Crowley, TX 76036Off Market
A local agent can set up tours, give advice and negotiate with sellers.
Similar homes
- $449,9004 bd3 ba2.3k sqft913 Gilbreath Ave, Crowley, TX 76036For Sale
 MLS ID #21200070, Andrew Fraijo. NTREIS
 - $439,9004 bd3 ba2.6k sqft10705 Stanhope Dr, Crowley, TX 76036For Sale
 MLS ID #21338189, Clayton Davis. NTREIS
 - $395,0003 bd3 ba2.2k sqft1028 Almond Blossom Cir, Crowley, TX 76036For Sale
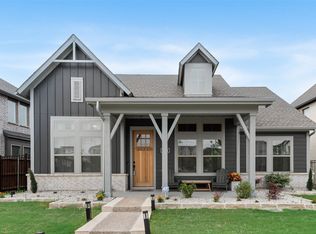 MLS ID #21342284, Ann Weaver. NTREIS
 - $349,0003 bd3 ba2.1k sqft1013 Carnation Dr, Crowley, TX 76036For Sale
 MLS ID #90834885, Ashley Johnson, JPAR Houston. HAR
 - $449,0004 bd4 ba3.1k sqft6656 Denim Dr, Crowley, TX 76036For SaleMLS ID #21328050, Melissa Weldon. NTREIS
- $415,0005 bd3 ba3k sqft6429 Hidden Flower Way, Crowley, TX 76036For SaleMLS ID #21314098, Erika Ontiveros. NTREIS
- $329,9993 bd2 ba1.7k sqft5144 Cantle Ct, Fort Worth, TX 76036For SaleMLS ID #21302125, Renee Coulson. NTREIS
- $465,0004 bd2 ba2.4k sqft540 Ramon St, Burleson, TX 76028For SaleMLS ID #21325186, Brenda Shelton. NTREIS
- $425,0004 bd4 ba3k sqft1174 Spring Cress Dr, Burleson, TX 76028For SaleMLS ID #21099094, Angela Hornburg. NTREIS
- $474,9005 bd4 ba3.9k sqft9008 Cattle Herd Dr, Fort Worth, TX 76123For SaleMLS ID #21298570, Matthew Crites. NTREIS
- $425,0004 bd2 ba2.2k sqft4408 Sugargrove Ln, Arlington, TX 76001For SaleMLS ID #21318627, Dorothy Michel. NTREIS
- $419,0004 bd3 ba2.2k sqft4424 Terraview Dr, Arlington, TX 76001For SaleMLS ID #21341160, Chau Phung. NTREIS
- $450,0003 bd3 ba2.4k sqft5525 Summit Creek Rd, Fort Worth, TX 76126For SaleMLS ID #21349697, Sara Drehobl. NTREIS
- $485,0004 bd3 ba2.7k sqft1905 Silver Falls Dr, Burleson, TX 76028For SaleMLS ID #21240689, Sarah Padgett. NTREIS
- $434,9004 bd3 ba2.9k sqft5616 Salt Springs Dr, Fort Worth, TX 76179For SaleMLS ID #21346213, Crissy Robinson. NTREIS
- $429,0004 bd3 ba2.2k sqft702 Pearl Way, Arlington, TX 76002For SaleMLS ID #21337038, Charlie Bui. NTREIS
- $435,0003 bd3 ba2.1k sqft10529 Smiths Bend Rd, Fort Worth, TX 76126For SaleMLS ID #21326544, Idania Hernandez. NTREIS
- $448,0003 bd3 ba2k sqft4428 Terraview Dr, Arlington, TX 76001For SaleMLS ID #21315422, Rodney Hazzard. NTREIS
- $470,0004 bd3 ba2.4k sqft1010 Silver Oak Dr, Mansfield, TX 76063For SaleMLS ID #21279730, Pam Taeckens. NTREIS
- $444,9004 bd3 ba3.1k sqft2960 Dixondale Dr, Fort Worth, TX 76108For SaleMLS ID #21326438, Kathy Hull. NTREIS
