Welcome to this stunning Highland Homes property in the heart of Crowley, offering 4 bedrooms, 3 bathrooms, and 2,334 square feet of thoughtfully designed living space in the highly sought-after Karis community.
Step inside to discover beautiful vaulted ceilings, abundant natural light, and an inviting open-concept layout. The spacious living area flows seamlessly into a chef-inspired kitchen featuring quartz countertops, custom cabinetry, stainless steel appliances, and a large center island—perfect for entertaining or everyday living.
The private primary suite offers a relaxing retreat with a spa-like ensuite bathroom complete with dual vanities, a soaking tub, separate shower, and a generous walk-in closet. A secondary bedroom and full bathroom on the main level provide an ideal setup for guests or multigenerational living. Upstairs, two additional bedrooms share a full bath and a versatile flex space perfect for a game room, office, or second living area.
Enjoy outdoor living on the covered patio overlooking a fully fenced backyard with plenty of room for kids and pets to play.
Located in the welcoming Karis community, residents enjoy walking trails, parks, and neighborhood events, all within convenient proximity to shopping, dining, and major highways, and zoned to Crowley ISD.
This home offers the perfect combination of style, comfort, and location. Schedule your private showing today and come experience all that Karis living has to offer!
For sale
$449,900
913 Gilbreath Ave, Crowley, TX 76036
4beds
2,334sqft
:
Get pre-qualified$3,360/mo
Single Family Residence
Built in 2023
4,922 Square Feet Lot
$443,900 Zestimate®
$193/sqft
$50/mo HOA
What's special
Abundant natural lightStainless steel appliancesQuartz countertopsCovered patioGenerous walk-in closetSoaking tubBeautiful vaulted ceilings
- 146 days |
- 102 |
- 5 |
Zillow last checked:
Listing updated:
Listed by:
Andrew Fraijo 0697525 254-727-0798,
eXp Realty, LLC Waco 888-519-7431
Source: NTREIS,MLS#: 21200070
Facts & features
Interior
Bedrooms & bathrooms
- Bedrooms: 4
- Bathrooms: 3
- Full bathrooms: 3
Primary bedroom
- Level: First
- Dimensions: 12 x 15
Living room
- Level: First
- Dimensions: 15 x 18
Heating
- Central, Natural Gas
Cooling
- Central Air
Appliances
- Included: Some Gas Appliances, Built-In Gas Range, Dishwasher, Electric Oven, Gas Cooktop, Disposal, Plumbed For Gas
- Laundry: Washer Hookup, Electric Dryer Hookup, Laundry in Utility Room
Features
- Decorative/Designer Lighting Fixtures, Double Vanity, Eat-in Kitchen, High Speed Internet, Kitchen Island, Loft, Open Floorplan, Pantry, Vaulted Ceiling(s), Walk-In Closet(s)
- Flooring: Carpet, Vinyl
- Has basement: No
- Has fireplace: No
Interior area
- Total interior livable area: 2,334 sqft
Video & virtual tour
Property
Parking
- Total spaces: 2
- Parking features: Concrete, Garage, Garage Door Opener
- Attached garage spaces: 2
Features
- Levels: Two
- Stories: 2
- Patio & porch: Covered, Patio
- Pool features: None, Other, Community
- Fencing: Fenced,Wood
Lot
- Size: 4,922 Square Feet
Details
- Parcel number: 42881844
Construction
Type & style
- Home type: SingleFamily
- Architectural style: Detached
- Property subtype: Single Family Residence
Materials
- Foundation: Slab
- Roof: Composition,Shingle
Condition
- Year built: 2023
Utilities & green energy
- Sewer: Public Sewer
- Water: Public
- Utilities for property: Electricity Connected, Natural Gas Available, Sewer Available, Separate Meters, Water Available
Community & HOA
Community
- Features: Clubhouse, Fitness Center, Other, Playground, Park, Pool, Community Mailbox, Curbs, Sidewalks
- Subdivision: Karis Add
HOA
- Has HOA: Yes
- Services included: All Facilities
- HOA fee: $600 annually
- HOA name: Ccmc
- HOA phone: 469-246-3500
Location
- Region: Crowley
Financial & listing details
- Price per square foot: $193/sqft
- Tax assessed value: $410,723
- Annual tax amount: $11,524
- Date on market: 3/6/2026
- Cumulative days on market: 147 days
- Listing terms: Assumable,Cash,Conventional,FHA,VA Loan
- Exclusions: None
Estimated market value
$443,900
$422,000 - $466,000
$2,724/mo
Price history
| Date | Event | Price |
|---|---|---|
| 3/6/2026 | Listed for sale | $449,900+3.4%$193/sqft |
Source: NTREIS #21200070 Report a problem | ||
| 7/5/2025 | Listing removed | $434,999$186/sqft |
Source: NTREIS #20909142 Report a problem | ||
| 4/21/2025 | Listed for sale | $434,999-2.5%$186/sqft |
Source: NTREIS #20909142 Report a problem | ||
| 11/3/2023 | Sold | -- |
Source: NTREIS #20284371 Report a problem | ||
| 8/2/2023 | Pending sale | $445,990$191/sqft |
Source: NTREIS #20284371 Report a problem | ||
| 5/24/2023 | Price change | $445,990-4.8%$191/sqft |
Source: NTREIS #20284371 Report a problem | ||
| 5/16/2023 | Price change | $468,284-3.9%$201/sqft |
Source: NTREIS #20284371 Report a problem | ||
| 5/13/2023 | Price change | $487,284+4.1%$209/sqft |
Source: NTREIS #20284371 Report a problem | ||
| 5/10/2023 | Price change | $468,284-3.9%$201/sqft |
Source: NTREIS #20284371 Report a problem | ||
| 3/21/2023 | Listed for sale | $487,284$209/sqft |
Source:  Highland Homes Report a problem Highland Homes Report a problem | ||
Public tax history
| Year | Property taxes | Tax assessment |
|---|---|---|
| 2025 | $10,031 +4.1% | $410,723 |
| 2024 | $9,635 +539.6% | $410,723 +541.8% |
| 2023 | $1,506 | $64,000 |
Find assessor info on the county website
Monthly payment
Est. payment
Payment breakdown
Explore the cost of this home by adjusting the details. Changes won't be saved.Climate risks
Neighborhood: 76036
Nearby schools
GreatSchools rating
- 5/10S.H. Crowley Elementary SchoolGrades: PK-5Distance: 1.7 mi
- 4/10Richard Allie MiddleGrades: 6-8Distance: 2.1 mi
- 3/10Crowley High SchoolGrades: 9-12Distance: 1.3 mi
Schools provided by the listing agent
- Elementary: Crowley
- Middle: Richard Allie,Crowley 9Th Grade
- High: Crowley
- District: Crowley ISD
Source: NTREIS. This data may not be complete. We recommend contacting the local school district to confirm school assignments for this home.
- $--4 bd3 ba2.4k sqft909 Gilbreath Ave, Crowley, TX 76036Sold

- $--4 bd4 ba2.9k sqft917 Gilbreath Ave, Crowley, TX 76036Sold
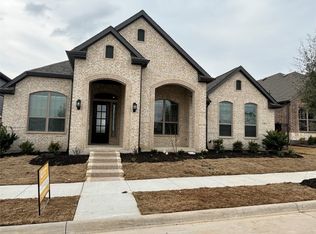
- $--3 bd3 ba2.2k sqft921 Gilbreath Ave, Crowley, TX 76036Sold

- $77,000-- bd-- ba-- sqft1001 Goldenrod Dr, Crowley, TX 76036Off Market
- $--3 bd4 ba2.7k sqft925 Gilbreath Ave, Crowley, TX 76036Sold
- $424,300-- bd-- ba1.9k sqft905 Gilbreath Ave, Crowley, TX 76036Off Market
- $--3 bd3 ba2k sqft912 Gilbreath Ave, Crowley, TX 76036Sold
- $77,000-- bd-- ba-- sqft1017 Peach Blossom Ave, Crowley, TX 76036Off Market
A local agent can set up tours, give advice and negotiate with sellers.
A local lender can help you make sure your offer is ready when you are.
Similar homes
- $395,0003 bd3 ba2.2k sqft1028 Almond Blossom Cir, Crowley, TX 76036For Sale
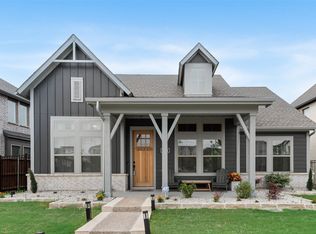 MLS ID #21342284, Ann Weaver. NTREIS
 - $450,0004 bd3 ba2.6k sqft10705 Stanhope Dr, Crowley, TX 76036For Sale
 MLS ID #21338189, Clayton Davis. NTREIS
 - $435,0004 bd3 ba2.8k sqft909 Almond Blossom Cir, Crowley, TX 76036For Sale
 MLS ID #21293787, Eric Caraveo. NTREIS
 - $445,9903 bd3 ba2.5k sqft1105 Painted Lady Dr, Crowley, TX 76036New Construction
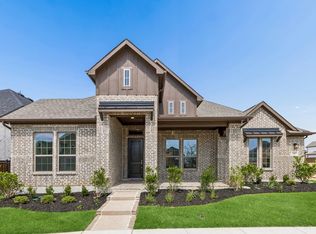 NTREIS
 - $530,5114 bd4 ba2.9k sqft1008 Pearl Crescent Pl, Crowley, TX 76036New ConstructionNTREIS
- $349,0003 bd3 ba2.1k sqft1013 Carnation Dr, Crowley, TX 76036For SaleMLS ID #90834885, Ashley Johnson, JPAR Houston. HAR
- $464,3084 bd3 ba2.3k sqft4541 Blue Mist Dr, Fort Worth, TX 76036New ConstructionCoventry Homes
- from $419,9904 bd3 ba2.2k sqftHarrison Plan, Hulen Trails, Crowley, TX 76036New ConstructionCoventry Homes
- $429,9904 bd3 ba2.3k sqft4413 Brentfield Dr, Fort Worth, TX 76036New ConstructionCoventry Homes
- $449,9004 bd3 ba2.6k sqft8909 Saddle Free Trl, Fort Worth, TX 76123For SaleMLS ID #21256367, Tom Jung. NTREIS
- from $402,9904 bd3 ba2.2k sqftHarrison Plan, Hulen Trails, Crowley, TX 76036New ConstructionCoventry Homes
- $425,0004 bd4 ba3.1k sqft424 Eureka Ct, Burleson, TX 76028For SaleMLS ID #21316129, Daniel Harker. NTREIS
- $420,0005 bd3 ba3k sqft6429 Hidden Flower Way, Crowley, TX 76036For SaleMLS ID #21314098, Erika Ontiveros. NTREIS
- $339,9003 bd2 ba1.7k sqft5144 Cantle Ct, Fort Worth, TX 76036For SaleMLS ID #21302125, Renee Coulson. NTREIS
- $424,9905 bd3 ba3.1k sqft6641 Coyote Valley Trl, Crowley, TX 76036New ConstructionNTREIS
- $424,9905 bd3 ba3.1k sqft6632 Coyote Valley Trl, Crowley, TX 76036New ConstructionNTREIS
- $374,9904 bd3 ba2.4k sqft6645 Coyote Valley Trl, Crowley, TX 76036New ConstructionNTREIS
- $374,9904 bd3 ba2.4k sqft6640 Coyote Valley Trl, Crowley, TX 76036For SaleMLS ID #21292081, Ben Caballero. NTREIS
- $429,0004 bd3 ba2.2k sqft702 Pearl Way, Arlington, TX 76002For SaleMLS ID #21337038, Charlie Bui. NTREIS
- $357,9904 bd3 ba2.1k sqft6604 Dusty Ridge Rd, Crowley, TX 76036New ConstructionNTREIS
