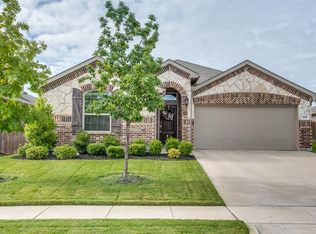
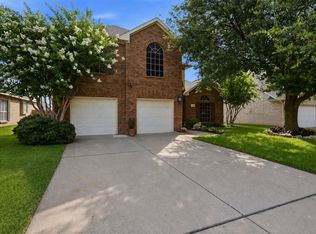
Positioned on a desirable corner lot in the sought-after Mistletoe Hill community, this well-maintained two-story home offers the space, flexibility, and everyday comfort today's buyers are looking for. Set on approximately 0.243 acres, the thoughtfully designed floor plan blends inviting living spaces with versatile rooms to fit your lifestyle. The bright living room flows seamlessly into the dining area and spacious kitchen, creating an ideal setting for everyday living and entertaining. The kitchen features abundant counter space and breakfast seating, making it a natural gathering place for morning coffee, casual meals, or hosting family and friends. The main level features a private primary suite with an ensuite bath complete with a soaking tub, separate walk-in shower, and generous closet space. A dedicated office offers flexibility for working from home, creative pursuits, fitness, or hobbies, while the split bedroom floor plan enhances comfort and privacy. Upstairs, a spacious family room provides a second living area for movie nights, game days, or relaxing, along with well-sized secondary bedrooms that offer flexibility for a variety of needs. Step outside to an expansive backyard with plenty of space for entertaining, gardening, recreation, or simply enjoying the outdoors. Residents of Mistletoe Hill enjoy neighborhood amenities including a community pool, park, playground, and walking paths. Conveniently located near Interstate 35W, Highway 174, and Highway 287, this home provides easy access to Fort Worth, Old Town Burleson, Bailey Lake Park, Hidden Creek Golf Course, shopping, dining, and major retail destinations, making commuting and everyday errands a breeze. If you are looking for a home that combines flexible living spaces, an expansive backyard, and a convenient location close to everyday amenities, schedule your private showing today.
Under contract
Price cut: $25K (8/6)
$400,000
424 Eureka Ct, Burleson, TX 76028
4beds
3,104sqft
Single Family Residence
Built in 2016
10,585 Square Feet Lot
$-- Zestimate®
$129/sqft
$28/mo HOA
What's special
Dedicated officeSplit bedroom floor planSpacious family roomThoughtfully designed floor planSoaking tubAbundant counter spaceDesirable corner lot
- 63 days
- 478
- 67
Zillow last checked:
Listing updated:
Listed by:
Daniel Harker 0435185 469-717-6391,
Keller Williams Realty DPR 972-732-6000,
Claudia Vargas Prieto 0766485 469-236-0981,
Keller Williams Realty DPR
Source: NTREIS,MLS#: 21316129
Facts & features
Interior
Bedrooms & bathrooms
- Bedrooms: 4
- Bathrooms: 4
- Full bathrooms: 4
Primary bedroom
- Features: Dual Sinks, En Suite Bathroom, Garden Tub/Roman Tub, Separate Shower, Walk-In Closet(s)
- Level: First
- Dimensions: 15 x 14
Bedroom
- Level: First
- Dimensions: 13 x 12
Bedroom
- Level: Second
- Dimensions: 13 x 13
Bedroom
- Level: Second
- Dimensions: 13 x 12
Game room
- Level: Second
- Dimensions: 25 x 13
Kitchen
- Features: Breakfast Bar, Built-in Features, Eat-in Kitchen, Granite Counters, Pantry
- Level: First
- Dimensions: 19 x 18
Laundry
- Level: First
- Dimensions: 6 x 6
Living room
- Level: First
- Dimensions: 19 x 14
Media room
- Level: Second
- Dimensions: 16 x 13
Office
- Level: First
- Dimensions: 12 x 11
Heating
- Central, Natural Gas
Cooling
- Central Air, Electric
Appliances
- Included: Dishwasher, Gas Cooktop, Gas Oven, Gas Water Heater, Microwave
- Laundry: Washer Hookup, Gas Dryer Hookup
Features
- Eat-in Kitchen, Granite Counters, Walk-In Closet(s)
- Flooring: Carpet, Ceramic Tile
- Has basement: No
- Has fireplace: No
- Fireplace features: None
Interior area
- Total interior livable area: 3,104 sqft
Video & virtual tour
Property
Parking
- Total spaces: 2
- Parking features: Garage Faces Front, Garage, Garage Door Opener
- Attached garage spaces: 2
Features
- Levels: Two
- Stories: 2
- Patio & porch: Rear Porch, Enclosed, Patio
- Pool features: None, Community
- Fencing: Fenced,Wood
Lot
- Size: 10,585 Square Feet
Details
- Parcel number: 41647343
Construction
Type & style
- Home type: SingleFamily
- Architectural style: Traditional,Detached
- Property subtype: Single Family Residence
- Attached to another structure: Yes
Materials
- Brick, Rock, Stone
- Foundation: Slab
- Roof: Composition
Condition
- Resale
- Year built: 2016
Utilities & green energy
- Sewer: Public Sewer
- Water: Public
- Utilities for property: Sewer Available, Water Available
Community & HOA
Community
- Features: Playground, Pool, Sidewalks, Trails/Paths
- Security: Carbon Monoxide Detector(s)
- Subdivision: Mistletoe Hill Ph Vi & Vii
HOA
- Has HOA: Yes
- Services included: All Facilities, Maintenance Grounds
- HOA fee: $330 annually
- HOA name: Mistletoe Hill
- HOA phone: 817-200-7606
Location
- Region: Burleson
Financial & listing details
- Price per square foot: $129/sqft
- Tax assessed value: $360,407
- Annual tax amount: $8,796
- Date on market: 7/8/2026
- Cumulative days on market: 221 days
- Listing terms: Cash,Conventional,FHA,VA Loan
Estimated market value
Not available
Estimated sales range
Not available
Not available
Price history
| Date | Event | Price |
|---|---|---|
| 9/8/2026 | Contingent | $400,000$129/sqft |
Source: NTREIS #21316129 Report a problem | ||
| 8/6/2026 | Price change | $400,000-5.9%$129/sqft |
Source: NTREIS #21316129 Report a problem | ||
| 7/8/2026 | Listed for sale | $425,000-3.4%$137/sqft |
Source: NTREIS #21316129 Report a problem | ||
| 6/27/2026 | Listing removed | $440,000$142/sqft |
Source: NTREIS #21220320 Report a problem | ||
| 6/16/2026 | Price change | $440,000-4.3%$142/sqft |
Source: NTREIS #21220320 Report a problem | ||
| 4/3/2026 | Listed for sale | $460,000$148/sqft |
Source: NTREIS #21220320 Report a problem | ||
| 4/3/2026 | Listing removed | $460,000$148/sqft |
Source: NTREIS #21154319 Report a problem | ||
| 2/6/2026 | Price change | $460,000-4.2%$148/sqft |
Source: NTREIS #21154319 Report a problem | ||
| 1/15/2026 | Listed for sale | $480,000+45.9%$155/sqft |
Source: NTREIS #21154319 Report a problem | ||
| 9/1/2020 | Listing removed | $329,004$106/sqft |
Source: All City Real Estate #14388925 Report a problem | ||
| 8/5/2020 | Pending sale | $329,004$106/sqft |
Source: All City Real Estate #14388925 Report a problem | ||
| 7/16/2020 | Listed for sale | $329,004$106/sqft |
Source: All City Real Estate #14388925 Report a problem | ||
Public tax history
| Year | Property taxes | Tax assessment |
|---|---|---|
| 2025 | $1,412 -21% | $360,407 -21.6% |
| 2024 | $1,786 -2.9% | $459,592 +0.7% |
| 2023 | $1,839 -12.4% | $456,219 +25.8% |
| 2022 | $2,098 +7.3% | $362,668 +8.3% |
| 2021 | $1,955 +7.5% | $335,000 +8.4% |
| 2020 | $1,819 -0.2% | $309,020 -0.2% |
| 2019 | $1,823 +7.4% | $309,648 +8.4% |
| 2018 | $1,698 -79.2% | $285,564 +5.4% |
| 2017 | $8,168 +534% | $271,054 +510.5% |
| 2016 | $1,288 +325.7% | $44,400 +328.6% |
| 2015 | $303 | $10,360 -26% |
| 2014 | $303 | $14,000 |
Find assessor info on the county website
Monthly payment
Est. payment
Payment breakdown
Explore the cost of this home by adjusting the details. Changes won't be saved.Climate risks
Neighborhood: Mistletoe Hill
Nearby schools
Schools provided by the listing agent
- Elementary: Judy Hajek
- Middle: Hughes
- High: Burleson
- District: Burleson ISD
Source: NTREIS. This data may not be complete. We recommend contacting the local school district to confirm school assignments for this home.
Similar homes
- $389,9005 bd3 ba2.9k sqft1332 Foxglove Ln, Burleson, TX 76028For Sale
 MLS ID #21363695, Zack Coffman. NTREIS
 - $379,0004 bd3 ba2.1k sqft636 Whitetail Deer Ln, Crowley, TX 76036For Sale
 MLS ID #21381208, Patrick Dugan. NTREIS
 - $439,9004 bd3 ba3.4k sqft328 Tioga St, Burleson, TX 76028For Sale
 MLS ID #21316109, Cassie Spears. NTREIS
 - $440,0005 bd3 ba2.4k sqft1209 Rushmore Dr, Burleson, TX 76028For Sale
 MLS ID #21364570, Lisa Ellis. NTREIS
