Welcome to the highly sought-after Plantation community where comfort, convenience, and community come together. With access to a neighborhood pool, scenic walking trails, playgrounds, and top-rated schools, this home is perfect for a growing family or multi-generational living, all with easy access to I-35 and the DFW metroplex.
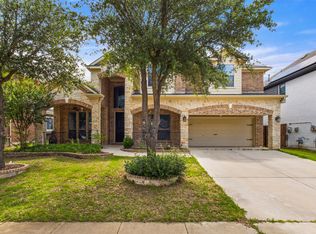
The stone-accented exterior and inviting front porch lead into a grand foyer with soaring ceilings and hand-scraped hardwood floors throughout the main living areas. Natural light fills the open-concept layout, highlighting the spacious living and dining areas, ideal for everyday living and entertaining. The flexible floor plan features a private home office or optional 5th bedroom, plus two additional bedrooms connected by a full bath on the main level. Fresh carpet adds a clean updated feel. A mudroom and laundry area with built-in storage and drop zone provide everyday functionality, along with a convenient powder bath. The oversized kitchen is a standout, offering granite countertops, freshly painted cabinetry, newer appliances, a walk-in pantry, and a large island with prep space. The expansive eat-in area flows seamlessly to the outdoor living space. Enjoy the covered patio and unique electrified she-shed, cabana with extra storage, perfect for a workshop, studio, or retreat. The backyard is ready for relaxing or entertaining. The spacious primary suite offers room for a sitting area and features a luxurious ensuite with dual vanities, soaking tub, separate shower, walk-in closets, and private water closet. Upstairs includes an additional bedroom, full bath, large game room, and dedicated media room, plus easy attic access for extra storage. Located near shopping, dining, and entertainment in Burleson and surrounding DFW areas, this home offers space, flexibility, and a true sense of community.
For sale
Price cut: $20K (6/14)
$465,000
1004 Tara Dr, Burleson, TX 76028
4beds
3,742sqft
Single Family Residence
Built in 2012
8,407 Square Feet Lot
$463,600 Zestimate®
$124/sqft
$42/mo HOA
What's special
Newer appliancesFreshly painted cabinetryGranite countertopsFlexible floor planCovered patioExpansive eat-in areaLarge game room
- 140 days
- 222
- 18
Zillow last checked:
Listing updated:
Listed by:
Raina Bryant 0705537 888-455-6040,
Fathom Realty, LLC 888-455-6040
Source: NTREIS,MLS#: 21237739
Facts & features
Interior
Bedrooms & bathrooms
- Bedrooms: 4
- Bathrooms: 4
- Full bathrooms: 3
- 1/2 bathrooms: 1
Primary bedroom
- Features: Ceiling Fan(s), En Suite Bathroom, Garden Tub/Roman Tub, Separate Shower, Walk-In Closet(s)
- Level: First
- Dimensions: 18 x 17
Bedroom
- Features: Ceiling Fan(s), Walk-In Closet(s)
- Level: First
- Dimensions: 12 x 13
Bedroom
- Features: Ceiling Fan(s)
- Level: First
- Dimensions: 12 x 12
Bedroom
- Features: Ceiling Fan(s), Walk-In Closet(s)
- Level: Second
- Dimensions: 13 x 12
Breakfast room nook
- Features: Eat-in Kitchen
- Level: First
- Dimensions: 16 x 9
Dining room
- Level: First
- Dimensions: 20 x 12
Family room
- Features: Ceiling Fan(s)
- Level: Second
- Dimensions: 21 x 17
Kitchen
- Features: Breakfast Bar, Built-in Features, Eat-in Kitchen, Granite Counters, Pantry
- Level: First
- Dimensions: 17 x 13
Living room
- Features: Ceiling Fan(s), Fireplace
- Level: First
- Dimensions: 20 x 22
Media room
- Features: Ceiling Fan(s)
- Level: Second
- Dimensions: 19 x 13
Office
- Features: Ceiling Fan(s), Other
- Level: First
- Dimensions: 12 x 11
Utility room
- Features: Utility Room
- Level: First
- Dimensions: 8 x 8
Heating
- Central, Electric
Cooling
- Central Air, Ceiling Fan(s), Electric
Appliances
- Included: Built-In Gas Range, Dishwasher, Electric Oven, Disposal, Microwave, Vented Exhaust Fan
- Laundry: Laundry in Utility Room
Features
- Chandelier, Cathedral Ceiling(s), Decorative/Designer Lighting Fixtures, Eat-in Kitchen, Granite Counters, Kitchen Island, Open Floorplan, Pantry, Cable TV, Vaulted Ceiling(s), Walk-In Closet(s)
- Flooring: Carpet, Ceramic Tile, Hardwood
- Has basement: No
- Number of fireplaces: 1
- Fireplace features: Gas Log, Gas Starter, Living Room, Stone
Interior area
- Total interior livable area: 3,742 sqft
Video & virtual tour
Property
Parking
- Total spaces: 3
- Parking features: Door-Multi, Direct Access, Door-Single, Driveway, Garage Faces Front, Garage, Garage Door Opener, Kitchen Level, Lighted, Oversized, Side By Side
- Attached garage spaces: 3
Features
- Levels: Two
- Stories: 2
- Patio & porch: Covered
- Exterior features: Other, Rain Gutters
- Pool features: None, Community
- Fencing: Back Yard,High Fence,Privacy,Wood
Lot
- Size: 8,407 Square Feet
- Features: Back Yard, Interior Lot, Lawn, Landscaped, Subdivision, Sprinkler System, Few Trees
Details
- Parcel number: 126270306020
Construction
Type & style
- Home type: SingleFamily
- Architectural style: Traditional,Detached
- Property subtype: Single Family Residence
Materials
- Brick, Rock, Stone
- Foundation: Slab
- Roof: Composition
Condition
- Resale
- Year built: 2012
Utilities & green energy
- Sewer: Public Sewer
- Water: Public
- Utilities for property: Sewer Available, Water Available, Cable Available
Community & HOA
Community
- Features: Pool, Trails/Paths, Curbs, Sidewalks
- Security: Smoke Detector(s)
- Subdivision: Plantation Ph 02
HOA
- Has HOA: Yes
- Services included: All Facilities, Association Management
- HOA fee: $499 annually
- HOA name: Hoa Of Plantation
- HOA phone: 214-368-4030
Location
- Region: Burleson
Financial & listing details
- Price per square foot: $124/sqft
- Tax assessed value: $556,155
- Annual tax amount: $13,160
- Date on market: 4/17/2026
- Cumulative days on market: 140 days
- Listing terms: Cash,Conventional,FHA,VA Loan
- Road surface type: Asphalt
Estimated market value
$463,600
$440,000 - $487,000
$3,738/mo
Price history
| Date | Event | Price |
|---|---|---|
| 8/24/2026 | Listed for sale | $465,000$124/sqft |
Source: NTREIS #21237739 Report a problem | ||
| 8/19/2026 | Contingent | $465,000$124/sqft |
Source: NTREIS #21237739 Report a problem | ||
| 6/14/2026 | Price change | $465,000-4.1%$124/sqft |
Source: NTREIS #21237739 Report a problem | ||
| 5/6/2026 | Price change | $485,000-2%$130/sqft |
Source: NTREIS #21237739 Report a problem | ||
| 4/17/2026 | Listed for sale | $495,000-4.8%$132/sqft |
Source: NTREIS #21237739 Report a problem | ||
| 1/5/2026 | Listing removed | $519,900$139/sqft |
Source: NTREIS #20952690 Report a problem | ||
| 8/8/2025 | Price change | $519,900-3.7%$139/sqft |
Source: NTREIS #20952690 Report a problem | ||
| 7/10/2025 | Price change | $539,900-3.4%$144/sqft |
Source: NTREIS #20952690 Report a problem | ||
| 6/26/2025 | Listed for sale | $559,000+17.7%$149/sqft |
Source: NTREIS #20952690 Report a problem | ||
| 3/11/2025 | Listing removed | $475,000$127/sqft |
Source: NTREIS #20582852 Report a problem | ||
| 2/18/2025 | Price change | $475,000-2.8%$127/sqft |
Source: NTREIS #20582852 Report a problem | ||
| 1/15/2025 | Listed for sale | $488,900$131/sqft |
Source: NTREIS #20582852 Report a problem | ||
| 1/8/2025 | Contingent | $488,900$131/sqft |
Source: NTREIS #20582852 Report a problem | ||
| 12/13/2024 | Price change | $488,9000%$131/sqft |
Source: NTREIS #20582852 Report a problem | ||
| 11/7/2024 | Listed for sale | $489,000$131/sqft |
Source: NTREIS #20582852 Report a problem | ||
| 9/18/2024 | Listing removed | $489,000$131/sqft |
Source: NTREIS #20582852 Report a problem | ||
| 7/29/2024 | Price change | $489,000-0.2%$131/sqft |
Source: NTREIS #20582852 Report a problem | ||
| 7/16/2024 | Price change | $490,000-2%$131/sqft |
Source: NTREIS #20582852 Report a problem | ||
| 7/11/2024 | Price change | $500,000-4.8%$134/sqft |
Source: NTREIS #20582852 Report a problem | ||
| 6/24/2024 | Price change | $525,000-2.6%$140/sqft |
Source: NTREIS #20582852 Report a problem | ||
| 5/31/2024 | Price change | $539,000-5.4%$144/sqft |
Source: NTREIS #20582852 Report a problem | ||
| 5/22/2024 | Price change | $570,000-0.9%$152/sqft |
Source: NTREIS #20582852 Report a problem | ||
| 4/10/2024 | Listed for sale | $575,000+59.8%$154/sqft |
Source: NTREIS #20582852 Report a problem | ||
| 5/31/2019 | Sold | -- |
Source: Agent Provided Report a problem | ||
| 5/20/2019 | Pending sale | $359,900$96/sqft |
Source: Keller Williams Realty Johnson County #14044220 Report a problem | ||
| 5/25/2015 | Sold | -- |
Source: Agent Provided Report a problem | ||
| 12/4/2012 | Sold | -- |
Source: Agent Provided Report a problem | ||
Public tax history
| Year | Property taxes | Tax assessment |
|---|---|---|
| 2025 | $13,160 +3% | $556,155 |
| 2024 | $12,776 +1% | $556,155 |
| 2023 | $12,653 -1.8% | $556,155 +8.6% |
| 2022 | $12,880 +17.7% | $512,120 +21.7% |
| 2021 | $10,941 +7.4% | $420,731 +12% |
| 2020 | $10,189 +16.1% | $375,520 +10.8% |
| 2019 | $8,778 -5.7% | $338,788 |
| 2018 | $9,305 +0.4% | $338,788 +0.4% |
| 2017 | $9,267 +5% | $337,465 +4.6% |
| 2016 | $8,825 +15.9% | $322,715 +6.5% |
| 2015 | $7,612 | $302,965 +8.5% |
| 2014 | $7,612 | $279,337 |
Find assessor info on the county website
Monthly payment
Est. payment
Payment breakdown
Explore the cost of this home by adjusting the details. Changes won't be saved.Climate risks
Neighborhood: Plantation
Nearby schools
Schools provided by the listing agent
- Elementary: Bransom
- Middle: Kerr
- High: Burleson Centennial
- District: Burleson ISD
Source: NTREIS. This data may not be complete. We recommend contacting the local school district to confirm school assignments for this home.


Similar homes
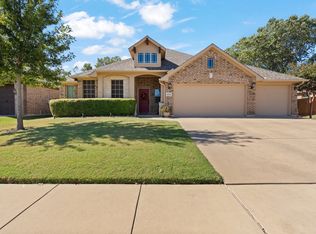
- $450,0004 bd3 ba3.3k sqft1112 Cardinal Ridge Rd, Burleson, TX 76028For Sale
 MLS ID #21351892, Sterling Burney. NTREIS
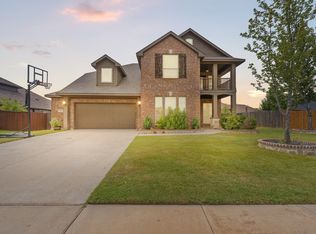
 - $425,0004 bd4 ba3k sqft1174 Spring Cress Dr, Burleson, TX 76028For Sale
 MLS ID #21099094, Angela Hornburg. NTREIS
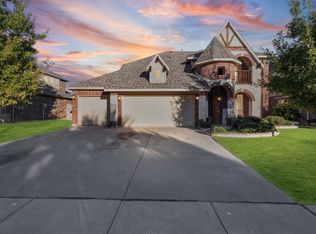
 - $425,0004 bd3 ba2.7k sqft1385 Litchfield Ln, Burleson, TX 76028For Sale
 MLS ID #21277472, Rosa Avitia. NTREIS
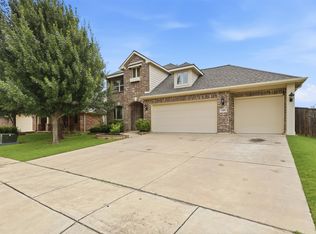
 - $585,0004 bd3 ba3.3k sqft973 Tara Dr, Burleson, TX 76028For Sale
 MLS ID #21233590, Lindsey Hernandez. NTREIS
