Welcome to 1012 Tara Drive in Burleson Texas. You will discover this charming 4-bedroom, 2-bath home that blends comfort and functionality in every detail. The heart of the house boasts an inviting living space with stunning hardwood flooring, perfect for creating cozy memories. Step into the eat-in kitchen, equipped with a spacious island, extra counter space, and abundant cabinetry, designed to cater to both everyday cooking and entertaining. A versatile dining or additional sitting room provides flexibility to suit your lifestyle needs. The expansive master bedroom is bathed in natural sunlight through its large windows, offering a serene haven to unwind. Also coming with an ensuite bathroom with double sinks, separate shower and garden tub. Each additional bedroom features built-in shelving, adding character and practicality to the space. You will also find an enclosed patio offering a tranquil retreat for relaxing. The patio leads to a recently built pergola to enjoy those summer nights with friends and family. The property is further enhanced by a spacious 3-car garage, ideal for vehicles, storage, or even a workshop. This home combines charm with thoughtful design, ready to welcome its new owners! Contact me today for a private showing!
Sold
Price Unknown
1012 Tara Dr, Burleson, TX 76028
4beds
2,308sqft
Single Family Residence
Built in 2012
8,407 Square Feet Lot
$402,200 Zestimate®
$--/sqft
$2,803 Estimated rent
Home value
$402,200
$358,000 - $450,000
$2,803/mo
Zestimate® history
Owner options
List your home for rent
$2,803/mo
Rent Zestimate®
Find your next renter with Zillow Rental Manager. Plus, with online applications, you can quickly screen prospective tenants – for free.
$2,803/mo
Rent Zestimate®
Refinance and save
$495/mo
Est. payment
Refinancing to a lower rate could help reduce your monthly payments and save thousands over the life of the loan.
$495/mo
Est. payment
Explore your selling options
Work with a Zillow partner agent
Leverage their expertise and Zillow's premium Showcase listings to get your home seen by more buyers.
Get startedList with your own agent
Get your home in front of millions of buyers by listing it on Zillow.
Learn how to do itSell it yourself
Take full control of how buyers see your home on Zillow by listing For Sale by Owner (FSBO).
List your homeWhat's special
Enclosed patioStunning hardwood flooringInviting living spaceBuilt-in shelvingLarge windowsExpansive master bedroomEat-in kitchen
Zillow last checked:
Listing updated:
Listed by:
Shana Beaty 0747646 682-444-0940,
Key Real Estate Texas LLC 682-444-0940
Bought with:
Roger Farley
Mountain Creek Real Estate,LLC
Source: NTREIS,MLS#: 20763151
Facts & features
Interior
Bedrooms & bathrooms
- Bedrooms: 4
- Bathrooms: 2
- Full bathrooms: 2
Primary bedroom
- Features: Ceiling Fan(s), En Suite Bathroom, Sitting Area in Primary, Walk-In Closet(s)
- Level: First
- Dimensions: 13 x 21
Bedroom
- Level: First
- Dimensions: 13 x 11
Bedroom
- Level: First
- Dimensions: 11 x 10
Bedroom
- Level: First
- Dimensions: 12 x 10
Dining room
- Level: First
- Dimensions: 16 x 13
Kitchen
- Features: Built-in Features, Eat-in Kitchen, Granite Counters, Kitchen Island, Pantry
- Level: First
- Dimensions: 12 x 8
Living room
- Level: First
- Dimensions: 16 x 22
Heating
- Central, Electric
Cooling
- Central Air, Ceiling Fan(s)
Appliances
- Included: Dishwasher, Electric Oven, Gas Cooktop, Disposal, Gas Range, Microwave
- Laundry: Washer Hookup, Electric Dryer Hookup, Laundry in Utility Room
Features
- Built-in Features, Decorative/Designer Lighting Fixtures, Eat-in Kitchen, Granite Counters, High Speed Internet, Kitchen Island, Pantry, Walk-In Closet(s)
- Flooring: Hardwood, Laminate, Tile
- Windows: Window Coverings
- Has basement: No
- Has fireplace: No
Interior area
- Total interior livable area: 2,308 sqft
Property
Parking
- Total spaces: 3
- Parking features: Covered, Driveway, Epoxy Flooring, Garage Faces Front, Garage, Garage Door Opener
- Attached garage spaces: 3
- Has uncovered spaces: Yes
Features
- Levels: One
- Stories: 1
- Patio & porch: Covered
- Exterior features: Lighting, Rain Gutters, Storage
- Pool features: None
- Fencing: Back Yard,Wood
Lot
- Size: 8,407 Square Feet
- Features: Interior Lot, Few Trees
Details
- Parcel number: 126270306040
Construction
Type & style
- Home type: SingleFamily
- Architectural style: Traditional,Detached
- Property subtype: Single Family Residence
Materials
- Brick
- Foundation: Slab
- Roof: Composition
Condition
- Year built: 2012
Utilities & green energy
- Sewer: Public Sewer
- Water: Public
- Utilities for property: Electricity Available, Sewer Available, Water Available
Community & HOA
Community
- Subdivision: Plantation Ph 02
HOA
- Has HOA: Yes
- Services included: All Facilities, Association Management, Maintenance Grounds
- HOA fee: $495 annually
- HOA name: Association Principal Mgt Group of North Texas
- HOA phone: 214-368-4030
Location
- Region: Burleson
Financial & listing details
- Tax assessed value: $400,319
- Annual tax amount: $9,196
- Date on market: 4/12/2025
- Cumulative days on market: 23 days
- Listing terms: Cash,Conventional,FHA,VA Loan
- Electric utility on property: Yes
Price history
| Date | Event | Price |
|---|---|---|
| 6/4/2025 | Sold | -- |
Source: NTREIS #20763151 Report a problem | ||
| 5/13/2025 | Pending sale | $405,000$175/sqft |
Source: NTREIS #20763151 Report a problem | ||
| 5/6/2025 | Contingent | $405,000$175/sqft |
Source: NTREIS #20763151 Report a problem | ||
| 4/12/2025 | Listed for sale | $405,000+37.3%$175/sqft |
Source: NTREIS #20763151 Report a problem | ||
| 5/20/2019 | Listing removed | $295,000$128/sqft |
Source: Keller Williams Arlington #14065741 Report a problem | ||
| 4/12/2019 | Listed for sale | $295,000$128/sqft |
Source: Keller Williams Arlington #14065741 Report a problem | ||
Public tax history
| Year | Property taxes | Tax assessment |
|---|---|---|
| 2025 | $7,491 -3.8% | $400,319 |
| 2024 | $7,784 +10.9% | $400,319 +8.8% |
| 2023 | $7,020 -9.7% | $367,839 +10% |
| 2022 | $7,778 +3.6% | $334,399 +10% |
| 2021 | $7,510 +6% | $303,999 +10% |
| 2020 | $7,084 | $276,363 |
| 2019 | $7,084 -2.2% | $276,363 |
| 2018 | $7,243 +10.7% | $276,363 +13.8% |
| 2017 | $6,544 +9.9% | $242,837 +4.3% |
| 2016 | $5,957 +8.4% | $232,778 +6.9% |
| 2015 | $5,496 | $217,720 +3.2% |
| 2014 | $5,496 | $211,014 |
Find assessor info on the county website
Neighborhood: Plantation
Nearby homes
- $405,2004 bd3 ba2.5k sqft1008 Tara Dr, Burleson, TX 76028Off Market

- $--4 bd3 ba2.7k sqft1016 Tara Dr, Burleson, TX 76028Sold
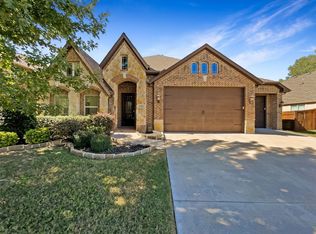
- $465,0004 bd4 ba3.7k sqft1004 Tara Dr, Burleson, TX 76028For Sale
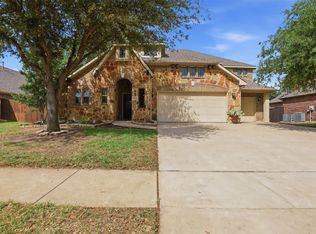
- $435,5004 bd4 ba3.1k sqft1020 Tara Dr, Burleson, TX 76028Off Market
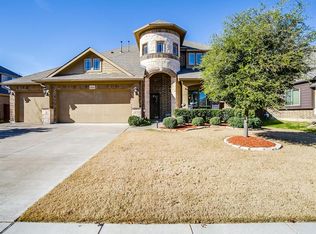
- $360,6003 bd2 ba2k sqft1013 Tara Dr, Burleson, TX 76028Off Market
- $--4 bd4 ba3.1k sqft1009 Tara Dr, Burleson, TX 76028Sold
- $402,2003 bd2 ba2.5k sqft1017 Tara Dr, Burleson, TX 76028Off Market
- $40,000-- bd-- ba-- sqft3613 County Road 530b, Burleson, TX 76028Off Market
Nearby schools
GreatSchools rating
- 8/10Bransom Elementary SchoolGrades: PK-5Distance: 0.7 mi
- 6/10Nick Kerr Middle SchoolGrades: 6-8Distance: 0.5 mi
- 5/10Burleson Centennial High SchoolGrades: 9-12Distance: 1.4 mi
Schools provided by the listing agent
- Elementary: Stribling
- Middle: Kerr
- High: Burleson Centennial
- District: Burleson ISD
Source: NTREIS. This data may not be complete. We recommend contacting the local school district to confirm school assignments for this home.
Get a cash offer in 3 minutes
Find out how much your home could sell for in as little as 3 minutes with a no-obligation cash offer.
Estimated market value
$402,200
Get a cash offer in 3 minutes
Find out how much your home could sell for in as little as 3 minutes with a no-obligation cash offer.
Estimated market value
$402,200
- Texas
- Johnson County
- Burleson
- 76028
- Plantation
- 1012 Tara Dr
