Some houses in Mansfield ISD look good on paper. This one on Kettle Creek makes sense the moment you walk in.
Built in 2020 and tucked inside a gated community zoned to Mansfield Legacy High School, this 4 bed, 2.5 bath home delivers 2,544 square feet that actually lives well and not just photographs well. The main level is open without feeling like an echo chamber: the kitchen, dining, and living areas connect naturally, anchored by large windows that pull in light all day and a layout that works whether it's a Tuesday night dinner or a Saturday with a house full of people. The primary suite is genuinely private. Dual sinks, a garden tub, and a separate shower with a built in bench that makes the room feel more spa than suburban. Upstairs, a spacious game room gives you a blank canvas: media room, playroom, second living space, dedicated homework zone, this space will grow with your family. The secondary bedrooms are sized for real use, not just furniture.
The HomePro smart home system adds a layer of remote control and peace of mind that newer buyers expect and this one comes ready. Step outside and the community does something most neighborhoods don't: a pond, a pavilion, and fireplace that make the front door feel like a destination, not just a return.
Minutes to US-287 and SH-360, with easy access to both Fort Worth and Arlington. Priced at $440,000, this is a 2020 build with gated security, smart tech, and one of Tarrant County's most sought after school districts. Everything is already done. You just move in.
For sale
$435,000
7815 Kettle Creek Dr, Arlington, TX 76001
4beds
2,544sqft
Single Family Residence
Built in 2020
7,187 Square Feet Lot
$430,100 Zestimate®
$171/sqft
$67/mo HOA
What's special
Spacious game roomHomepro smart home systemDual sinksGarden tub
- 9 days |
- 366 |
- 23 |
Zillow last checked:
Listing updated:
Listed by:
Carrie Ingram 0627018 214-717-7949,
Keller Williams Lonestar DFW 817-795-2500
Source: NTREIS,MLS#: 21353959
Facts & features
Interior
Bedrooms & bathrooms
- Bedrooms: 4
- Bathrooms: 3
- Full bathrooms: 2
- 1/2 bathrooms: 1
Primary bedroom
- Features: Closet Cabinetry, Ceiling Fan(s), Dual Sinks, En Suite Bathroom, Garden Tub/Roman Tub, Separate Shower, Walk-In Closet(s)
- Level: First
- Dimensions: 21 x 13
Bedroom
- Features: Split Bedrooms, Walk-In Closet(s)
- Level: Second
- Dimensions: 11 x 13
Bedroom
- Features: Walk-In Closet(s)
- Level: Second
- Dimensions: 10 x 11
Breakfast room nook
- Features: Breakfast Bar
- Level: First
- Dimensions: 8 x 10
Dining room
- Level: First
- Dimensions: 11 x 9
Game room
- Level: Second
- Dimensions: 20 x 14
Kitchen
- Features: Breakfast Bar, Built-in Features, Eat-in Kitchen, Granite Counters, Pantry
- Level: First
- Dimensions: 17 x 9
Living room
- Features: Ceiling Fan(s)
- Level: First
- Dimensions: 19 x 14
Utility room
- Features: Built-in Features, Utility Room
- Level: First
- Dimensions: 8 x 7
Heating
- Central, Electric, ENERGY STAR/ACCA RSI Qualified Installation, ENERGY STAR Qualified Equipment
Cooling
- Central Air, Ceiling Fan(s)
Appliances
- Included: Dryer, Dishwasher, Electric Cooktop, Electric Oven, Disposal, Microwave, Washer
Features
- Built-in Features, Decorative/Designer Lighting Fixtures, Eat-in Kitchen, Granite Counters, High Speed Internet, Open Floorplan, Pantry, Smart Home, Walk-In Closet(s)
- Flooring: Carpet, Ceramic Tile, Wood
- Has basement: No
- Has fireplace: No
Interior area
- Total interior livable area: 2,544 sqft
Video & virtual tour
Property
Parking
- Total spaces: 2
- Parking features: Garage, Garage Door Opener
- Attached garage spaces: 2
Features
- Levels: Two
- Stories: 2
- Patio & porch: Covered
- Pool features: None
- Fencing: Metal,Wood
Lot
- Size: 7,187 Square Feet
- Features: Interior Lot, Landscaped
Details
- Parcel number: 42486384
Construction
Type & style
- Home type: SingleFamily
- Architectural style: Detached
- Property subtype: Single Family Residence
Materials
- Brick
- Foundation: Slab
- Roof: Shingle
Condition
- Year built: 2020
Utilities & green energy
- Sewer: Public Sewer
- Water: Public
- Utilities for property: Cable Available, Sewer Available, Water Available
Community & HOA
Community
- Features: Gated
- Security: Gated Community, Smoke Detector(s)
- Subdivision: Highcroft Estates
HOA
- Has HOA: Yes
- Services included: All Facilities, Association Management, Maintenance Grounds
- HOA fee: $400 semi-annually
- HOA name: Allied Hoa Management
- HOA phone: 817-200-7606
Location
- Region: Arlington
Financial & listing details
- Price per square foot: $171/sqft
- Tax assessed value: $446,309
- Annual tax amount: $9,948
- Date on market: 8/7/2026
- Cumulative days on market: 157 days
- Listing terms: Cash,Conventional,FHA,VA Loan
Estimated market value
$430,100
$409,000 - $452,000
$3,341/mo
Price history
| Date | Event | Price |
|---|---|---|
| 8/7/2026 | Listed for sale | $435,000$171/sqft |
Source: NTREIS #21353959 Report a problem | ||
| 8/1/2026 | Listing removed | $435,000$171/sqft |
Source: NTREIS #21197971 Report a problem | ||
| 7/16/2026 | Price change | $435,000-1.1%$171/sqft |
Source: NTREIS #21197971 Report a problem | ||
| 5/18/2026 | Price change | $440,000-2.2%$173/sqft |
Source: NTREIS #21197971 Report a problem | ||
| 3/4/2026 | Listed for sale | $450,000$177/sqft |
Source: NTREIS #21197971 Report a problem | ||
Public tax history
| Year | Property taxes | Tax assessment |
|---|---|---|
| 2025 | $9,998 +0.5% | $446,309 |
| 2024 | $9,948 -0.7% | $446,309 -0.2% |
| 2023 | $10,019 +4.5% | $447,232 +17.2% |
| 2022 | $9,586 +14.2% | $381,439 +19.2% |
| 2021 | $8,390 +544.3% | $320,033 +553.1% |
| 2020 | $1,302 +596.1% | $49,000 +600% |
| 2019 | $187 | $7,000 |
Find assessor info on the county website
Monthly payment
Est. payment
Payment breakdown
Explore the cost of this home by adjusting the details. Changes won't be saved.Climate risks
Neighborhood: Southwest
Nearby schools
GreatSchools rating
- 10/10Nancy Neal Elementary SchoolGrades: PK-4Distance: 1.5 mi
- 7/10Linda Jobe Middle SchoolGrades: 7-8Distance: 1.3 mi
- 5/10Mansfield Legacy High SchoolGrades: 9-12Distance: 3.2 mi
Schools provided by the listing agent
- Elementary: Nancy Neal
- Middle: Linda Jobe,Shepard
- High: Legacy
- District: Mansfield ISD
Source: NTREIS. This data may not be complete. We recommend contacting the local school district to confirm school assignments for this home.
- $397,600-- bd-- ba2.3k sqft7817 Kettle Creek Dr, Arlington, TX 76001Off Market
- $396,700-- bd-- ba2.3k sqft7811 Kettle Creek Dr, Arlington, TX 76001Off Market
- $514,0005 bd3 ba3k sqft7819 Kettle Creek Dr, Arlington, TX 76001Off Market
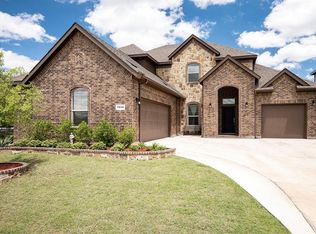
- $515,700-- bd-- ba3.2k sqft7809 Kettle Creek Dr, Arlington, TX 76001Off Market
- $438,1004 bd2 ba2.2k sqft4402 Tall Meadow Ct, Arlington, TX 76001Off Market
- $440,700-- bd-- ba2.6k sqft7821 Kettle Creek Dr, Arlington, TX 76001Off Market
- $412,400-- bd-- ba2.3k sqft7807 Kettle Creek Dr, Arlington, TX 76001Off Market
- $525,0004 bd4 ba2.8k sqft4401 Tall Meadow Ct, Arlington, TX 76001For Sale
A local agent can set up tours, give advice and negotiate with sellers.
Similar homes
- $425,0004 bd2 ba2.2k sqft4408 Sugargrove Ln, Arlington, TX 76001For Sale
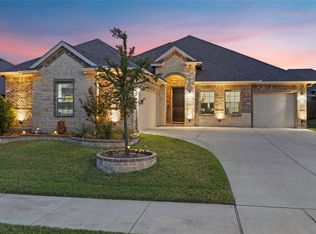 MLS ID #21318627, Dorothy Michel. NTREIS
 - $448,0003 bd3 ba2k sqft4428 Terraview Dr, Arlington, TX 76001For Sale
 MLS ID #21315422, Rodney Hazzard. NTREIS
 - $525,0004 bd4 ba2.8k sqft4401 Tall Meadow Ct, Arlington, TX 76001For Sale
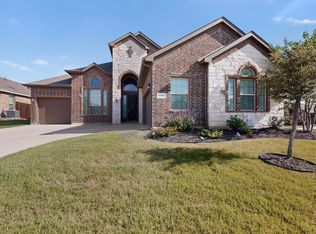 MLS ID #21324563, Demia DuPuch. NTREIS
 - $460,0003 bd3 ba2.2k sqft7223 Fallen Crest Ln, Arlington, TX 76001For Sale
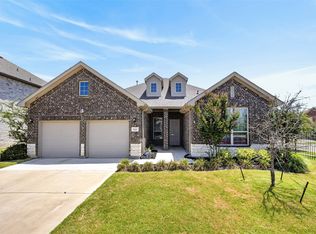 MLS ID #21339514, Keleisha Anderson. NTREIS
 - $429,0004 bd3 ba2.2k sqft702 Pearl Way, Arlington, TX 76002For SaleMLS ID #21337038, Charlie Bui. NTREIS
- $425,0004 bd3 ba2.3k sqft9215 Moon River Ct, Arlington, TX 76002For SaleMLS ID #21339656, Keith Stone. NTREIS
- $429,9004 bd2 ba2.1k sqft1233 Collett Sublett Rd, Kennedale, TX 76060For SaleMLS ID #21320115, Chris Jones. NTREIS
- $495,0004 bd3 ba2.4k sqft1303 Deer Hollow Dr, Arlington, TX 76002For SaleMLS ID #21352000, Marleine Vasile. NTREIS
- $390,0004 bd2 ba2k sqft5104 Chatfield Pl, Arlington, TX 76017For SaleMLS ID #21321731, Missie Craig. NTREIS
- $399,9003 bd2 ba1.8k sqft1340 Collett Sublett Rd, Kennedale, TX 76060For SaleMLS ID #21341540, Francis Dinh. NTREIS
- $515,0004 bd3 ba2.9k sqft523 William Ct, Arlington, TX 76002For SaleMLS ID #21313585, Binson Ly. NTREIS
- $460,0004 bd3 ba3.3k sqft1112 Cardinal Ridge Rd, Burleson, TX 76028For SaleMLS ID #21351892, Sterling Burney. NTREIS
- $409,9004 bd3 ba2.3k sqft6725 Aster Dr, Venus, TX 76084For SaleMLS ID #21337986, Johnie Palmer. NTREIS
- $400,0004 bd3 ba2.6k sqft3229 Tobago Rd, Fort Worth, TX 76123For SaleMLS ID #21339964, Chad Smith. NTREIS
- $430,0005 bd3 ba2.5k sqft2603 Wallingford Dr, Venus, TX 76084For SaleMLS ID #21287827, Christie Cannon. NTREIS
- $425,0003 bd2 ba2.1k sqft2601 Creswick Dr, Venus, TX 76084For SaleMLS ID #21302801, Beth Steinke. NTREIS
- $439,9004 bd3 ba2.6k sqft10705 Stanhope Dr, Crowley, TX 76036For SaleMLS ID #21338189, Clayton Davis. NTREIS
- $400,0004 bd4 ba3.1k sqft424 Eureka Ct, Burleson, TX 76028For SaleMLS ID #21316129, Daniel Harker. NTREIS
- $425,0004 bd3 ba2.5k sqft2501 Bunker Hill Dr, Burleson, TX 76028For SaleMLS ID #21232207, Gabriela Emerton. NTREIS
- $415,0003 bd2 ba2.2k sqft2602 Melrose Dr, Mansfiel, TX 76084For SaleMLS ID #21303430, Margaret Motl. NTREIS
