Motivated Seller!!! Beautifully maintained home built in 2021, nestled in a peaceful and quiet neighborhood. This charming 3-bedroom, 2-bath residence has been meticulously cared for and offers a clean, almost-new feel throughout. Featuring an open-concept floor plan with soaring ceilings, the home provides a bright and welcoming atmosphere with spacious living areas, modern finishes, and a seamless flow designed for comfortable everyday living. Ideally located near shopping, dining, schools, and major highways, this move-in ready home offers both convenience and tranquility.
For sale
Price cut: $10K (9/11)
$385,000
1340 Collett Sublett Rd, Kennedale, TX 76060
3beds
1,804sqft
Single Family Residence
Built in 2021
6,359 Square Feet Lot
$381,900 Zestimate®
$213/sqft
$56/mo HOA
What's special
Modern finishesOpen-concept floor planBright and welcoming atmosphereClean almost-new feel throughoutSoaring ceilings
- 57 days
- 250
- 27
Zillow last checked:
Listing updated:
Listed by:
Francis Dinh 0758647,
FIN Realty 214-940-5666
Source: NTREIS,MLS#: 21341540
Facts & features
Interior
Bedrooms & bathrooms
- Bedrooms: 3
- Bathrooms: 2
- Full bathrooms: 2
Primary bedroom
- Level: First
- Dimensions: 13 x 18
Bedroom
- Level: First
- Dimensions: 13 x 10
Bedroom
- Level: First
- Dimensions: 13 x 13
Primary bathroom
- Level: First
- Dimensions: 10 x 11
Primary bathroom
- Features: Dual Sinks
- Level: First
- Dimensions: 10 x 11
Dining room
- Level: First
- Dimensions: 18 x 10
Living room
- Level: First
- Dimensions: 15 x 15
Appliances
- Included: Dishwasher, Disposal, Gas Range, Microwave
- Laundry: Washer Hookup, Dryer Hookup, Laundry in Utility Room
Features
- Eat-in Kitchen, Granite Counters, Kitchen Island, Smart Home
- Flooring: Tile
- Windows: Window Coverings
- Has basement: No
- Has fireplace: No
Interior area
- Total interior livable area: 1,804 sqft
Video & virtual tour
Property
Parking
- Total spaces: 2
- Parking features: Door-Single, On Site, On Street
- Attached garage spaces: 2
Features
- Levels: One
- Stories: 1
- Patio & porch: Covered
- Pool features: None
Lot
- Size: 6,359 Square Feet
Details
- Parcel number: 42706171
Construction
Type & style
- Home type: SingleFamily
- Architectural style: Traditional,Detached
- Property subtype: Single Family Residence
- Attached to another structure: Yes
Materials
- Brick
- Foundation: Slab
- Roof: Composition
Condition
- Resale
- Year built: 2021
Utilities & green energy
- Sewer: Public Sewer
- Water: Public
- Utilities for property: Electricity Available, Electricity Connected, Natural Gas Available, Sewer Available, Separate Meters, Sewer Not Available, Water Available
Community & HOA
Community
- Subdivision: Magnolia Hills
HOA
- Has HOA: Yes
- Services included: Association Management
- HOA fee: $675 annually
- HOA name: Neighborhood Management Inc.
- HOA phone: 972-359-1548
Location
- Region: Kennedale
Financial & listing details
- Price per square foot: $213/sqft
- Tax assessed value: $379,000
- Annual tax amount: $6,836
- Date on market: 7/28/2026
- Cumulative days on market: 58 days
- Listing terms: Cash,Conventional,FHA,VA Loan
Estimated market value
$381,900
$363,000 - $401,000
$2,645/mo
Price history
| Date | Event | Price |
|---|---|---|
| 9/11/2026 | Price change | $385,000-2.5%$213/sqft |
Source: NTREIS #21341540 Report a problem | ||
| 8/17/2026 | Price change | $395,000-1.2%$219/sqft |
Source: NTREIS #21341540 Report a problem | ||
| 7/30/2026 | Price change | $399,900-2.4%$222/sqft |
Source: NTREIS #21341540 Report a problem | ||
| 7/28/2026 | Listed for sale | $409,900$227/sqft |
Source: NTREIS #21341540 Report a problem | ||
Public tax history
| Year | Property taxes | Tax assessment |
|---|---|---|
| 2025 | $6,836 -11% | $379,000 -3.3% |
| 2024 | $7,678 +2.3% | $392,000 +4.5% |
| 2023 | $7,504 -12.1% | $375,000 +4.3% |
| 2022 | $8,542 +558.6% | $359,686 +634.1% |
| 2021 | $1,297 | $49,000 |
Find assessor info on the county website
Monthly payment
Est. payment
Payment breakdown
Explore the cost of this home by adjusting the details. Changes won't be saved.Climate risks
Neighborhood: 76060
Nearby schools
Schools provided by the listing agent
- Elementary: Patterson
- Middle: Arthur
- High: Kennedale
- District: Kennedale ISD
Source: NTREIS. This data may not be complete. We recommend contacting the local school district to confirm school assignments for this home.
- $436,900-- bd-- ba2.1k sqft1336 Collett Sublett Rd, Kennedale, TX 76060Off Market
- $468,200-- bd-- ba3k sqft1344 Collett Sublett Rd, Kennedale, TX 76060Off Market
- $431,800-- bd-- ba3k sqft1344 Collett Sublett Rd, Kennedale, TX 76060Off Market
- $409,800-- bd-- ba2.4k sqft1332 Collett Sublett Rd, Kennedale, TX 76060Off Market
Similar homes
- $410,0004 bd2 ba2.1k sqft1233 Collett Sublett Rd, Kennedale, TX 76060For Sale
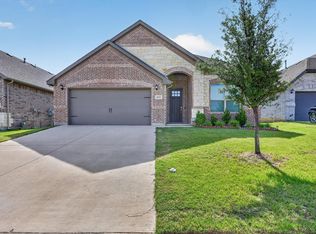 MLS ID #21320115, Chris Jones. NTREIS
 - $399,0003 bd2 ba1.8k sqft705 Phillips Ct, Mansfield, TX 76063For Sale
 MLS ID #21371427, Britney Hamilton. NTREIS
 - $435,0004 bd3 ba2.5k sqft7815 Kettle Creek Dr, Arlington, TX 76001For Sale
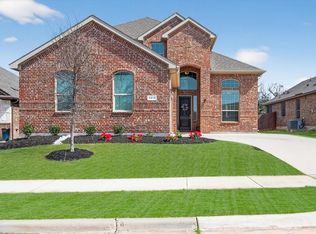 MLS ID #21353959, Carrie Ingram. NTREIS
 - $455,0003 bd3 ba2.2k sqft7223 Fallen Crest Ln, Arlington, TX 76001For Sale
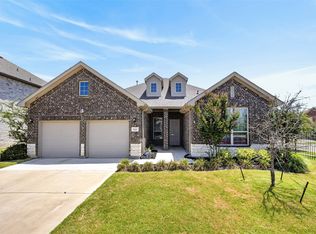 MLS ID #21339514, Keleisha Anderson. NTREIS
