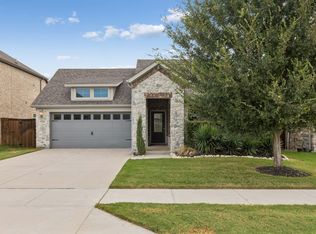
SPECIAL OFFER: Seller will pay your first 6 months of HOA dues at closing! Enjoy low-maintenance lock-and-leave living near TCU, The Shops at Clearfork, and Oakmont Park. Discover the perfect blend of style, convenience, and low-maintenance living in this immaculate 3-bedroom, 2.5-bath condo ideally located in the heart of Fort Worth. You'll enjoy easy access to scenic trails, green space, and outdoor recreation right outside your door.
Inside, an open-concept floor plan welcomes you with abundant natural light, designer finishes, and contemporary flooring that complements any style. The show-stopping kitchen is designed to impress, featuring quartz countertops, a designer tile backsplash, striking fixtures, chef-inspired Samsung appliances, and a gas cooktop. Refrigerator, washer, and dryer are included for added convenience.
The private primary suite offers vaulted ceilings, a spacious walk-in closet, and a beautifully updated ensuite bath with modern finishes. Upstairs, you'll find a versatile game room, two generously sized secondary bedrooms, a full bath, and a dedicated laundry room.
Step outside to enjoy your own oversized fenced patio—perfect for relaxing, entertaining, or accommodating pets. Conveniently located near major highways, TCU, The Shops at Clearfork, Panther Island Pavilion, and the Fort Worth Stockyards, this exceptional home places the best of shopping, dining, entertainment, and outdoor activities within easy reach.
For sale
Price cut: $10K (8/14)
$375,000
6306 Oakbend Cir #2, Fort Worth, TX 76132
3beds
1,999sqft
Condominium, Single Family Residence
Built in 2020
-- sqft lot
$368,300 Zestimate®
$188/sqft
$385/mo HOA
What's special
Contemporary flooringDesigner finishesOpen-concept floor planAbundant natural lightQuartz countertopsShow-stopping kitchenOversized fenced patio
- 138 days
- 349
- 23
Zillow last checked:
Listing updated:
Listed by:
Jack Henson 0840604 972-954-4791,
Redfin Corporation 972-954-4791,
Jenilee Harwell 0585747 817-980-4141,
Redfin Corporation
Source: NTREIS,MLS#: 21291439
Facts & features
Interior
Bedrooms & bathrooms
- Bedrooms: 3
- Bathrooms: 3
- Full bathrooms: 2
- 1/2 bathrooms: 1
Primary bedroom
- Features: Walk-In Closet(s)
- Level: Second
- Dimensions: 16 x 12
Bedroom
- Features: Walk-In Closet(s)
- Level: Second
- Dimensions: 13 x 10
Bedroom
- Level: Second
- Dimensions: 13 x 10
Primary bathroom
- Features: Dual Sinks
- Level: Second
- Dimensions: 16 x 7
Other
- Level: Second
- Dimensions: 1 x 1
Game room
- Level: Second
- Dimensions: 14 x 16
Half bath
- Level: First
- Dimensions: 6 x 5
Kitchen
- Level: First
- Dimensions: 16 x 10
Laundry
- Level: Second
- Dimensions: 7 x 6
Living room
- Level: First
- Dimensions: 22 x 16
Appliances
- Included: Dishwasher, Gas Cooktop, Disposal, Gas Oven, Gas Range, Gas Water Heater, Microwave, Vented Exhaust Fan
Features
- Decorative/Designer Lighting Fixtures
- Has basement: No
- Has fireplace: No
Interior area
- Total interior livable area: 1,999 sqft
Video & virtual tour
Property
Parking
- Total spaces: 2
- Parking features: Additional Parking, Door-Single, Garage Faces Front, Garage, Garage Door Opener, Parking Lot
- Attached garage spaces: 2
Features
- Levels: Two
- Stories: 2
- Pool features: None
Lot
- Size: 3.53 Acres
Details
- Parcel number: 43102908
Construction
Type & style
- Home type: Condo
- Architectural style: Detached
- Property subtype: Condominium, Single Family Residence
- Attached to another structure: Yes
Materials
- Brick
Condition
- Year built: 2020
Utilities & green energy
- Sewer: Public Sewer
- Water: Public
- Utilities for property: Sewer Available, Water Available
Community & HOA
Community
- Features: Community Mailbox
- Subdivision: None
HOA
- Has HOA: Yes
- Services included: Maintenance Grounds, Sewer, Trash, Water
- HOA fee: $385 monthly
- HOA name: Principal Mgmt Group Of North Tx
- HOA phone: 214-368-4030
Location
- Region: Fort Worth
Financial & listing details
- Price per square foot: $188/sqft
- Tax assessed value: $214,717
- Annual tax amount: $5,113
- Date on market: 6/5/2026
- Cumulative days on market: 346 days
- Exclusions: See agent for exclusions.
Estimated market value
$368,300
$350,000 - $387,000
$3,083/mo
Price history
| Date | Event | Price |
|---|---|---|
| 8/14/2026 | Price change | $375,000-2.6%$188/sqft |
Source: NTREIS #21291439 Report a problem | ||
| 6/5/2026 | Listed for sale | $385,000$193/sqft |
Source: NTREIS #21291439 Report a problem | ||
| 6/2/2026 | Listing removed | $385,000$193/sqft |
Source: NTREIS #20963882 Report a problem | ||
| 4/27/2026 | Price change | $385,000-2.5%$193/sqft |
Source: NTREIS #20963882 Report a problem | ||
| 3/27/2026 | Price change | $395,000-1.2%$198/sqft |
Source: NTREIS #20963882 Report a problem | ||
| 2/25/2026 | Listed for sale | $399,900$200/sqft |
Source: NTREIS #20963882 Report a problem | ||
| 2/18/2026 | Pending sale | $399,900$200/sqft |
Source: NTREIS #20963882 Report a problem | ||
| 2/9/2026 | Contingent | $399,900$200/sqft |
Source: NTREIS #20963882 Report a problem | ||
| 12/8/2025 | Price change | $399,900-2.5%$200/sqft |
Source: NTREIS #20963882 Report a problem | ||
| 9/18/2025 | Listed for sale | $410,000-2.4%$205/sqft |
Source: NTREIS #20963882 Report a problem | ||
| 8/30/2025 | Listing removed | $420,000$210/sqft |
Source: NTREIS #20963882 Report a problem | ||
| 8/1/2025 | Price change | $420,000-1.2%$210/sqft |
Source: NTREIS #20963882 Report a problem | ||
| 6/26/2025 | Listed for sale | $425,000+28.8%$213/sqft |
Source: NTREIS #20963882 Report a problem | ||
| 4/6/2023 | Listing removed | -- |
Source: NTREIS #14494700 Report a problem | ||
| 3/13/2022 | Listing removed | $329,900$165/sqft |
Source: NTREIS #14494700 Report a problem | ||
| 2/20/2021 | Listing removed | $329,900$165/sqft |
Source: NTREIS #14494700 Report a problem | ||
| 1/9/2021 | Listed for sale | $329,900$165/sqft |
Source: NTREIS #14494700 Report a problem | ||
Public tax history
| Year | Property taxes | Tax assessment |
|---|---|---|
| 2025 | $4,700 +49.8% | $214,717 -5.8% |
| 2024 | $3,138 -62.1% | $227,855 -51.2% |
| 2023 | $8,281 -8.5% | $467,264 +26.9% |
| 2022 | $9,055 +5.3% | $368,271 +15.1% |
| 2021 | $8,600 | $319,953 |
Find assessor info on the county website
Monthly payment
Est. payment
Payment breakdown
Explore the cost of this home by adjusting the details. Changes won't be saved.Climate risks
Neighborhood: 76132
Nearby schools
Schools provided by the listing agent
- Elementary: Ridgleahil
- Middle: Monnig
- High: Arlngtnhts
- District: Fort Worth ISD
Source: NTREIS. This data may not be complete. We recommend contacting the local school district to confirm school assignments for this home.
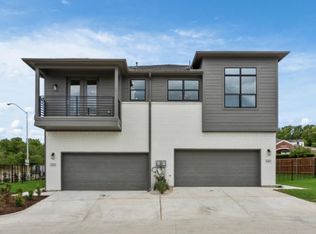

Similar homes
- $--2 bd3 ba2.2k sqft6640 Lost Star Ln, Fort Worth, TX 76132Auction
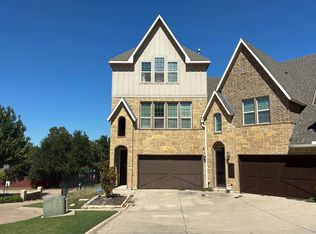 Auction.com 2
 - $385,0003 bd2 ba1.9k sqft10645 Enchanted Rock Way, Fort Worth, TX 76126For Sale
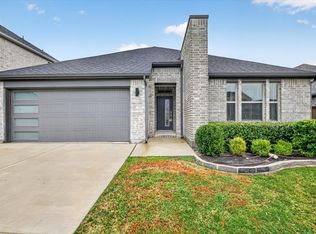 MLS ID #21400894, Ann Motheral. NTREIS
 - $380,0003 bd2 ba1.9k sqft5529 Baker Creek Rd, Fort Worth, TX 76126For Sale
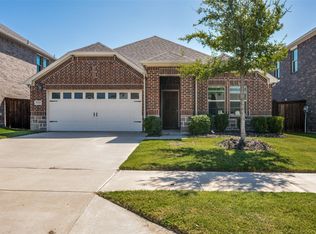 MLS ID #21342793, Jordan Davis. NTREIS
 - $399,9003 bd2 ba1.8k sqft5549 Cypress Willow Bnd, Fort Worth, TX 76126For Sale
 MLS ID #21400609, John Jaynes. NTREIS
