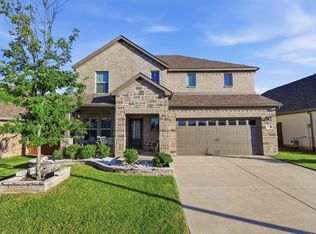
Beautifully maintained brick home in the highly sought-after Ventana community! This light-filled home features an open-concept floorplan with updated flooring throughout, creating a warm and inviting atmosphere perfect for everyday living and entertaining. The spacious eat-in kitchen is a standout with granite countertops, stainless steel appliances, a large island with seating, and a pantry. The private primary suite offers a relaxing retreat with an ensuite bath featuring dual sinks, an oversized walk-in shower, and a generous walk-in closet. Two additional bedrooms provide comfortable accommodations, while a dedicated study offers the flexibility to serve as a home office, playroom, or hobby space. Step outside to enjoy the extended covered patio overlooking a private backyard that backs up to a serene green space with no rear neighbors—ideal for outdoor dining, relaxing, or entertaining guests. Seller will pay solar panels off in full at closing! Walk right in with energy savings. Ventana residents enjoy exceptional community amenities, including two resort-style pools, a dog park, playground, scenic walking trails, year-round neighborhood events, and a state-of-the-art elementary school. Conveniently located near shopping, dining, and entertainment, this home is also served by highly rated neighborhood schools and is just 20 minutes from downtown Fort Worth, offering the perfect balance of suburban comfort and city convenience. Schedule your showing today!
For sale
$380,000
5529 Baker Creek Rd, Fort Worth, TX 76126
3beds
1,939sqft
Single Family Residence
Built in 2020
6,011 Square Feet Lot
$-- Zestimate®
$196/sqft
$80/mo HOA
What's special
Beautifully maintained brick homePrivate backyardUpdated flooring throughoutExtended covered patioOpen-concept floorplanStainless steel appliancesDedicated study
- 57 days
- 343
- 23
Zillow last checked:
Listing updated:
Listed by:
Jordan Davis 0632691 972-599-7000,
Keller Williams Legacy 972-599-7000,
Dawn Carpenter 0654835 469-573-2829,
Keller Williams Legacy
Source: NTREIS,MLS#: 21342793
Facts & features
Interior
Bedrooms & bathrooms
- Bedrooms: 3
- Bathrooms: 2
- Full bathrooms: 2
Primary bedroom
- Features: Dual Sinks, En Suite Bathroom, Walk-In Closet(s)
- Level: First
- Dimensions: 14 x 13
Bedroom
- Level: First
- Dimensions: 11 x 11
Bedroom
- Level: First
- Dimensions: 10 x 11
Living room
- Level: First
- Dimensions: 15 x 12
Heating
- Central, Natural Gas
Cooling
- Central Air, Ceiling Fan(s), Electric
Appliances
- Included: Dishwasher, Disposal, Gas Range, Microwave, Tankless Water Heater, Vented Exhaust Fan
- Laundry: Washer Hookup, Dryer Hookup
Features
- Eat-in Kitchen, Granite Counters, High Speed Internet, Kitchen Island, Open Floorplan, Pantry, Cable TV, Walk-In Closet(s)
- Flooring: Carpet, Luxury Vinyl Plank
- Has basement: No
- Has fireplace: No
Interior area
- Total interior livable area: 1,939 sqft
Video & virtual tour
Property
Parking
- Total spaces: 2
- Parking features: Garage Faces Front
- Attached garage spaces: 2
Features
- Levels: One
- Stories: 1
- Patio & porch: Covered
- Exterior features: Rain Gutters
- Pool features: None, Community
- Fencing: Wood
Lot
- Size: 6,011 Square Feet
- Features: Subdivision, Sprinkler System
Details
- Parcel number: 42575212
Construction
Type & style
- Home type: SingleFamily
- Architectural style: Traditional,Detached
- Property subtype: Single Family Residence
Materials
- Brick
- Foundation: Slab
- Roof: Composition
Condition
- Resale
- Year built: 2020
Utilities & green energy
- Sewer: Public Sewer
- Water: Public
- Utilities for property: Sewer Available, Water Available, Cable Available
Green energy
- Energy generation: Solar
Community & HOA
Community
- Features: Playground, Pool, Trails/Paths
- Security: Security System Owned, Carbon Monoxide Detector(s), Smoke Detector(s)
- Subdivision: Ventana
HOA
- Has HOA: Yes
- Services included: All Facilities, Association Management
- HOA fee: $960 annually
- HOA name: Ventana Hoa
- HOA phone: 817-422-5468
Location
- Region: Fort Worth
Financial & listing details
- Price per square foot: $196/sqft
- Tax assessed value: $280,241
- Annual tax amount: $6,135
- Date on market: 7/30/2026
- Cumulative days on market: 58 days
- Listing terms: Cash,Conventional,FHA,VA Loan
Estimated market value
Not available
Estimated sales range
Not available
Not available
Price history
| Date | Event | Price |
|---|---|---|
| 7/30/2026 | Listed for sale | $380,000$196/sqft |
Source: NTREIS #21342793 Report a problem | ||
Public tax history
| Year | Property taxes | Tax assessment |
|---|---|---|
| 2025 | $4,116 -26.2% | $280,241 -14.1% |
| 2024 | $5,574 -17.9% | $326,317 -14.5% |
| 2023 | $6,793 -13.9% | $381,485 +7.8% |
| 2022 | $7,891 +4.3% | $353,720 +13.8% |
| 2021 | $7,566 +425.4% | $310,930 +492.2% |
| 2020 | $1,440 | $52,500 |
Find assessor info on the county website
Monthly payment
Est. payment
Payment breakdown
Explore the cost of this home by adjusting the details. Changes won't be saved.Climate risks
Neighborhood: 76126
Nearby schools
Schools provided by the listing agent
- Elementary: Westpark
- Middle: Benbrook
- High: Benbrook
- District: Fort Worth ISD
Source: NTREIS. This data may not be complete. We recommend contacting the local school district to confirm school assignments for this home.
- $429,4005 bd3 ba3k sqft5525 Baker Creek Rd, Fort Worth, TX 76126Off Market
- $3,0003 bd3 ba2.4k sqft5533 Baker Creek Rd, Fort Worth, TX 76126For Rent
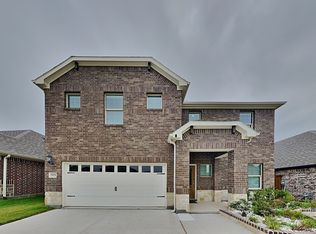
- $382,8003 bd3 ba2.1k sqft5521 Baker Creek Rd, Fort Worth, TX 76126Off Market
- $389,000-- bd-- ba2.1k sqft5537 Baker Creek Rd, Fort Worth, TX 76126Off Market
Similar homes
- $405,0004 bd3 ba2.1k sqft5532 Santa Elena Ct, Fort Worth, TX 76126For Sale
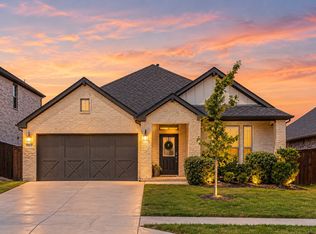 MLS ID #21369042, Andrea Carrasco. NTREIS
 - $387,0003 bd2 ba1.8k sqft5628 Castle Peak Bnd, Fort Worth, TX 76126For Sale
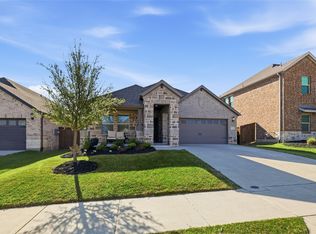 MLS ID #21220938, Michelle Stum. NTREIS
 - $414,5004 bd3 ba2.2k sqft5557 Castle Peak Bnd, Fort Worth, TX 76126For Sale
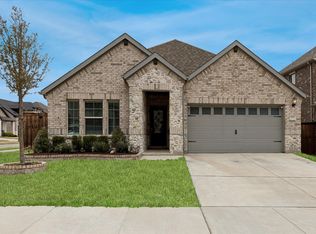 MLS ID #21197479, Darla Robinson. NTREIS
 - $435,0003 bd3 ba2.1k sqft10529 Smiths Bend Rd, Fort Worth, TX 76126For Sale
 MLS ID #21326544, Idania Hernandez. NTREIS
