Set in Ventana, a master-planned community in the rolling hills of west Fort Worth, this beautifully maintained home backs to peaceful green space & offers a split floorplan, upgraded landscaping, Jellyfish lighting, & a whole home Generac gas generator for true peace of mind.
The backyard is the true showpiece. Huge sliding glass doors open to an expansive covered patio, creating seamless indoor & outdoor living. A soaring gabled ceiling with stained wood & exposed beams, string lighting, a ceiling fan, a heater & a wrought iron railing make it ready for relaxing & entertaining in every season, overlooking a fenced, beautifully landscaped yard with fresh rose bushes.
Inside, a front flex space works beautifully as formal dining or a home office. LVP flooring flows through the open main living areas, where the living room features a bold navy accent wall. The crisp white kitchen offers shaker cabinets, granite countertops, a navy island with pendant lighting, a gorgeous tile backsplash, stainless appliances, a pantry, a specialty two drawer dishwasher & gas plumbing ready for your range. A separate dining area makes everyday meals easy.
The private primary suite offers LVP flooring, a ceiling fan & a bright bath with dual sinks, a walk-in shower & a large walk-in closet with custom closet system. Two secondary bedrooms with carpet & ceiling fans sit on the opposite side of the home, & the laundry room adds extra storage & countertop space. Additional upgrades include gutters, a sprinkler system, a sliding screen at the front entry & interlocking modular tile flooring in the two car garage.
Ventana living includes two resort-style pools, an open-air pavilion with outdoor kitchen, playgrounds, dog parks, an event lawn, a community pond & miles of hike & bike trails, plus year round events planned by a lifestyle director. Enjoy quick access to I-20 & Loop 820, Benbrook Lake, Benbrook YMCA, the Trinity Trails & downtown Fort Worth about 15 minutes away.
For sale
$435,000
10517 Smiths Bend Rd, Fort Worth, TX 76126
3beds
1,870sqft
Single Family Residence
Built in 2021
6,011 Square Feet Lot
$424,900 Zestimate®
$233/sqft
$80/mo HOA
What's special
Split floorplanStainless appliancesGranite countertopsSeparate dining areaShaker cabinetsGorgeous tile backsplashCommunity pond
- 13 days
- 274
- 29
Likely to sell faster than
Zillow last checked:
Listing updated:
Listed by:
Sarah Lyons 0638592 817-731-8667,
CENTURY 21 Judge Fite Co. 817-731-8667
Source: NTREIS,MLS#: 21416409
Facts & features
Interior
Bedrooms & bathrooms
- Bedrooms: 3
- Bathrooms: 2
- Full bathrooms: 2
Primary bedroom
- Features: Closet Cabinetry, Ceiling Fan(s), Dual Sinks, En Suite Bathroom, Separate Shower, Walk-In Closet(s)
- Level: First
- Dimensions: 14 x 13
Bedroom
- Features: Ceiling Fan(s)
- Level: First
- Dimensions: 10 x 11
Bedroom
- Features: Ceiling Fan(s)
- Level: First
- Dimensions: 11 x 11
Primary bathroom
- Features: Closet Cabinetry, Dual Sinks, En Suite Bathroom, Granite Counters, Stone Counters, Separate Shower, Walk-In Shower
- Level: First
- Dimensions: 9 x 8
Breakfast room nook
- Level: First
- Dimensions: 11 x 7
Dining room
- Level: First
- Dimensions: 12 x 12
Kitchen
- Features: Built-in Features, Eat-in Kitchen, Granite Counters, Kitchen Island, Pantry, Stone Counters, Walk-In Pantry
- Level: First
- Dimensions: 12 x 13
Laundry
- Level: First
- Dimensions: 8 x 6
Living room
- Features: Ceiling Fan(s)
- Level: First
- Dimensions: 15 x 15
Heating
- Central, Natural Gas
Cooling
- Central Air, Ceiling Fan(s), Electric
Appliances
- Included: Some Gas Appliances, Dishwasher, Electric Range, Disposal, Gas Water Heater, Microwave, Plumbed For Gas, Vented Exhaust Fan
- Laundry: Washer Hookup, Dryer Hookup, ElectricDryer Hookup, Laundry in Utility Room
Features
- Eat-in Kitchen, High Speed Internet, Kitchen Island, Open Floorplan, Pantry, Cable TV, Walk-In Closet(s), Wired for Sound
- Flooring: Carpet, Ceramic Tile, Luxury Vinyl Plank
- Windows: Window Coverings
- Has basement: No
- Has fireplace: No
Interior area
- Total interior livable area: 1,870 sqft
Video & virtual tour
Property
Parking
- Total spaces: 2
- Parking features: Direct Access, Driveway, Garage Faces Front, Garage, Garage Door Opener, Inside Entrance, Kitchen Level, Lighted, Side By Side
- Attached garage spaces: 2
Accessibility
- Accessibility features: Accessible Kitchen, Accessible Hallway(s)
Features
- Levels: One
- Stories: 1
- Patio & porch: Rear Porch, Covered
- Exterior features: Lighting, Outdoor Living Area, Rain Gutters
- Pool features: None, Community
- Fencing: Wood
Lot
- Size: 6,011 Square Feet
- Features: Landscaped, Subdivision, Sprinkler System
Details
- Parcel number: 42623764
- Other equipment: Generator
Construction
Type & style
- Home type: SingleFamily
- Architectural style: Traditional,Detached
- Property subtype: Single Family Residence
- Attached to another structure: Yes
Materials
- Brick, Rock, Stone
- Foundation: Slab
- Roof: Composition
Condition
- Resale
- Year built: 2021
Utilities & green energy
- Sewer: Public Sewer
- Water: Public
- Utilities for property: Electricity Connected, Natural Gas Available, Phone Available, Sewer Available, Separate Meters, Underground Utilities, Water Available, Cable Available
Green energy
- Energy efficient items: Insulation, Rain/Freeze Sensors, Windows
Community & HOA
Community
- Features: Clubhouse, Fenced Yard, Playground, Park, Pool, Tennis Court(s), Trails/Paths, Community Mailbox, Sidewalks
- Security: Prewired, Security System Owned
- Subdivision: Ventana
HOA
- Has HOA: Yes
- Services included: All Facilities, Association Management
- HOA fee: $960 annually
- HOA name: Ccmc Partners
- HOA phone: 817-422-5468
Location
- Region: Fort Worth
Financial & listing details
- Price per square foot: $233/sqft
- Tax assessed value: $381,233
- Annual tax amount: $8,346
- Date on market: 10/29/2026
- Cumulative days on market: 13 days
- Listing terms: Cash,Conventional,FHA,VA Loan
- Exclusions: none
Estimated market value
$424,900
$404,000 - $446,000
$2,428/mo
Price history
| Date | Event | Price |
|---|---|---|
| 10/29/2026 | Listed for sale | $435,000+7.4%$233/sqft |
Source: NTREIS #21416409 Report a problem | ||
| 9/28/2023 | Sold | -- |
Source: NTREIS #20413671 Report a problem | ||
| 9/2/2023 | Pending sale | $404,900$217/sqft |
Source: NTREIS #20413671 Report a problem | ||
| 8/29/2023 | Contingent | $404,900$217/sqft |
Source: NTREIS #20413671 Report a problem | ||
| 8/24/2023 | Listed for sale | $404,900+4.2%$217/sqft |
Source: NTREIS #20413671 Report a problem | ||
| 9/23/2021 | Pending sale | $388,550$208/sqft |
Source: NTREIS #14594495 Report a problem | ||
| 9/8/2021 | Price change | $388,550+0.5%$208/sqft |
Source: NTREIS #14594495 Report a problem | ||
| 9/3/2021 | Price change | $386,550-0.5%$207/sqft |
Source: NTREIS #14594495 Report a problem | ||
| 8/21/2021 | Price change | $388,550-0.8%$208/sqft |
Source: NTREIS #14594495 Report a problem | ||
| 7/27/2021 | Price change | $391,550-2.5%$209/sqft |
Source: NTREIS #14594495 Report a problem | ||
| 6/15/2021 | Price change | $401,550+0.6%$215/sqft |
Source: NTREIS #14594495 Report a problem | ||
| 6/11/2021 | Listed for sale | $399,050$213/sqft |
Source: NTREIS #14594495 Report a problem | ||
Public tax history
| Year | Property taxes | Tax assessment |
|---|---|---|
| 2025 | $4,722 -18.5% | $381,233 |
| 2024 | $5,792 -6.7% | $381,233 -2.6% |
| 2023 | $6,209 -23.3% | $391,382 +11.7% |
| 2022 | $8,094 +473.6% | $350,292 +567.2% |
| 2021 | $1,411 | $52,500 |
Find assessor info on the county website
Monthly payment
Est. payment
Payment breakdown
Explore the cost of this home by adjusting the details. Changes won't be saved.Climate risks
Neighborhood: 76126
Nearby schools
Schools provided by the listing agent
- Elementary: Westpark
- Middle: Benbrook
- High: Benbrook
- District: Fort Worth ISD
Source: NTREIS. This data may not be complete. We recommend contacting the local school district to confirm school assignments for this home.
- $412,9004 bd2 ba2.6k sqft10521 Smiths Bend Rd, Fort Worth, TX 76126Off Market
- $410,100-- bd-- ba2k sqft5600 Shannon Creek Rd, Fort Worth, TX 76126Off Market
- $422,100-- bd-- ba2.2k sqft5608 Shannon Creek Rd, Fort Worth, TX 76126Off Market
- $349,200-- bd-- ba1.7k sqft10525 Smiths Bend Rd, Fort Worth, TX 76126Off Market
Similar homes
- $475,0004 bd3 ba2.4k sqft10625 Pleasant Grove Way, Fort Worth, TX 76126For Sale
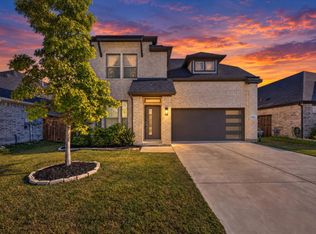 MLS ID #21428639, Matthew Brown. NTREIS
- $415,0003 bd3 ba2.1k sqft10529 Smiths Bend Rd, Fort Worth, TX 76126For Sale
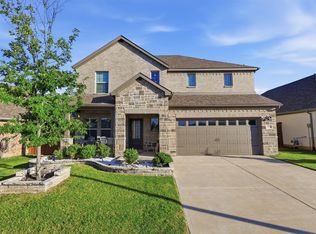 MLS ID #21326544, Idania Hernandez. NTREIS
- $385,0004 bd2 ba1.9k sqft5660 Barco Rd, Fort Worth, TX 76126For Sale
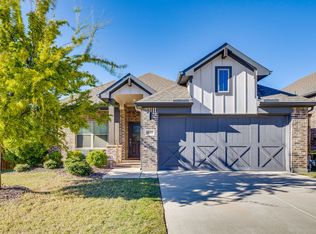 MLS ID #21424294, Shelley Green. NTREIS
- $379,9003 bd2 ba1.9k sqft10645 Enchanted Rock Way, Fort Worth, TX 76126For Sale
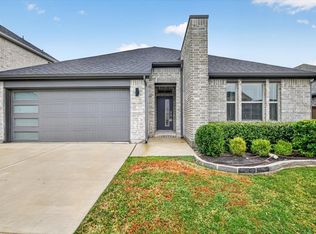 MLS ID #21400894, Ann Motheral. NTREIS
